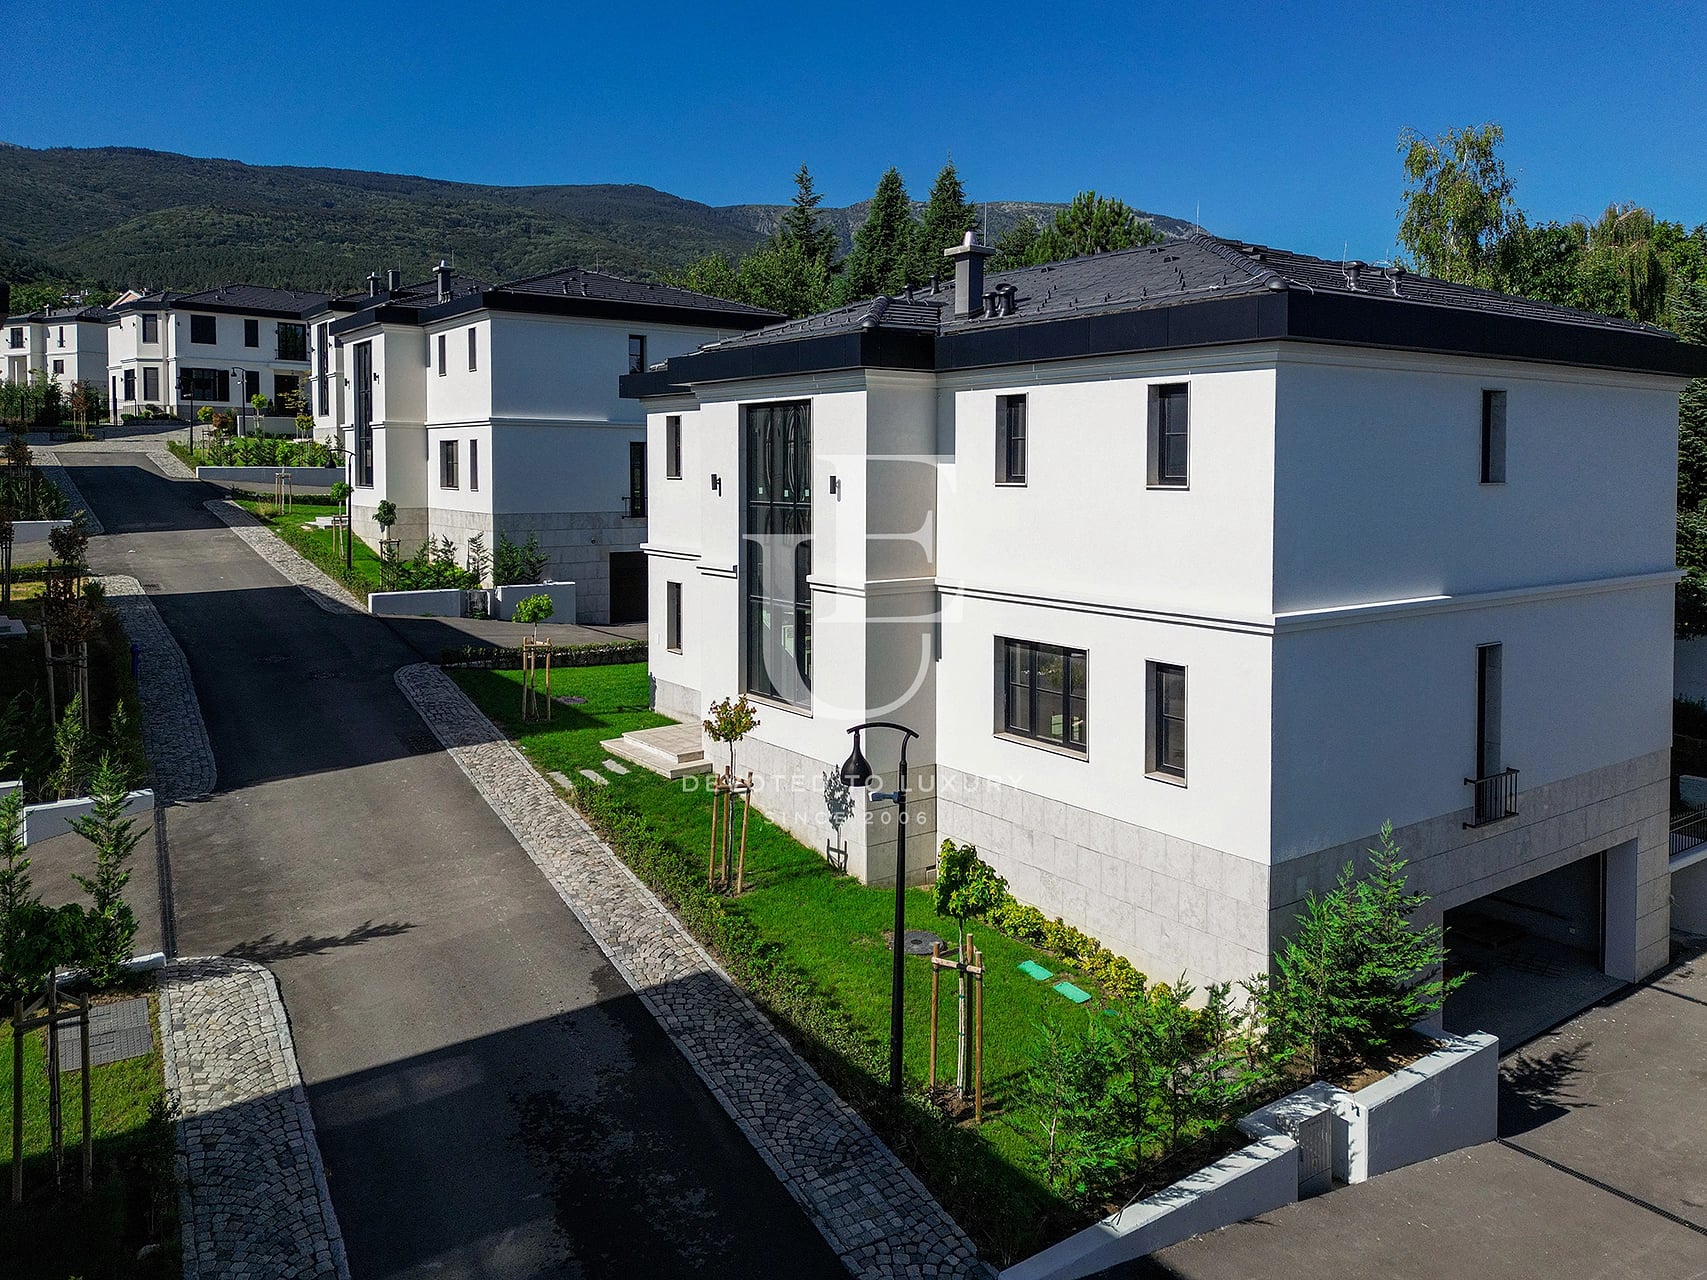
Prices from: € 1 300 000 Without VAT


Space, comfort and community. Timeless style.
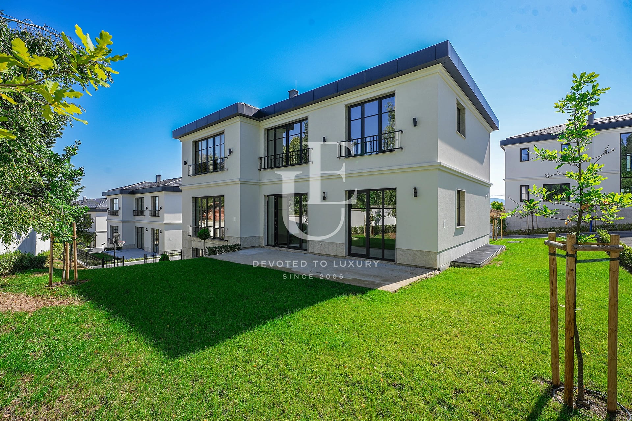
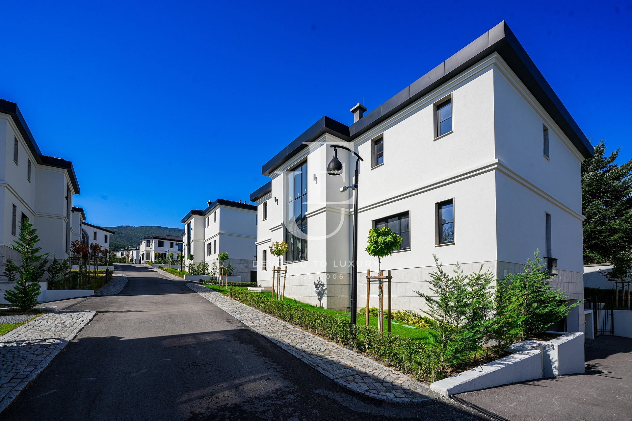
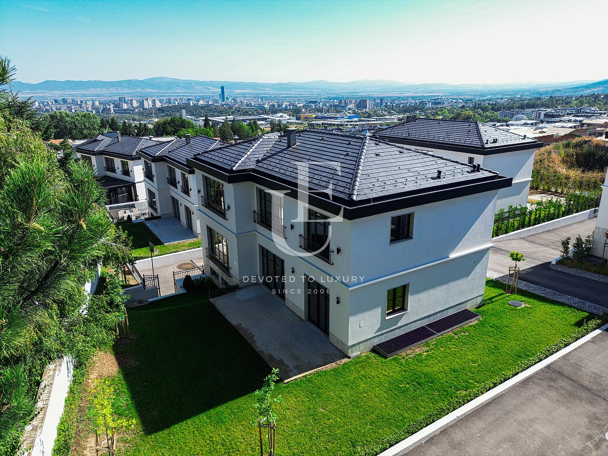
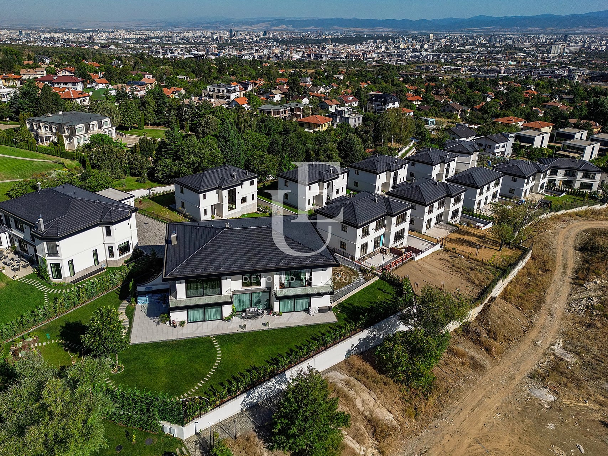
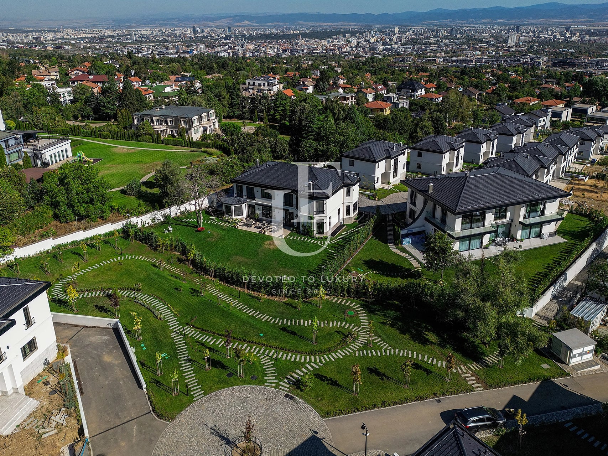
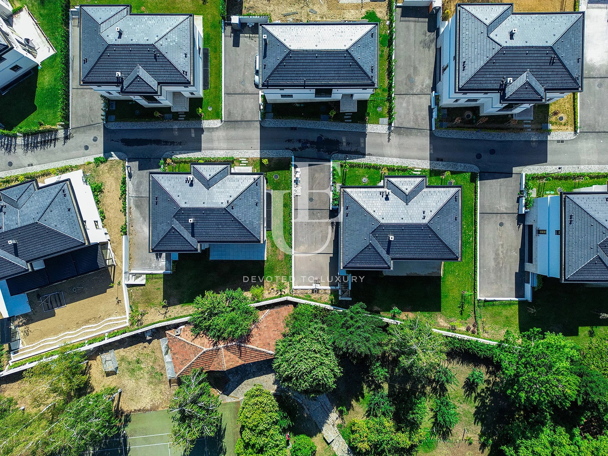
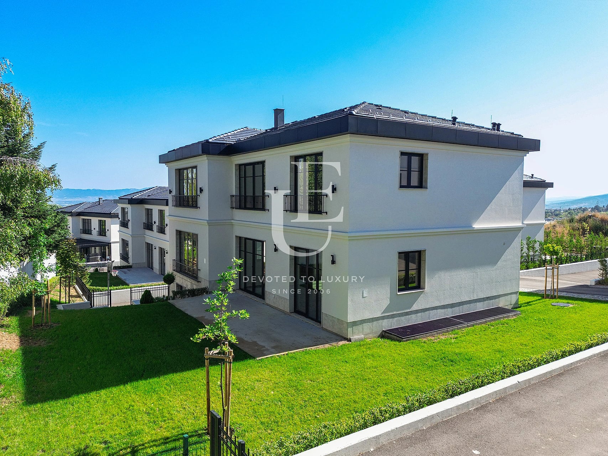
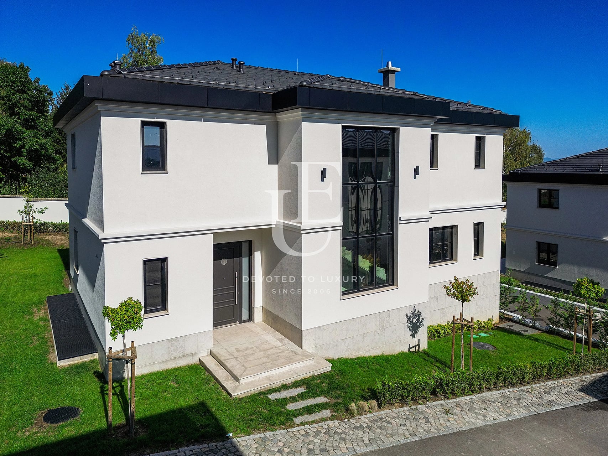
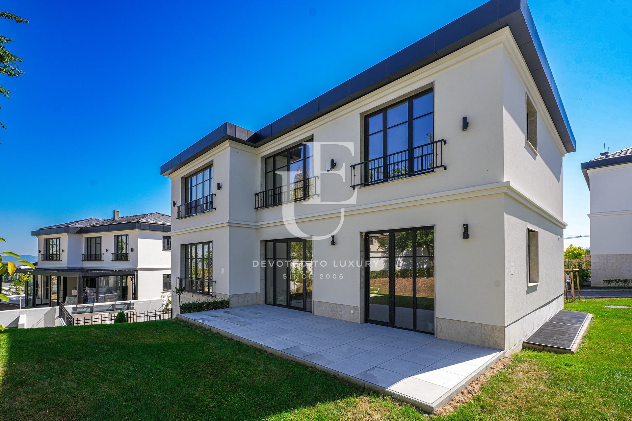
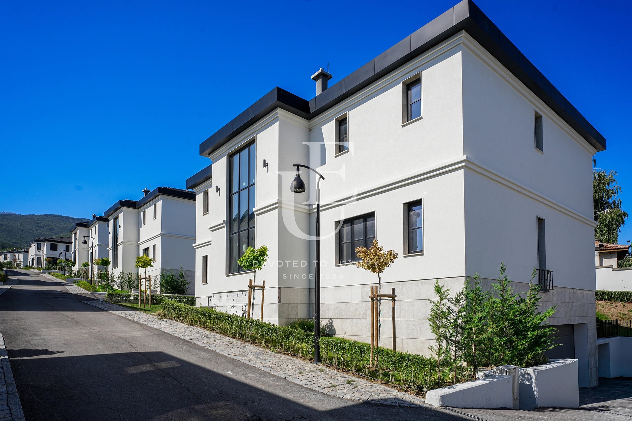
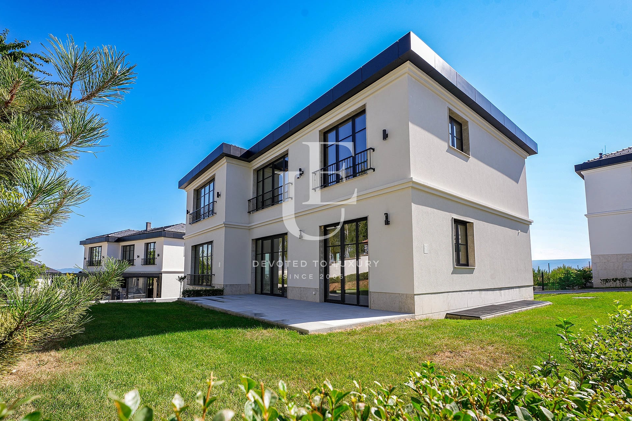
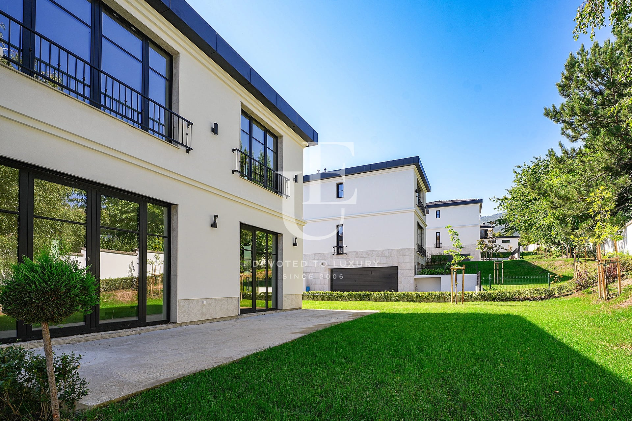
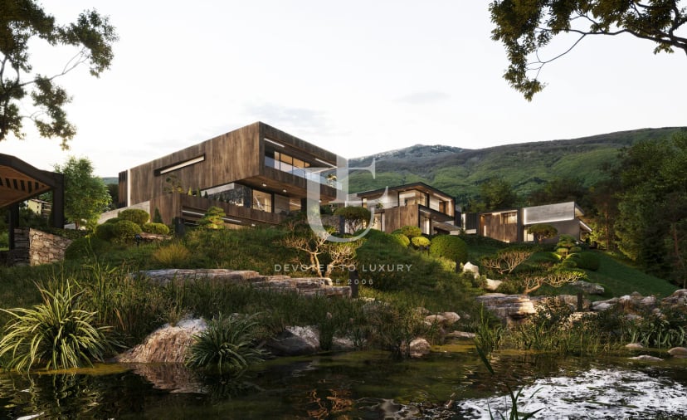
We present to your attention a gated complex of the highest class, combining the irreplaceable combination of views of Vitosha and Sofia. Each of the 20 single-family houses is located on a separate plot with an area of 800 to 1,300 m² and has a total usable area of 497 m². The houses are designed with 4 to 5 bedrooms, each with a private bathroom and WC, an office, a gym, two garages and three parking spaces. Natural materials and decorative elements create a timeless style of the facades, allowing them to be combined with different interior trends. Each house is thought out with great care for the comfort of its future residents and is designed in a timeless style. The conceptual…
Project description
- Simeonovo, Sofia
- House
- 2 available properties
- От 497 sq.m до 497 sq.m
- Floors: 2
- Prices from: € 1 300 000
- Prices to: € 1 300 000
Main characteristics
- •Facade: Complete thermal insulation facade system of Baumit or similar, combined with natural stone cladding
- •Insulation: EPS / XPS thermal insulation with thicknesses of 14/10 cm.
- •Sewage: Central
Amenities
- •Fitness/SPA
- •Yard
- •Parking
- •Sewage
- •With view

Similar projects
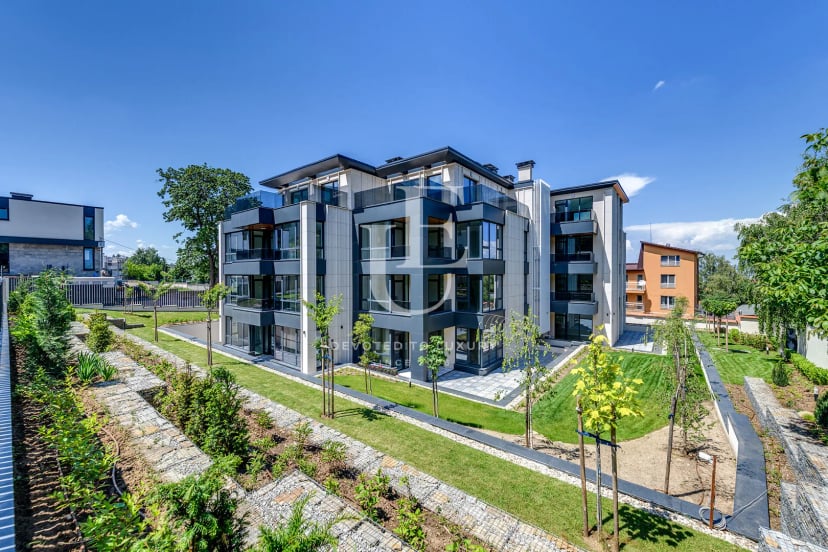
Prices from € 423 493

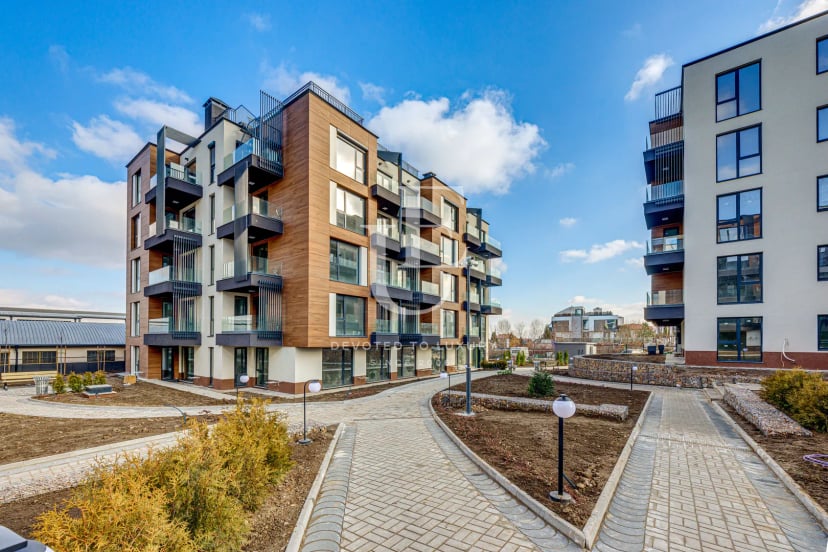
Boutique residential building with panoramic views of Vitosha and Sofia
- Sofia, Dragalevtsi
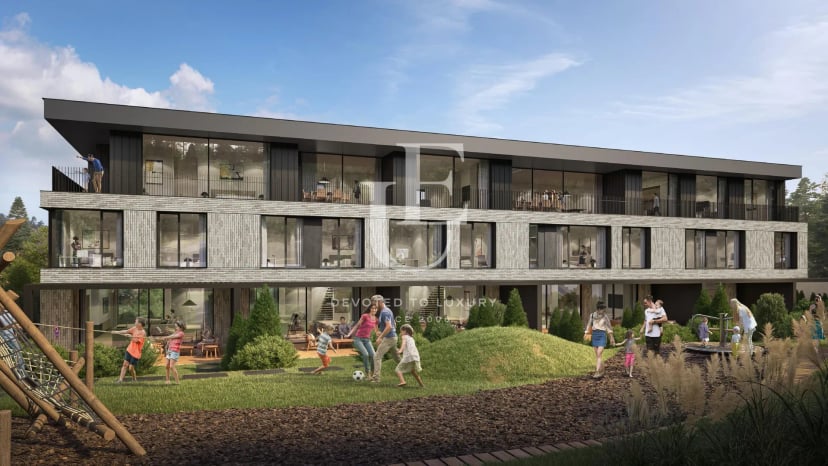
Prices from € 835 000
Modern Luxury Between the City and Nature
- Sofia, Dragalevtsi
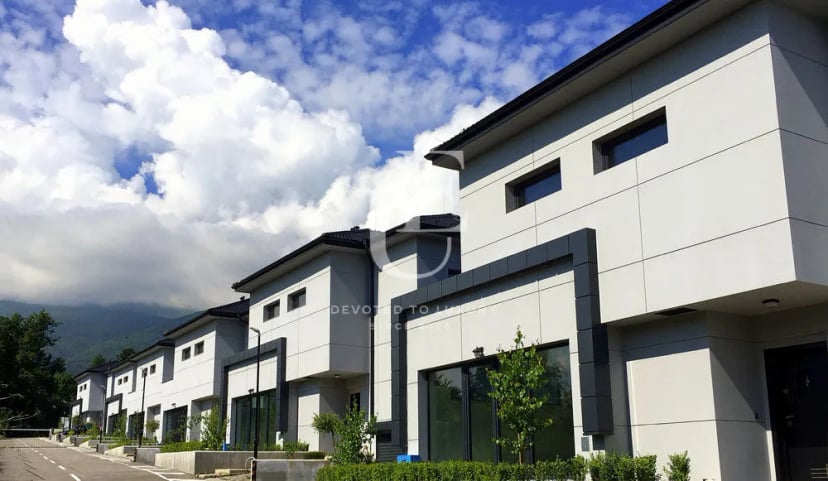
Prices upon request
Luxury gated complex of houses in Dragalevtsi
- Sofia, Dragalevtsi
Prices from € 274 543
Modern residential complex in the heart of Dragalevtsi
- Sofia, Dragalevtsi
Prices from € 917 000
The dream homes in a luxurious gated complex in Dragalevtsi district
- Sofia, Dragalevtsi
 Call us