
 0882 600 600
 callcenter@ues.bg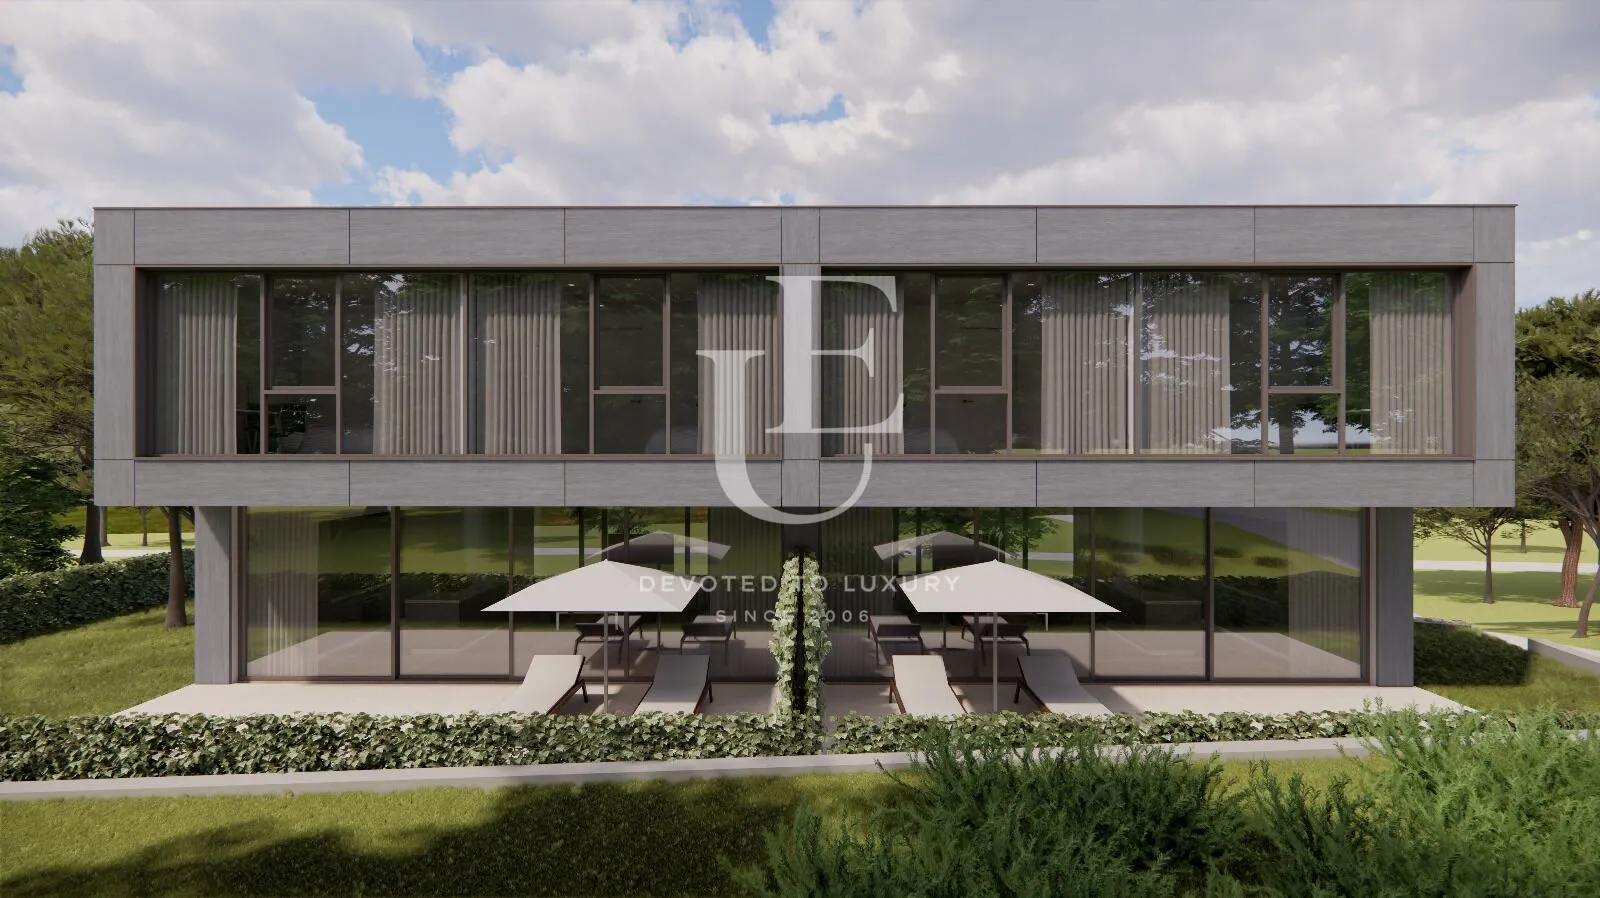
Modern house for sale next to the Botanical Garden
Property description
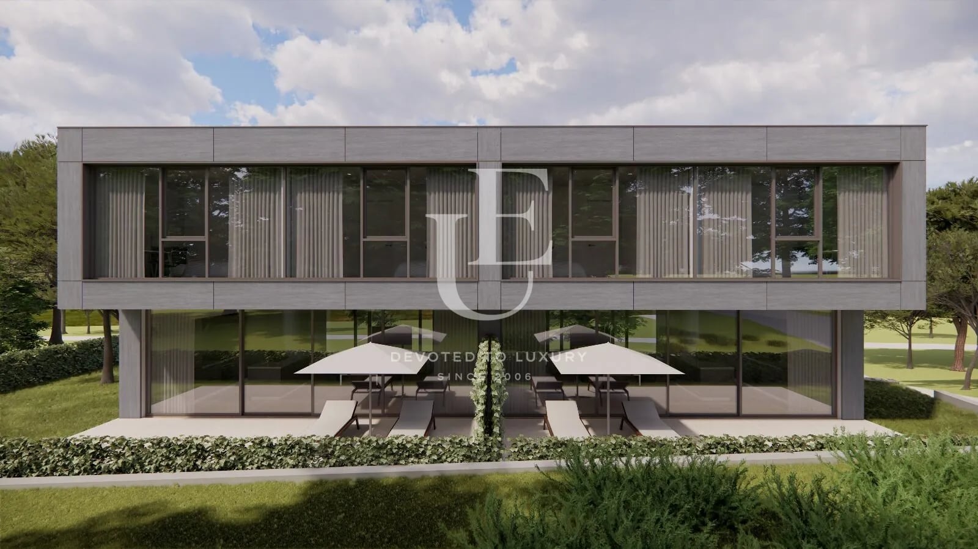
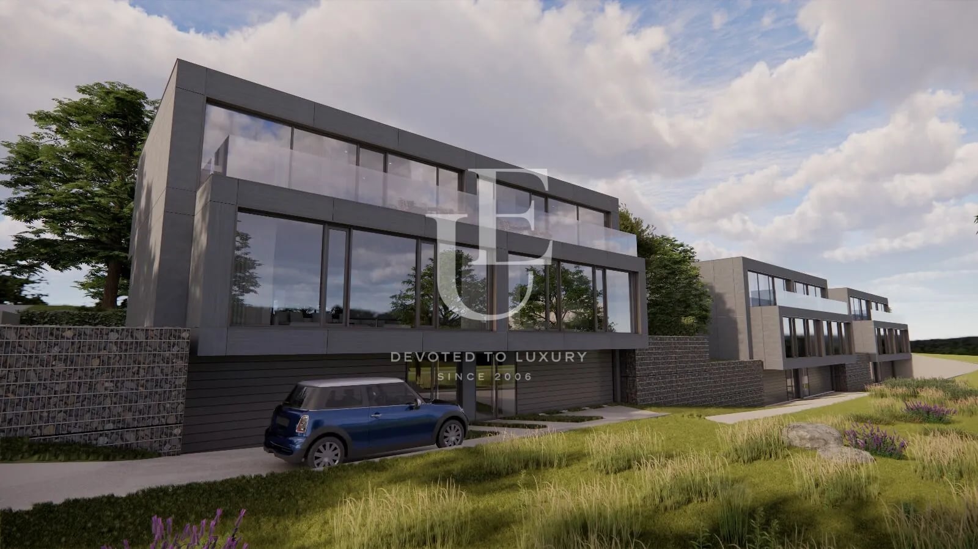
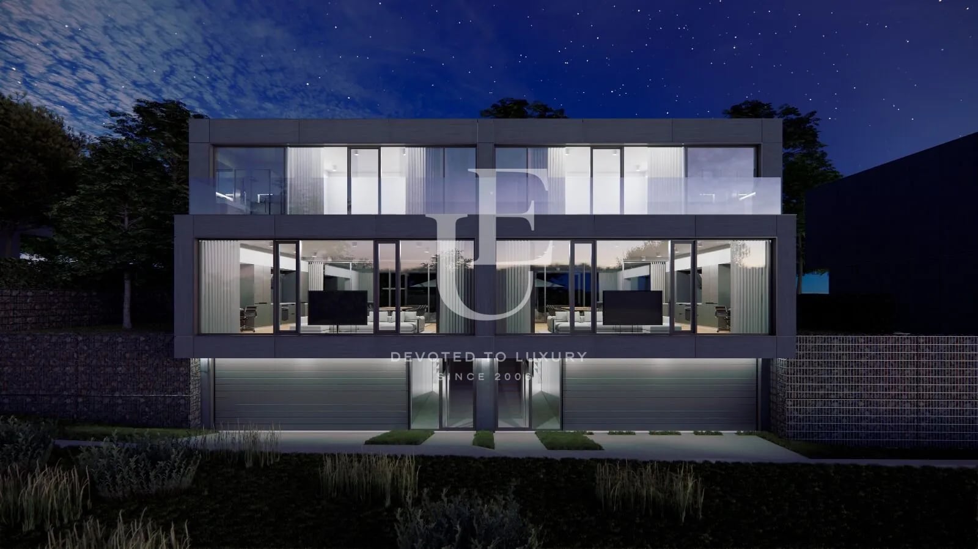
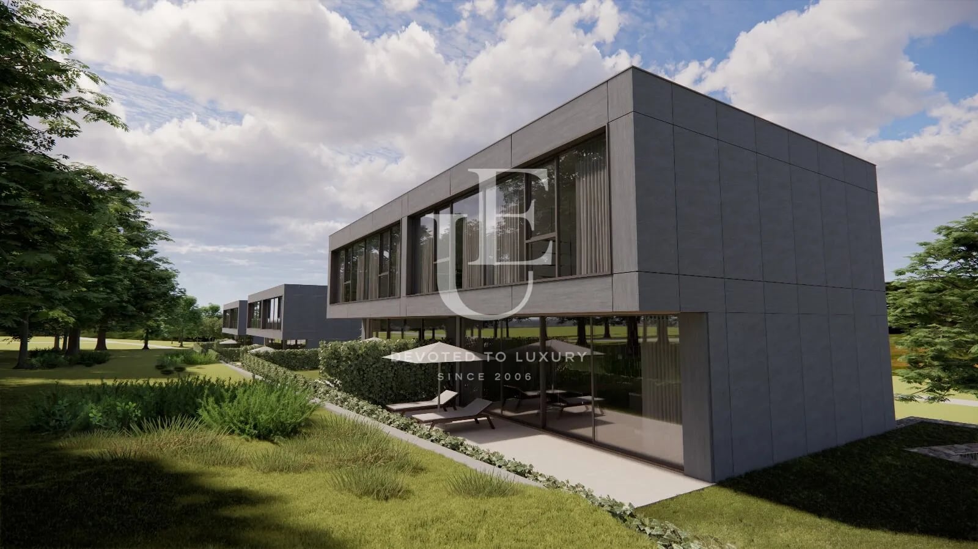
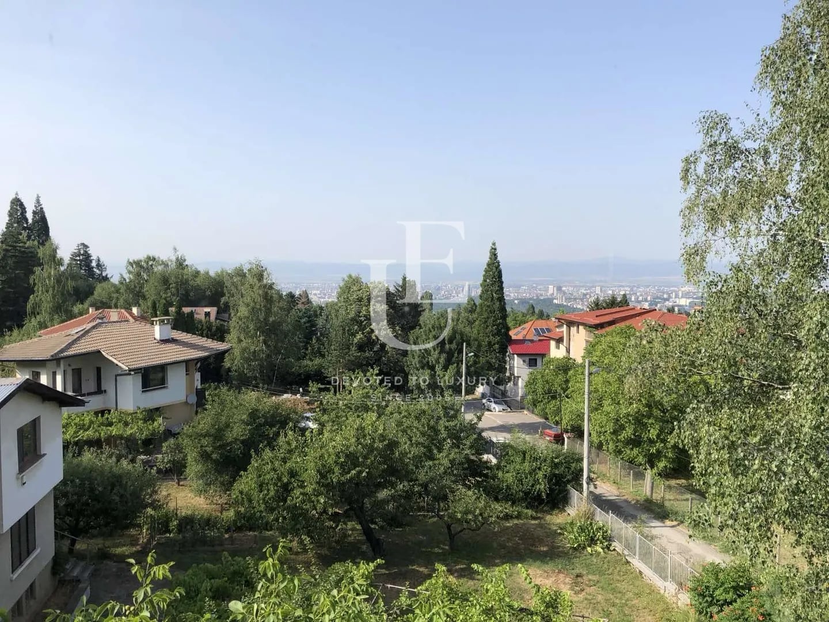
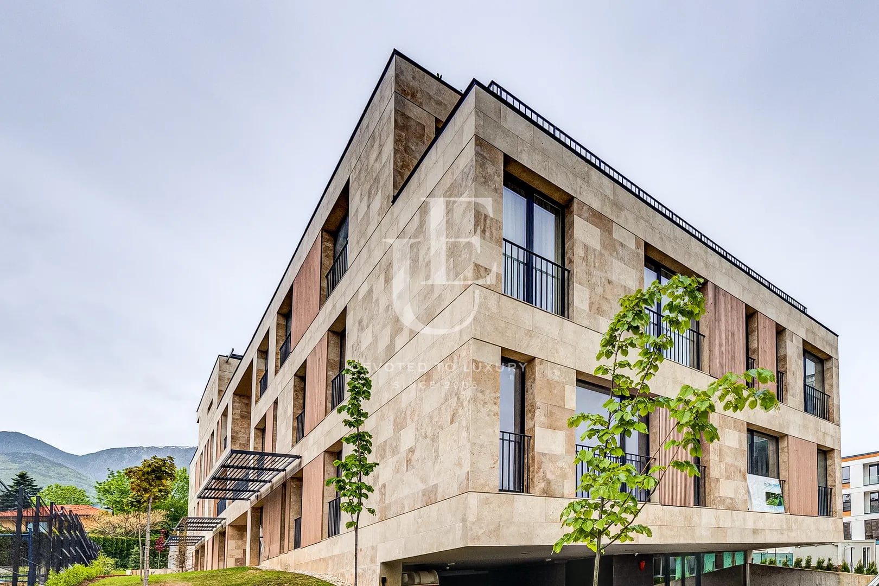
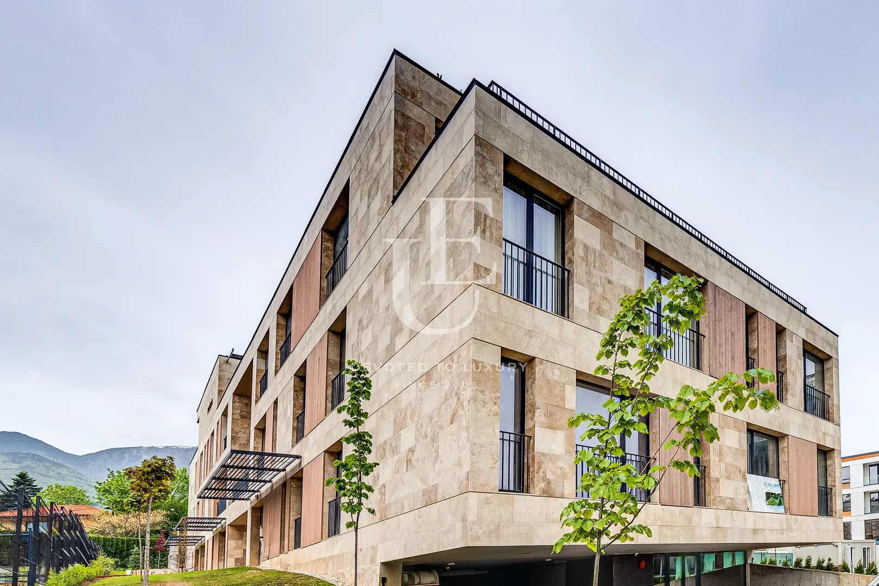
Unique Estates is pleased to present an exceptional house for sale within a boutique residential complex of six elegant twin houses, located in one of Sofia’s greenest and most prestigious areas – near the Botanical Garden, at the foot of Vitosha Mountain.
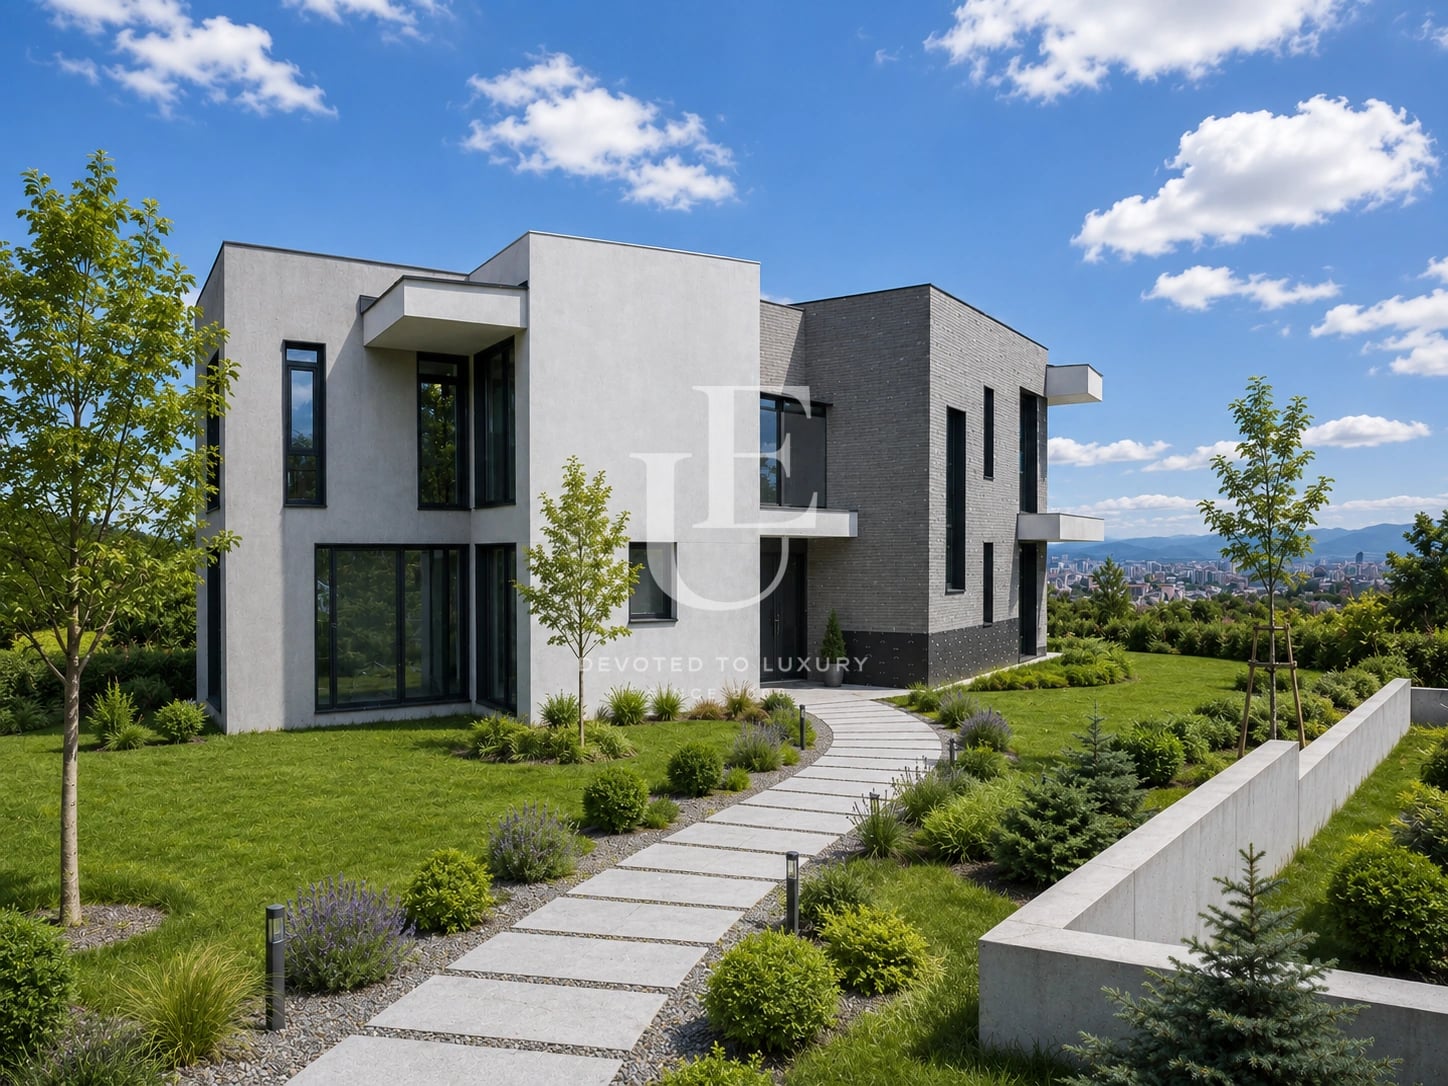
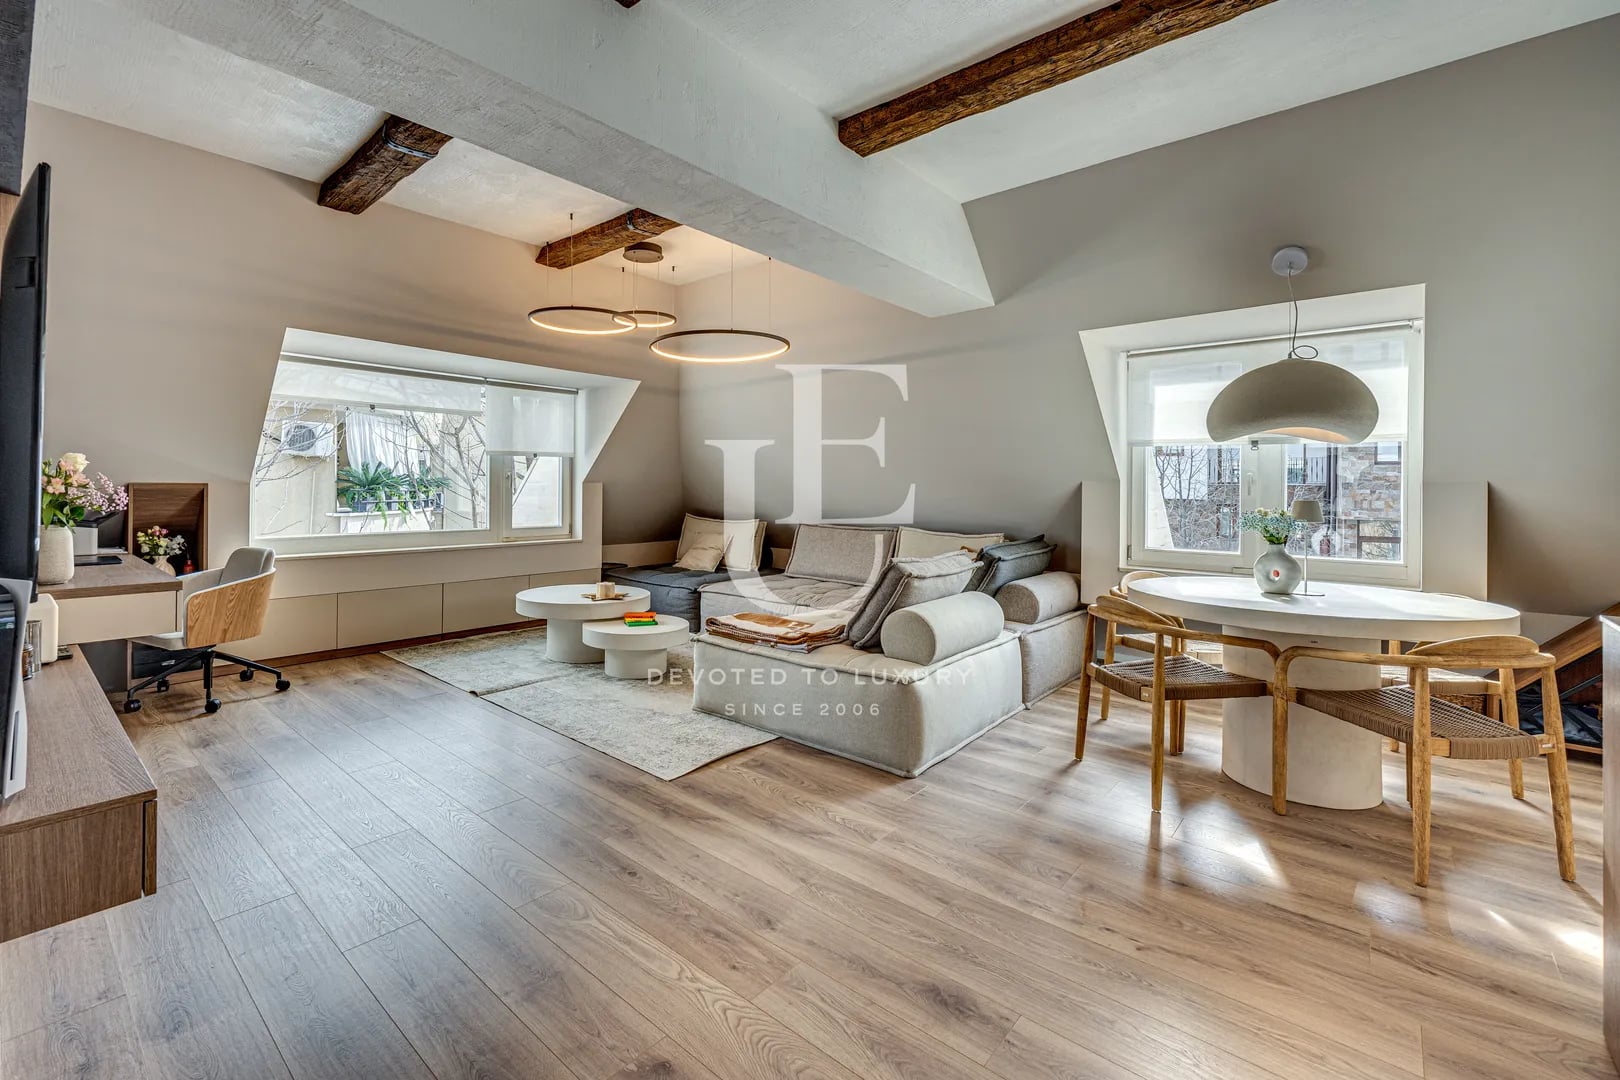
The project combines contemporary architecture, refined aesthetics, and meticulous attention to detail in harmony with the natural surroundings. The houses are designed to ensure maximum privacy, comfort, and functionality, while offering a sense of space, light, and modern urban living.
The residences feature a modern layout, allowing a seamless transition between living areas and bedrooms, as well as spacious terraces and landscaped gardens that create a tranquil environment and a close connection to nature.
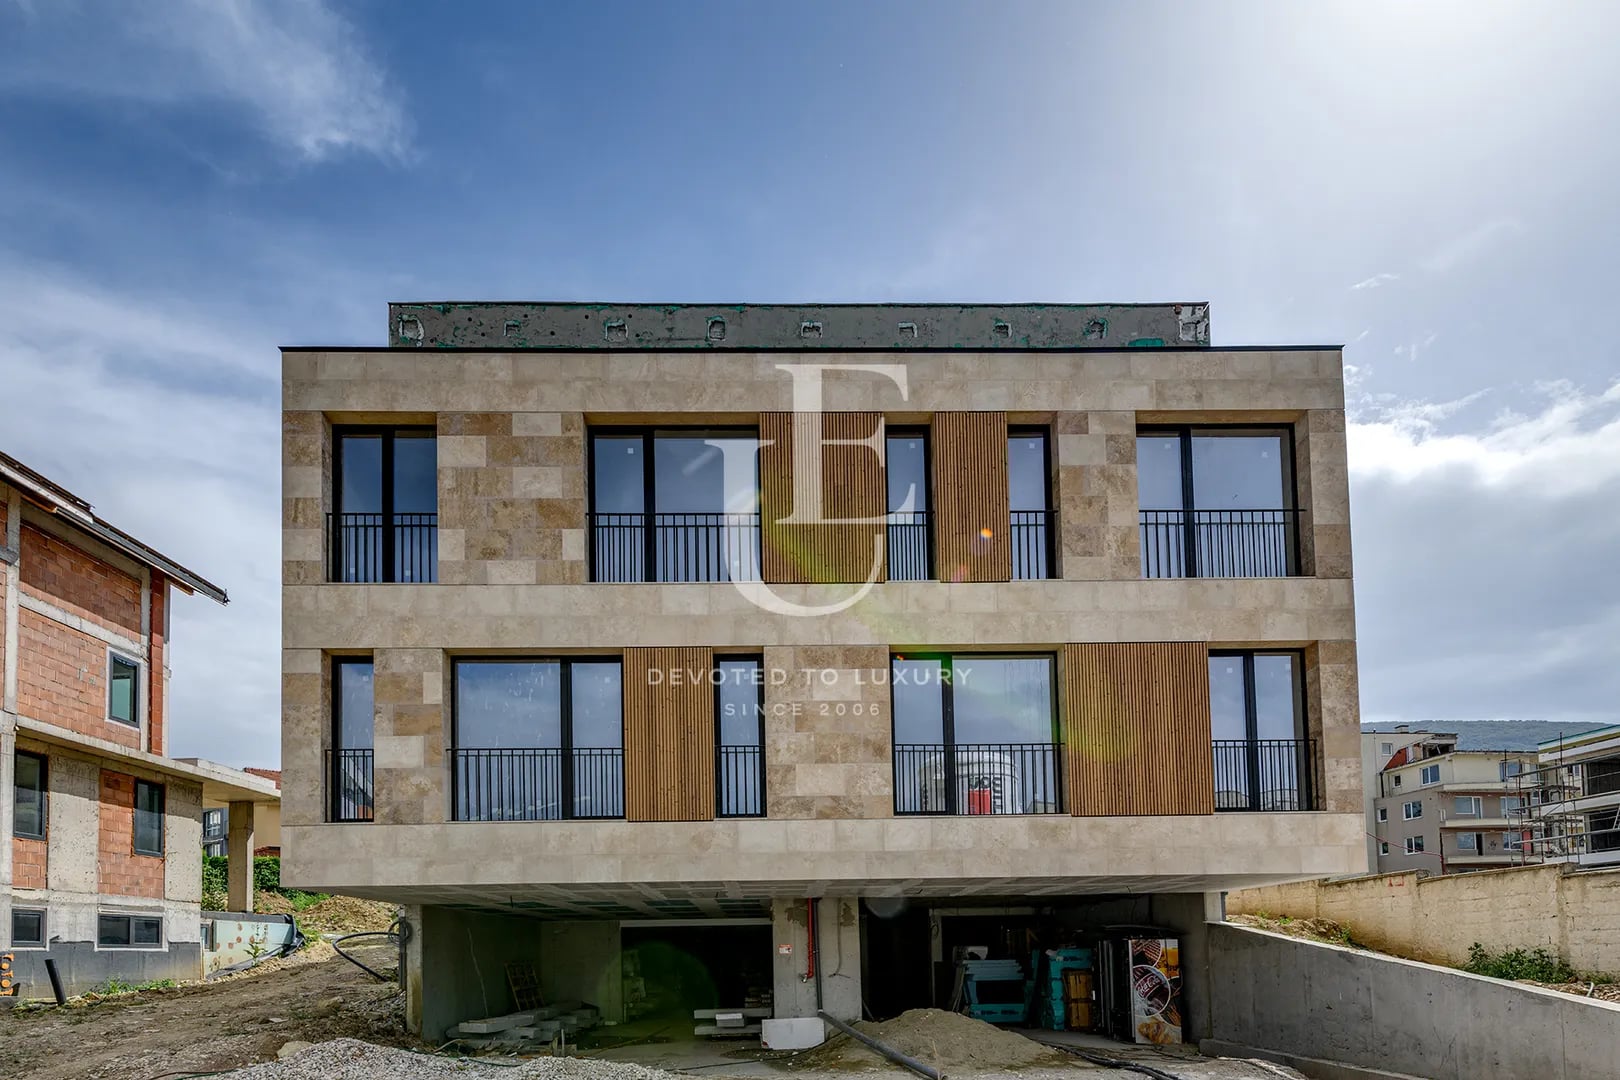
The complex has been built with a focus on high construction standards and quality materials. The façade combines contemporary finishes with an elegant and durable design, while the triple-glazed windows ensure optimal insulation and quiet interior spaces. The monolithic structure, paired with modern thermal and sound insulation, guarantees longevity and comfort. Underfloor heating with a heat pump is installed, and the building is prepared for additional systems such as video surveillance and an electric vehicle charging station. The roof and all plumbing installations are executed with attention to detail, combining reliability and convenience for future residents.
The buildings are currently just before Act 14, and the expected completion of the project is planned for 2027. This makes it an excellent opportunity to acquire a home in one of Sofia’s prestigious and green residential areas.
The project combines contemporary architecture, refined aesthetics, and meticulous attention to detail in harmony with the natural surroundings. The houses are designed to ensure maximum privacy, comfort, and functionality, while offering a sense of space, light, and modern urban living.
The residences feature a modern layout, allowing a seamless transition between living areas and bedrooms, as well as spacious terraces and landscaped gardens that create a tranquil environment and a close connection to nature.
The complex has been built with a focus on high construction standards and quality materials. The façade combines contemporary finishes with an elegant and durable design, while the triple-glazed windows ensure optimal insulation and quiet interior spaces. The monolithic structure, paired with modern thermal and sound insulation, guarantees longevity and comfort. Underfloor heating with a heat pump is installed, and the building is prepared for additional systems such as video surveillance and an electric vehicle charging station. The roof and all plumbing installations are executed with attention to detail, combining reliability and convenience for future residents.
The buildings are currently just before Act 14, and the expected completion of the project is planned for 2027. This makes it an excellent opportunity to acquire a home in one of Sofia’s prestigious and green residential areas.
€ 525 000 Without VAT
Ref.ID K22631
House/Villa, Plaster and screed
Dragalevtsi, Sofia
Property parameters
 3 Bedrooms
 2 Bathrooms
 Area: 235 sq.m
 Storeys: 3
- Plot: 233 sq.m
 Condition: Under construction
 2 garages
 Turnkey
 With view
 Fitness/SPA
 In a gated complex
 Yard
Yard
Advantages
- Boutique complex of six houses
- Gated access and landscaped surroundings
- Contemporary architecture with thoughtfully planned layouts
- South-facing orientation with panoramic views of Vitosha Mountain
- Reputable investor with an option for turnkey completion
- Prestigious and peaceful location
Property distribution
Basement:
Garage for two cars with direct access and automatic door, laundry room, storage room, technical room, guest toilet, and wardrobe area
First Floor:
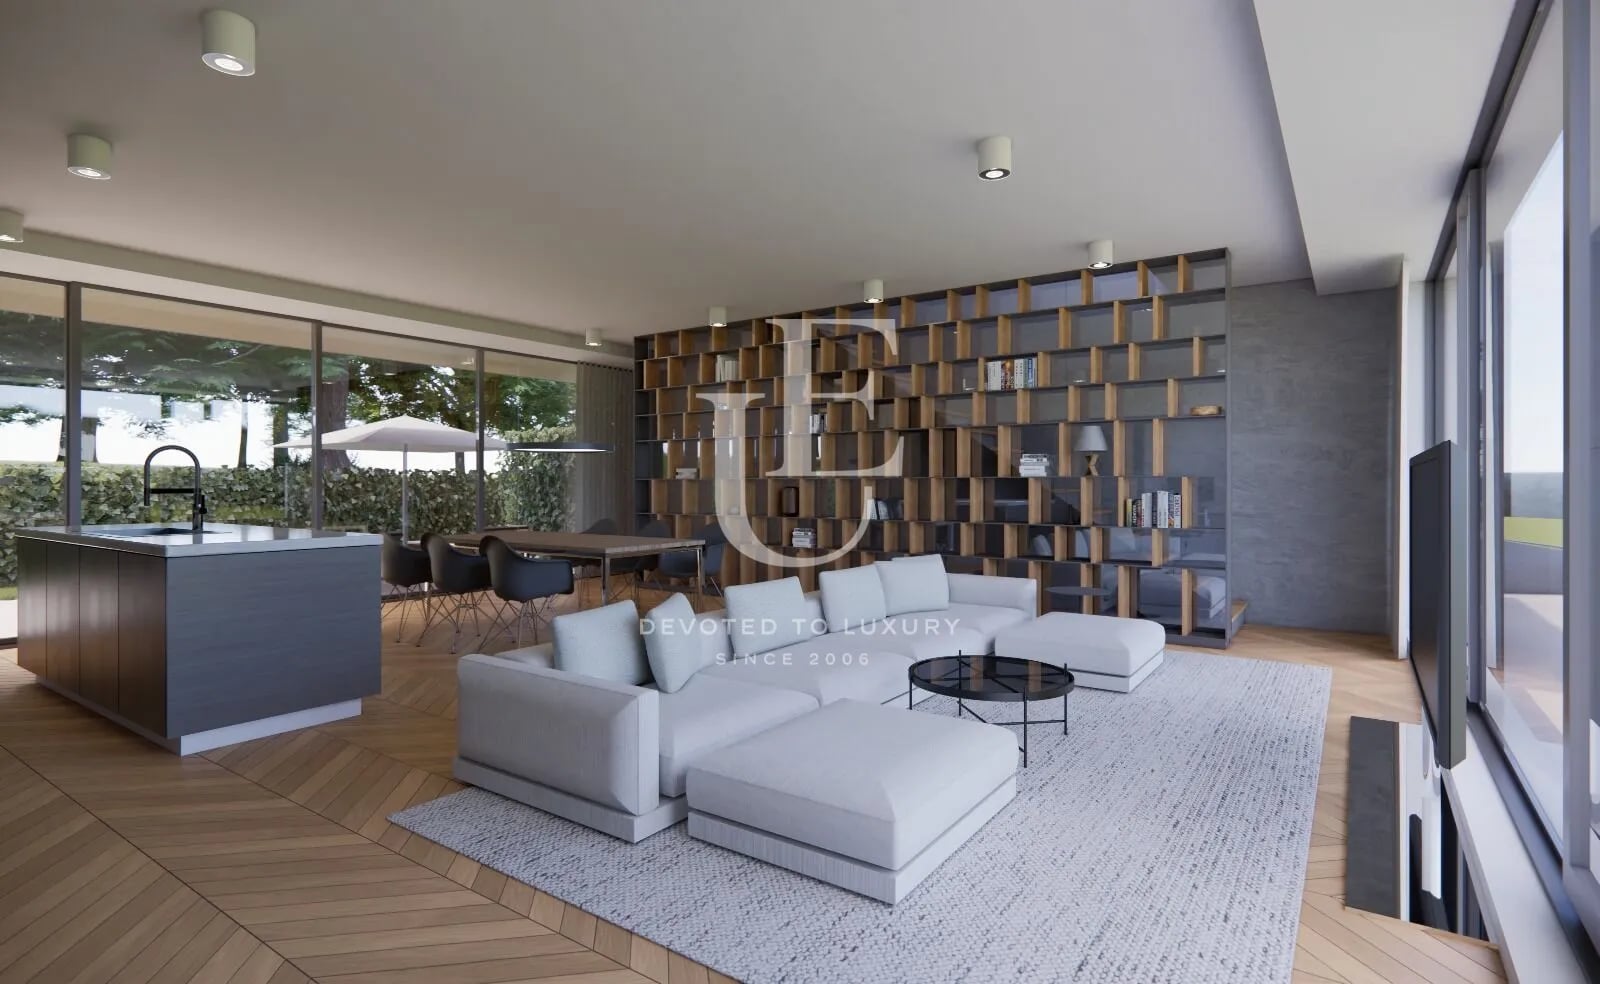
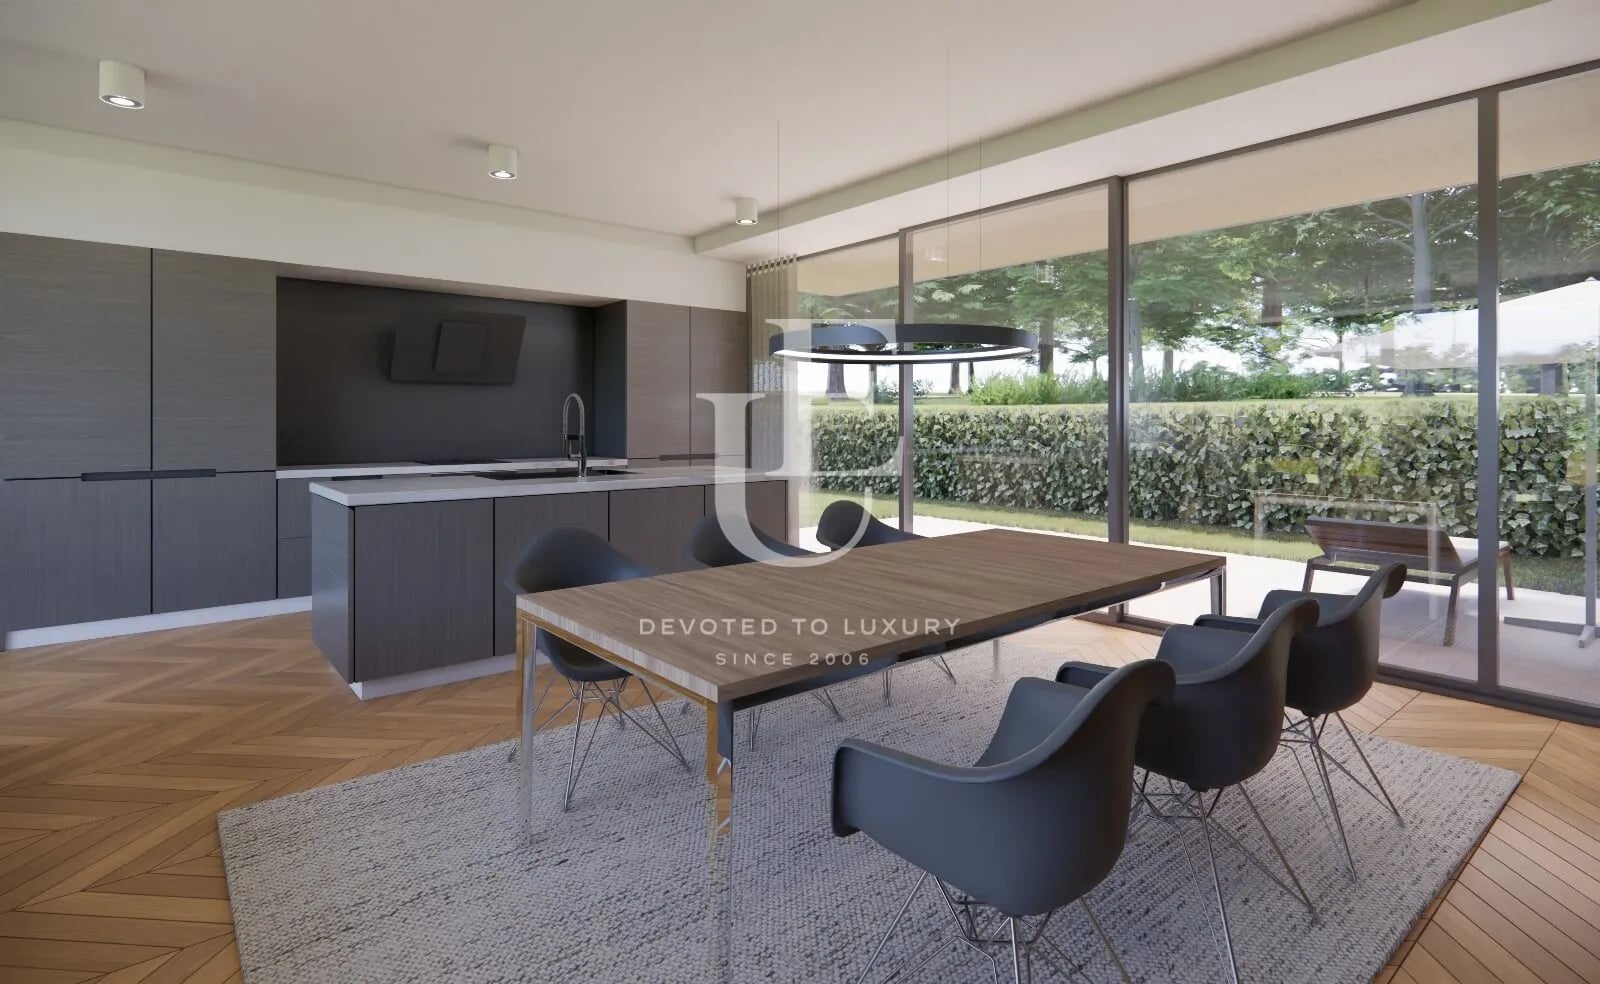
Spacious living room with French windows opening directly onto a private garden, modern kitchen with island and dining area, veranda suitable for barbecues and relaxation
Second Floor:
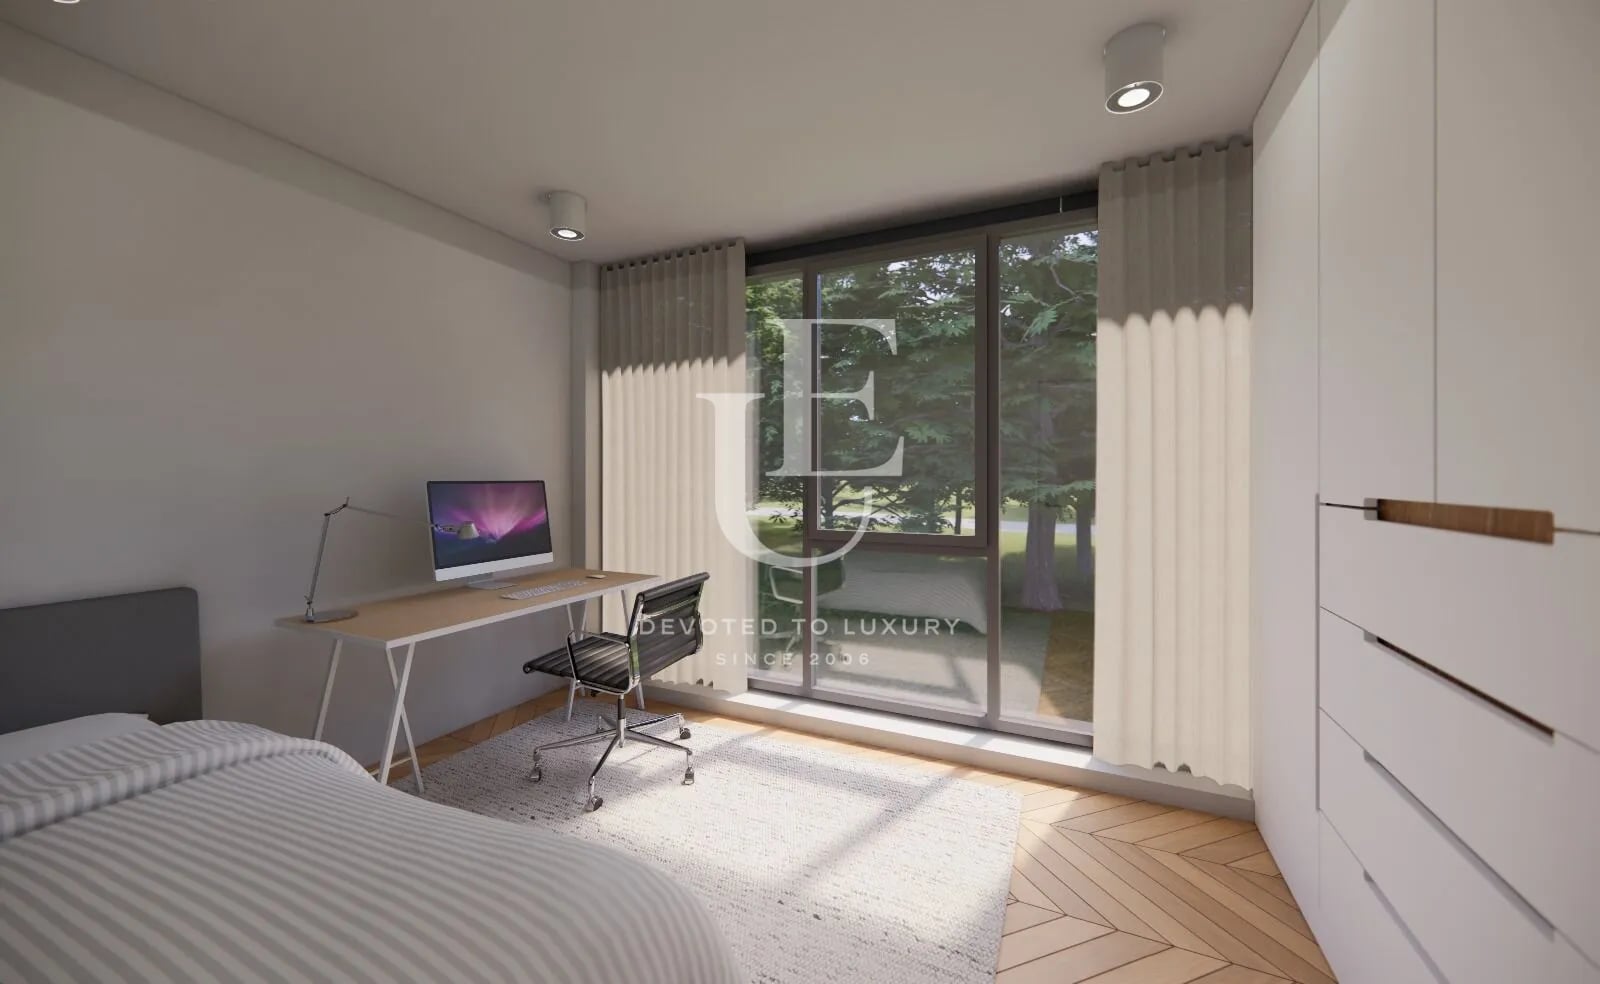
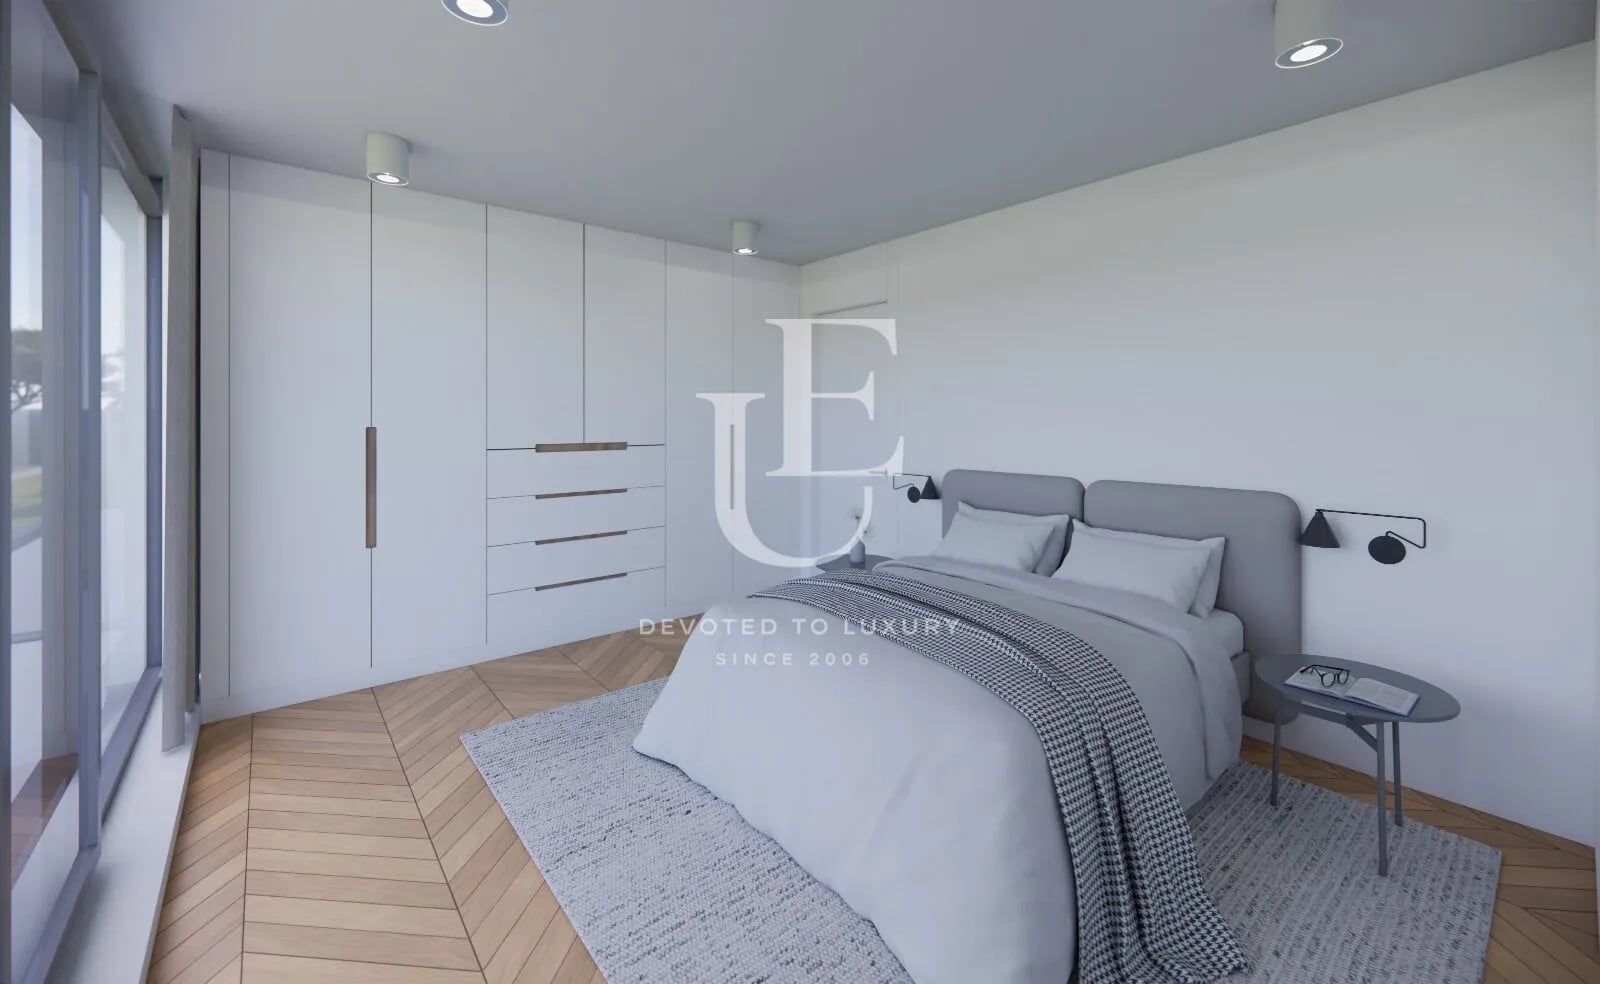
Master bedroom with en-suite bathroom and terrace, two additional bedrooms, bathroom with toilet, wardrobe area
Garage for two cars with direct access and automatic door, laundry room, storage room, technical room, guest toilet, and wardrobe area
First Floor:
Spacious living room with French windows opening directly onto a private garden, modern kitchen with island and dining area, veranda suitable for barbecues and relaxation
Second Floor:
Master bedroom with en-suite bathroom and terrace, two additional bedrooms, bathroom with toilet, wardrobe area
Property description
Unique Estates is pleased to present an exceptional house for sale within a boutique residential complex of six elegant twin houses, located in one of Sofia’s greenest and most prestigious areas – near the Botanical Garden, at the foot of Vitosha Mountain.
The project combines contemporary architecture, refined aesthetics, and meticulous attention to detail in harmony with the natural surroundings. The houses are designed to ensure…
The project combines contemporary architecture, refined aesthetics, and meticulous attention to detail in harmony with the natural surroundings. The houses are designed to ensure…
Property parameters
- 3 Bedrooms
- 2 Bathrooms
- Area: 235 sq.m
- Plot: 233 sq.m
- Storeys: 3
- Condition: Under construction
- 2 garages
- Turnkey
- With view
- Fitness/SPA
- In a gated complex
- Yard
Advantages
- Boutique complex of six houses
- Gated access and landscaped surroundings
- Contemporary architecture with thoughtfully planned layouts
- South-facing orientation with panoramic views of Vitosha Mountain
- Reputable investor with an option for turnkey completion
- Prestigious and peaceful location
Property distribution
Basement:
Garage for two cars with direct access and automatic door, laundry room, storage room, technical room, guest…
Garage for two cars with direct access and automatic door, laundry room, storage room, technical room, guest…

Modern house for sale next to the Botanical Garden
Ref.ID K22631
For sale
House/Villa, Plaster and screed
Dragalevtsi, Sofia
€ 525 000 Without VAT
Contact me
Are you interested in this property? Make an appointment and learn more about it!
Similar Properties


€ 650 000 Without VAT
House with Act 16 for sale in Dragalevtsi district
- • Dragalevtsi, Sofia
- • House/Villa, Plaster and screed
- • Area: 210 sq.m.
- • Plot: 670 sq.m.
- • Floor: 1 / 2
Ref. ID: 24512
€ 380 000
Floor of a detached house and yard for sale in Dragalevtsi
- • Dragalevtsi, Sofia
- • House/Villa, Plaster and screed
- • Area: 140 sq.m.
- • Plot: 1006 sq.m.
- • Floor: 2 / 3
Ref. ID: 23149
€ 398 970 Without VAT
Two-bedroom apartment for sale in a building with Act 16 in Dragalevtsi district
- • Dragalevtsi, Sofia
- • Apartment, Plaster and screed
- • Area: 132.99 sq.m.
- • Floor: 2 / 4
Ref. ID: 20038
€ 473 970 Without VAT
Three-bedroom apartment for sale in a building with Act 16 in Dragalevtsi district
- • Dragalevtsi, Sofia
- • Apartment, Plaster and screed
- • Area: 157.99 sq.m.
- • Floor: 2 / 4
Ref. ID: 20036
€ 414 000 Without VAT
Ground floor apartment for sale in a building with Act 16 in Dragalevtsi district
- • Dragalevtsi, Sofia
- • Apartment, Plaster and screed
- • Area: 138 sq.m.
- • Floor: ground floor / 4
Ref. ID: 20034
Exclusive
€ 399 900
Panoramic apartment for sale in a boutique gated complex
- • Dragalevtsi, Sofia
- • Apartment, Fully furnished
- • Area: 96 sq.m.
- • Floor: 3 / 3
Ref. ID: 23781
€ 580 001
3-Bedroom apartment for sale in Dragalevtsi with stunning view
- • Dragalevtsi, Sofia
- • Apartment, Plaster and screed
- • Area: 187 sq.m.
- • Floor: 4 / 4
Ref. ID: 20225
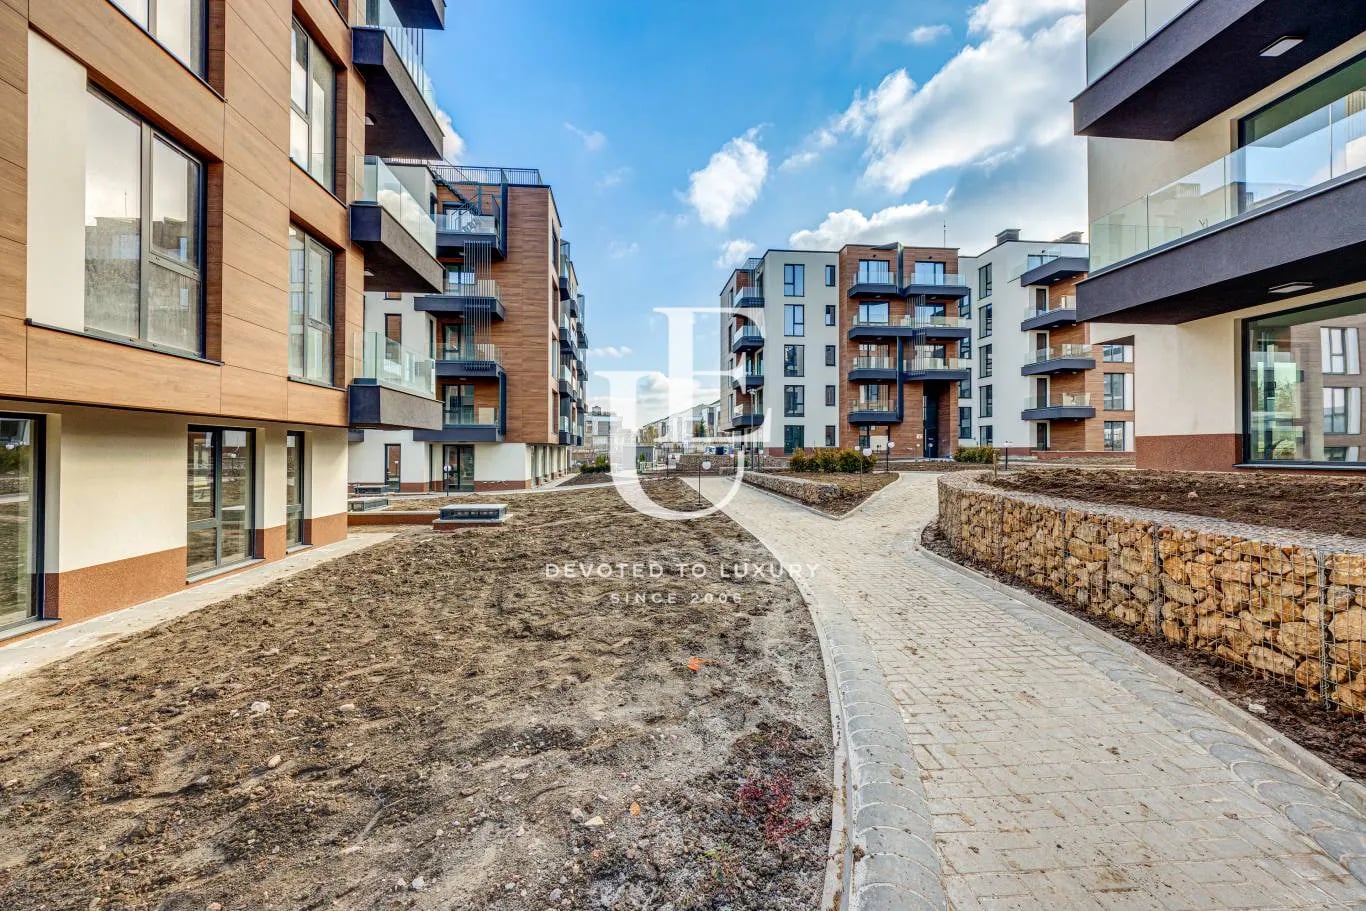
€ 616 000
Four-room apartment on the top floor in Dragalevtsi district
- • Dragalevtsi, Sofia
- • Apartment, Plaster and screed
- • Area: 240 sq.m.
- • Floor: 4 / 4
Ref. ID: 19298

€ 467 370 Without VAT
Two-bedroom apartment in a boutique building in Dragalevtsi
- • Dragalevtsi, Sofia
- • Apartment, Plaster and screed
- • Area: 149 sq.m.
- • Floor: 3
Ref. ID: 26188
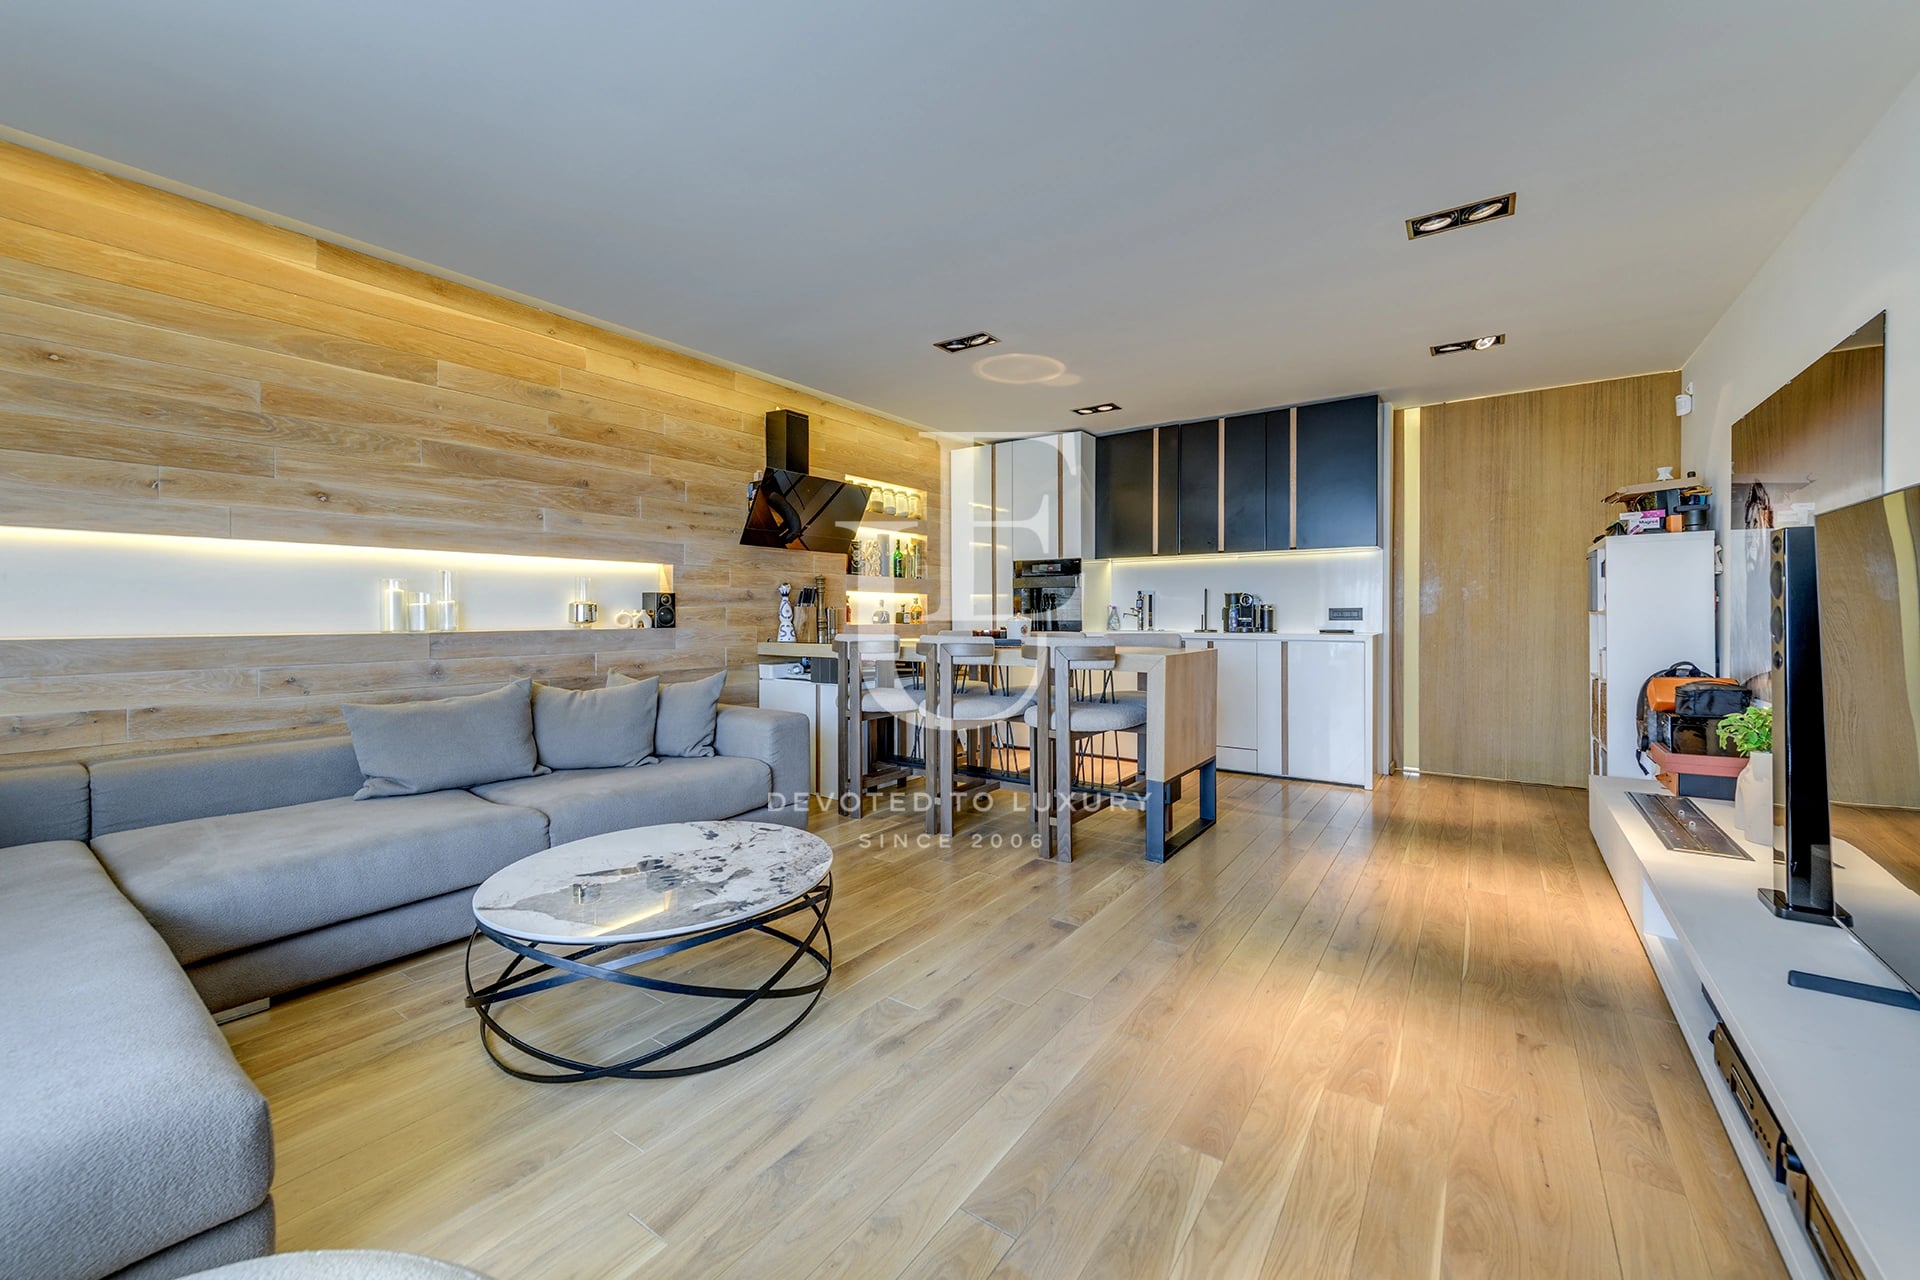
€ 600 000
Luxury Three-Bedroom Designer Apartment with Two Parking Spaces in Dragalevtsi
- • Dragalevtsi, Sofia
- • Apartment, Fully furnished
- • Area: 165.93 sq.m.
- • Floor: 2 / 5
Ref. ID: 32111
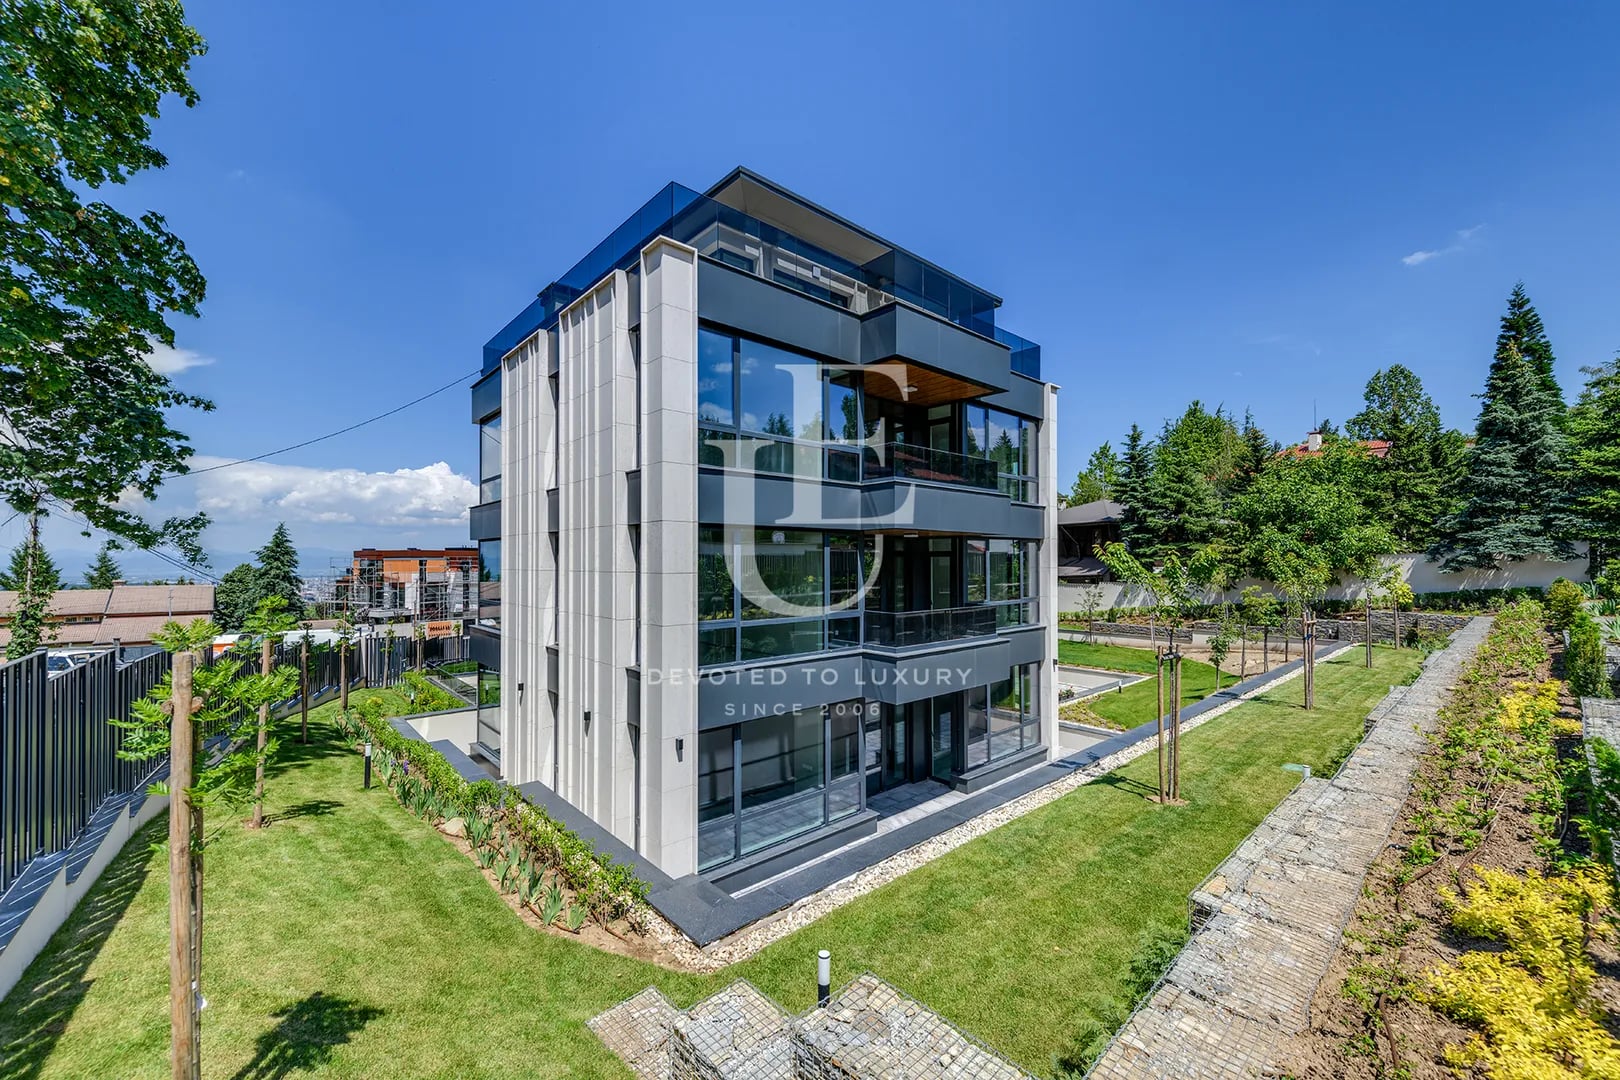
€ 423 500 Without VAT
Two-bedroom apartment in a luxury building with mountain views
- • Dragalevtsi, Sofia
- • Apartment, Plaster and screed
- • Area: 155 sq.m.
- • Floor: 2 / 4
Ref. ID: 20916
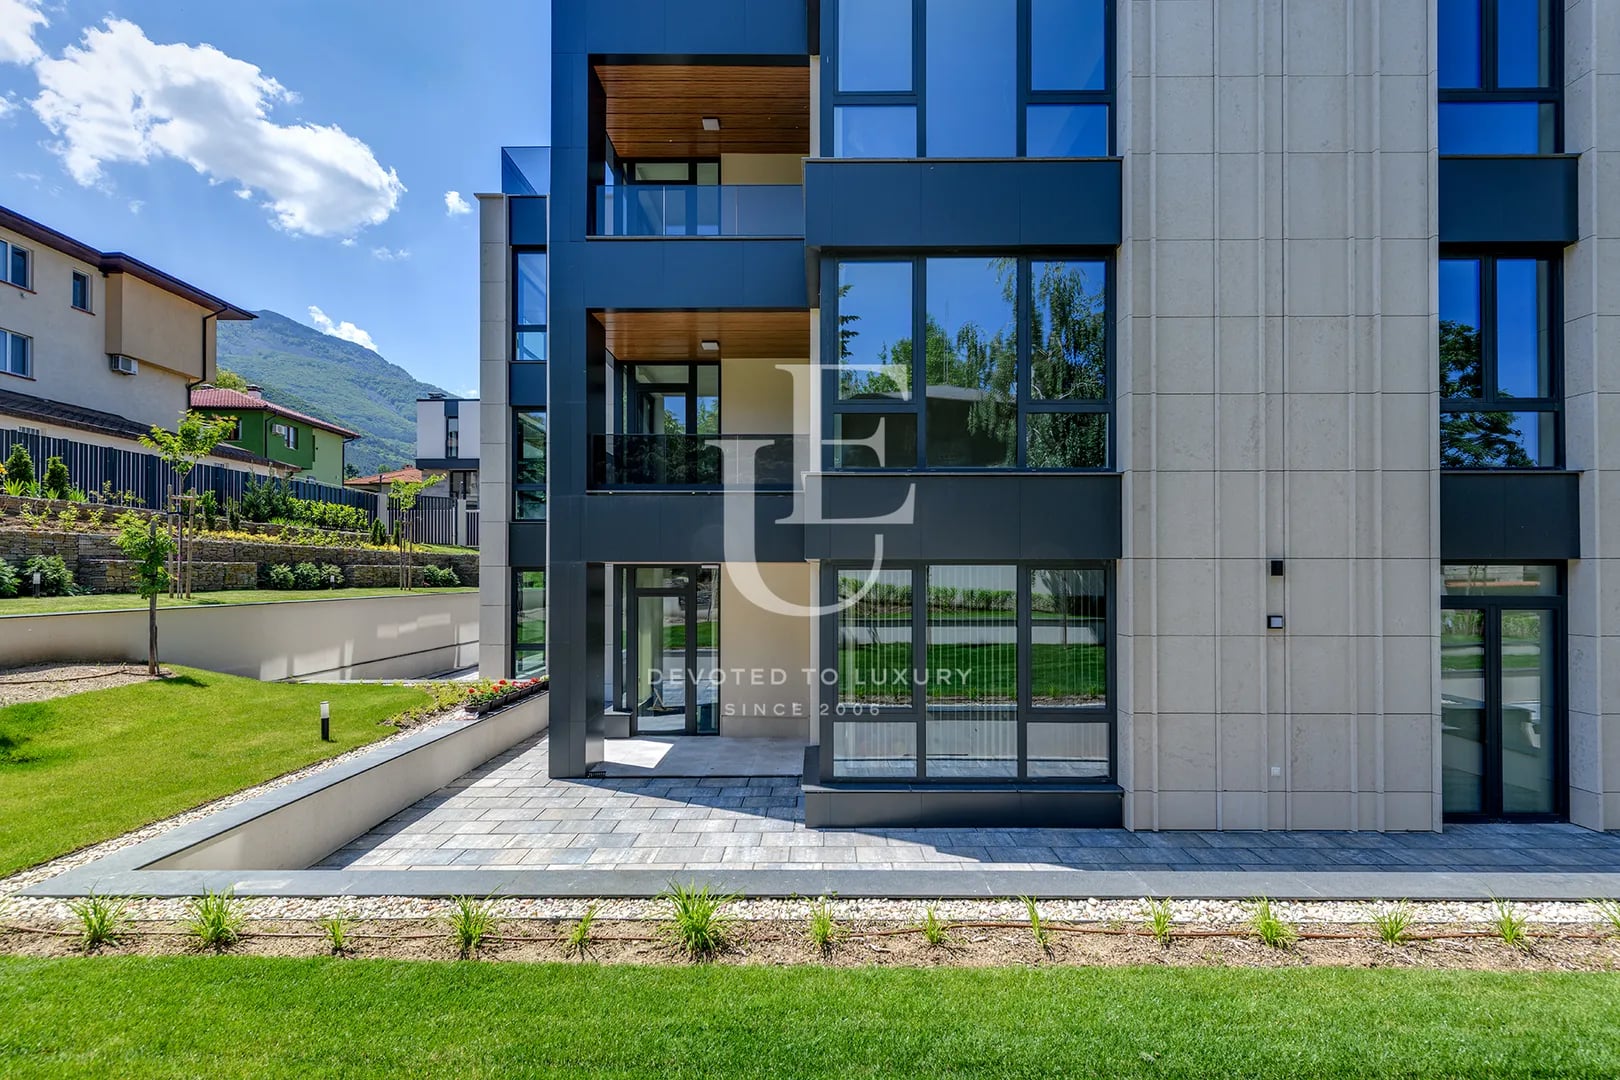
€ 519 750 Without VAT
Spacious three-bedroom apartment for sale in a modern building
- • Dragalevtsi, Sofia
- • Apartment, Plaster and screed
- • Area: 201 sq.m.
- • Floor: 2 / 4
Ref. ID: 20918