
 0882 600 600
 callcenter@ues.bg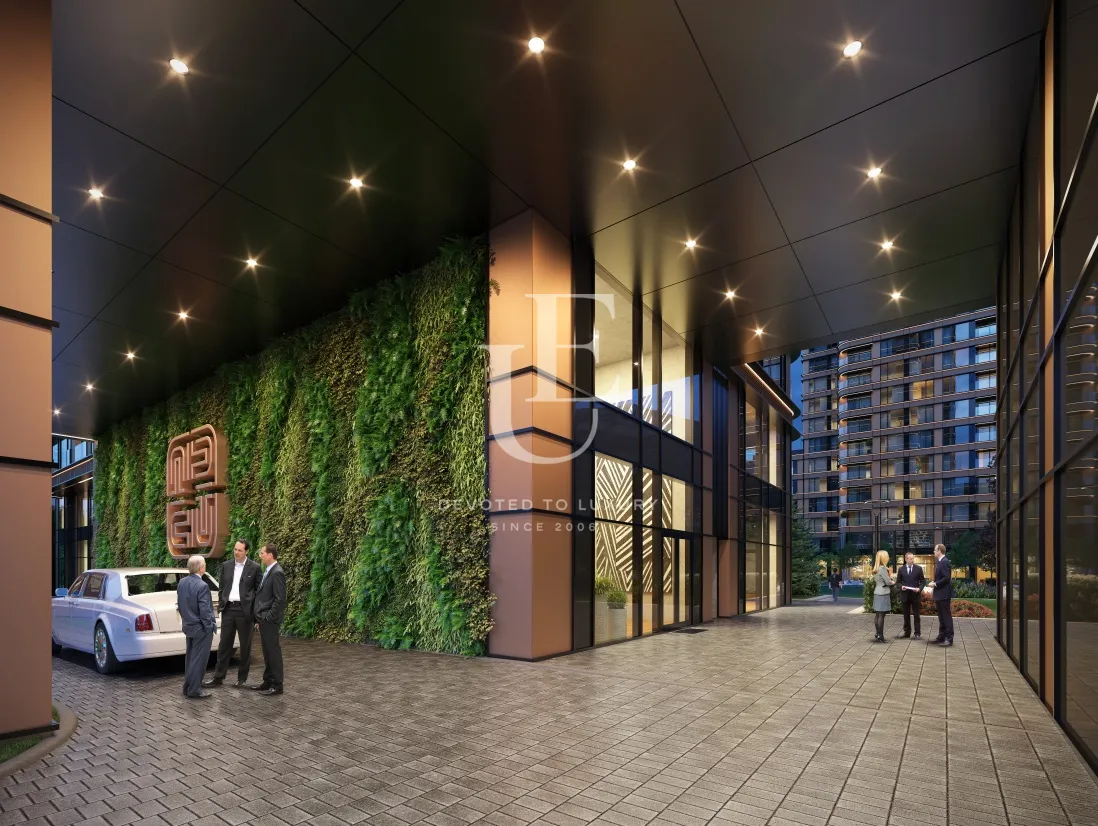
Amazing penthouse for sale in a new exclusive complex
Property description
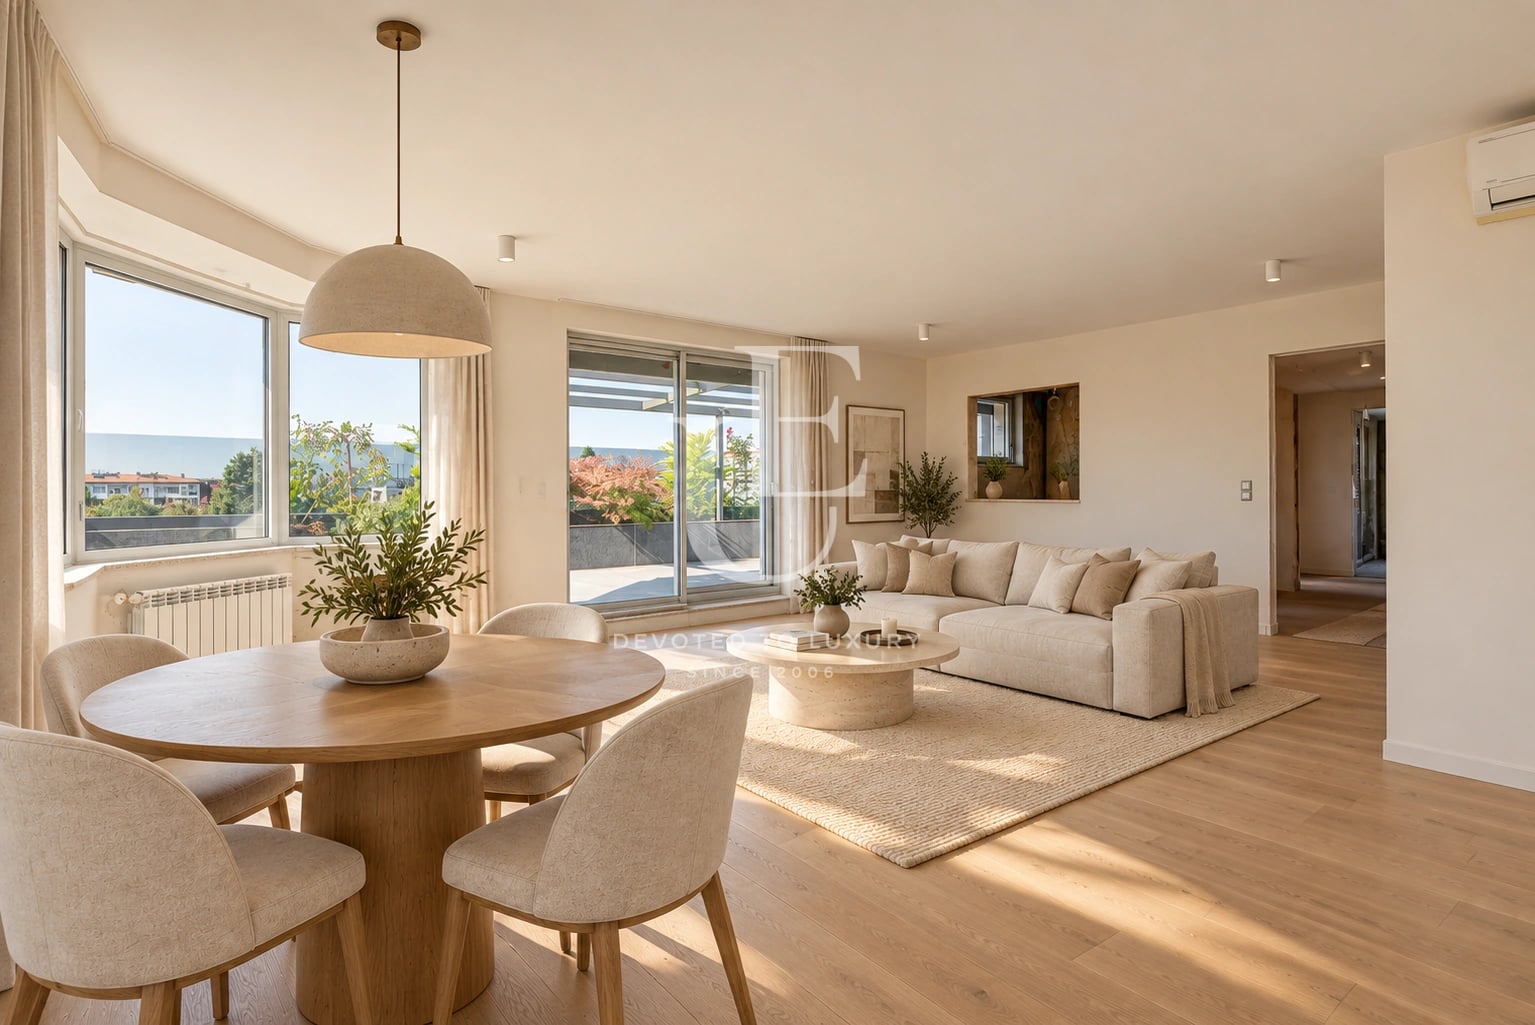
The penthouse offers an incredible panoramic view of Vitosha and Sofia. It features underfloor heating with a heat pump for optimal comfort.
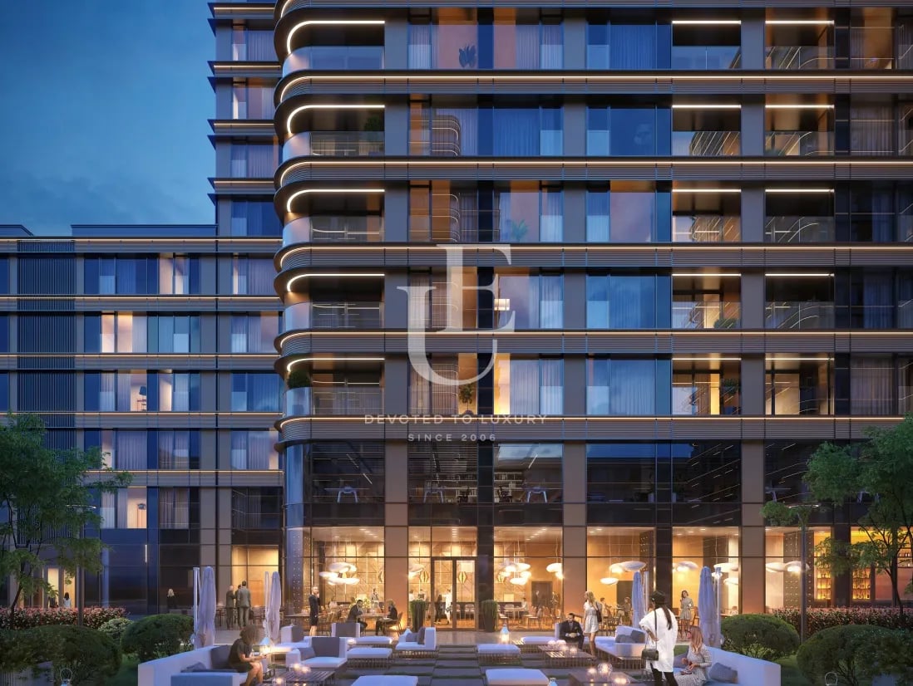
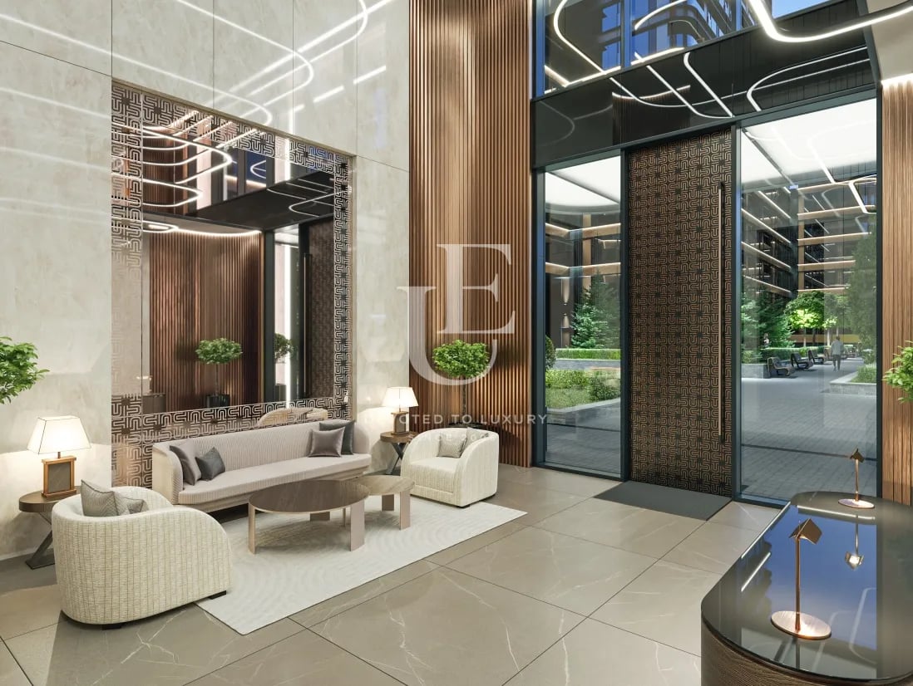
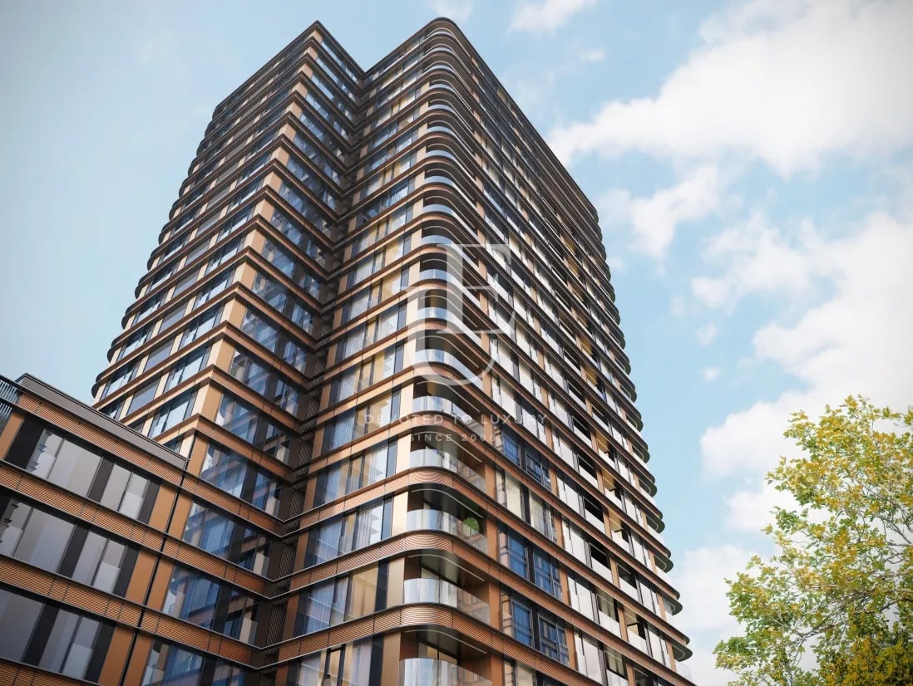
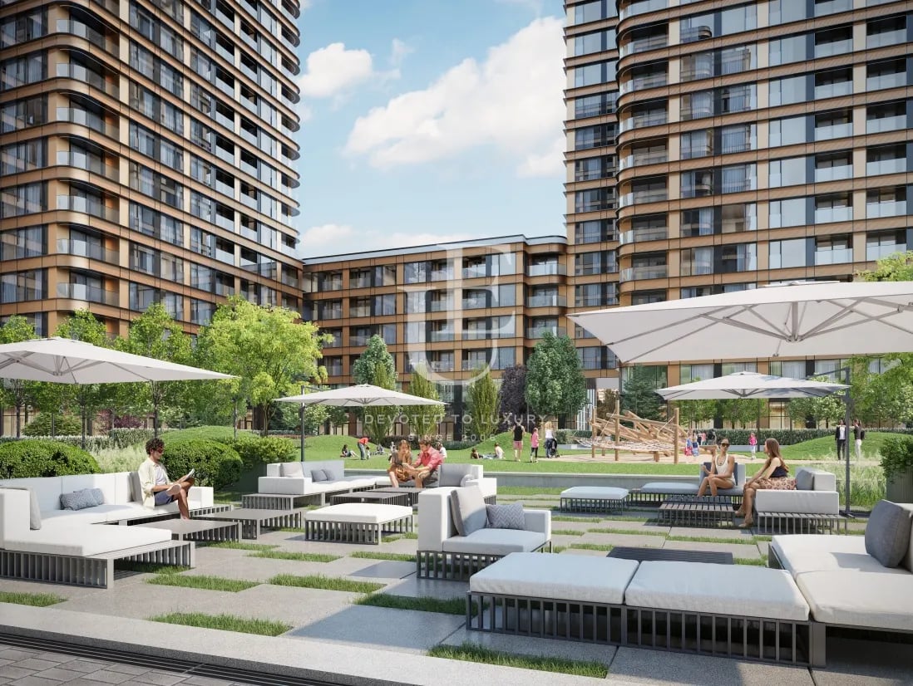
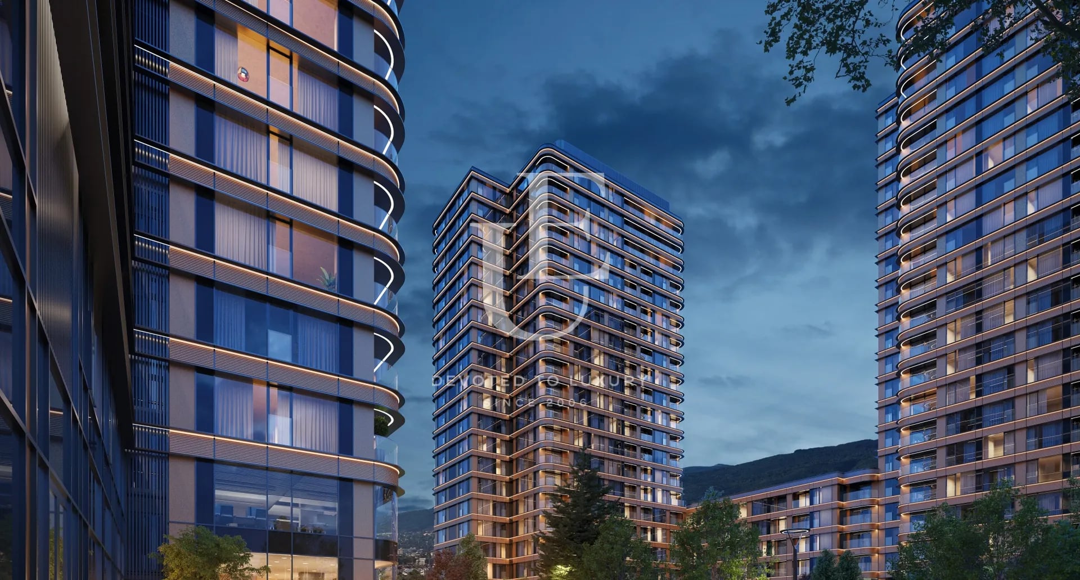
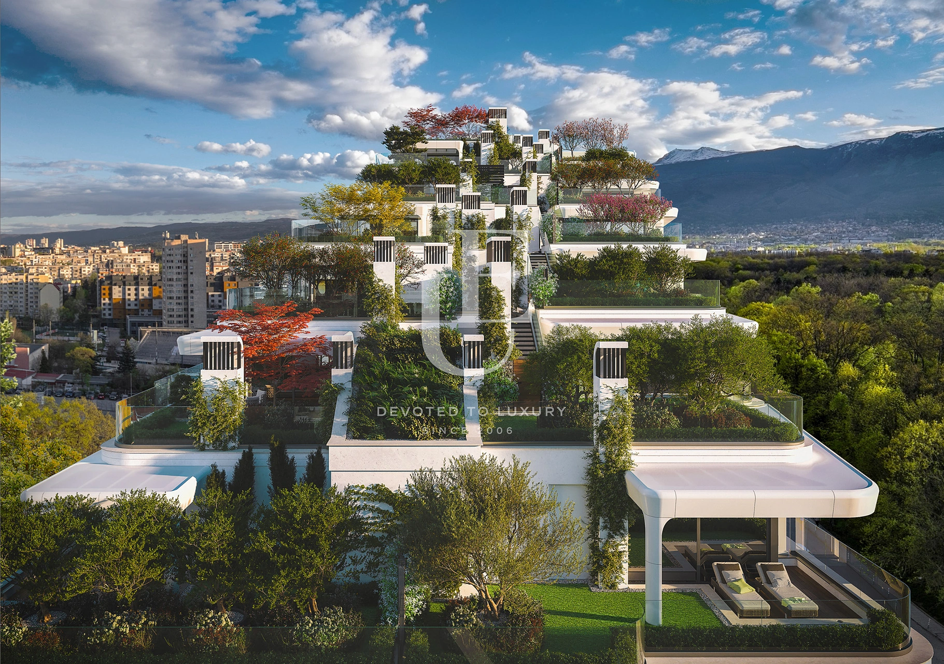
The building showcases extremely innovative and elegant facades. This new-generation residential complex in Sofia offers a modern and fulfilling lifestyle with all the comforts and entertainment in the open square of the complex. It is inspired by Hyde Park and Central Park in New York.
Ref.ID K20146
Apartment, Plaster and screed
Lozenets, Sofia
Property parameters
 5 Bedrooms
 5 Bathrooms
 Area: 380 sq.m
 Floor: 21 / 21
 Condition: Under construction
 Exposure: North, South, West
 1 parking space
 With view
 Fitness/SPA
 In a gated complex
Advantages
- The new central place to live in Sofia
- Stunning mountain and city views
- Perfect room layouts
- Ceiling height 2.90 m.
- The project will offer premium shops, restaurants, deli coffee, bakery
- Pharmacy, kindergarten, gym, yoga studio, drug store
- Dry cleaning, beauty salon, spa center, mini market
- Children's playground, recreation areas, jogging lane, bike lane
- Garage 50,000 euros
Property distribution
Net area 330 sq.m.
About Region
Lozenets Quarter is one of the most prestigious, preferred and established areas in Sofia, combining rich history, excellent location, green environment and modern urban infrastructure. Situated on a hill south of the central part of the capital, the area extends from the ideal center of Sofia to the northern slopes of Vitosha Mountain. Lozenets borders the neighborhoods of Center, Ivan Vazov, Iztok, Hladilnika, Krastova Vada and Dianabad, and its territory is traditionally divided into Upper and Lower Lozenets - two parts with their own character and atmosphere.
The neighborhood began to develop in the 1920s and gradually became a preferred place to live for the intellectual and cultural elite of Sofia. The lower part of the district, around Journalist Square, is also known as the "Journalist Quarter", as a number of famous Bulgarian writers, poets, journalists and public figures lived there, including Valeri Petrov, Mihail Andreev, Sirak Skitnik and other significant figures of Bulgarian culture. To this day, the district preserves the spirit of old Sofia through its beautiful streets, low-rise cooperatives, paved spaces and the impressive architecture of the old houses.
In Lozenets, one can find some of the most beautiful buildings in the capital, designed by famous Bulgarian architects from the beginning of the last century. The elegant facades, spacious courtyards, decorative elements and green streets are characteristic of the district, which create a feeling of peace and coziness, despite its proximity to the city center. It is the rich greenery and low-rise buildings in the old part of the district that make Lozenets one of the greenest and most pleasant areas to live in in Sofia.
Goren Lozenets is the more modern and dynamically developing part of the neighborhood. The area is distinguished by luxury residential complexes, modern office buildings, diplomatic residences and prestigious properties with panoramic views of Vitosha Mountain and the center of the capital. This part of the neighborhood is home to the Marinela Hotel, Paradise Center, numerous business buildings, boutiques, fitness and wellness centers, as well as embassies and representative offices of international companies. The combination of a prestigious environment, excellent infrastructure and proximity to key business areas makes Goren Lozenets a preferred choice for diplomats, managers, entrepreneurs and families with a high standard of living.
The neighborhood's transport connectivity is among the best in Sofia. The area is served by the James Boucher, European Union and Vitosha metro stations, which provide quick access to the center, business districts and other parts of the city. Main roads such as Cherni Vrah Blvd., Arsenalski Blvd., Dragan Tsankov Blvd. and James Boucher Blvd. provide convenient road connections to different parts of the capital. Numerous bus, tram and trolleybus lines also pass through the neighborhood, including buses No. 88, 94, 102, 120 and 604, as well as trams No. 10 and No. 15.
Lozenets offers an excellently developed social and educational infrastructure. The area is home to prestigious schools, kindergartens, language centers, university faculties and cultural institutions. The Sofia Theological Seminary, the Bulgarian National Radio, various community centers and cultural spaces, as well as Lozenets University Hospital, are located here. Nearby are also Tokuda Hospital, numerous medical centers and private clinics, which contribute to the high quality of life in the area.
One of the biggest advantages of Lozenets is its proximity to large parks and green spaces. The neighborhood borders the South Park - one of the most preferred places for walks, sports and leisure in Sofia. The area also includes parts of the Boris Garden, as well as the Sofia Zoo. The greenery, quiet streets and good urban environment create a feeling of comfort and balance between the dynamics of the big city and the tranquility of the residential environment.
The real estate market in Lozenets is among the most stable and prestigious in the capital. The area offers a variety of housing - from emblematic old cooperatives with high ceilings and authentic architecture to modern apartments, maisonettes and luxury houses in gated communities. The interest in buying and renting properties in Lozenets remains extremely high among both Bulgarian and foreign clients, thanks to the prestigious location, developed infrastructure and high quality of life.
Lozenets is preferred both for long-term living and for investment purposes. The area attracts highly qualified professionals, employees of international companies, diplomats and families who are looking for a comfortable urban environment, quick access to administrative and business centers, as well as peace and security. Whether you are looking for a cozy studio, a spacious apartment, a luxurious maisonette or a house in a prestigious area, Lozenets offers a variety of properties that meet different requirements, lifestyles and investment goals.



Property description
The penthouse offers an incredible panoramic view of Vitosha and Sofia. It features underfloor heating with a heat pump for optimal comfort.
The building showcases extremely innovative and elegant facades. This new-generation residential complex in Sofia offers a modern and fulfilling lifestyle with all the comforts and entertainment in the open square of the complex. It is inspired by Hyde Park and Central Park in New York.
Property parameters
- 5 Bedrooms
- 5 Bathrooms
- Area: 380 sq.m
- Floor: 21 / 21
- Condition: Under construction
- Exposure: North, South, West
- 1 parking space
- With view
- Fitness/SPA
- In a gated complex
Advantages
- The new central place to live in Sofia
- Stunning mountain and city views
- Perfect room layouts
- Ceiling height 2.90 m.
- The project will offer premium shops, restaurants, deli coffee, bakery
- Pharmacy, kindergarten, gym, yoga studio, drug store
- Dry cleaning, beauty salon, spa center, mini market
- Children's playground, recreation areas, jogging lane, bike lane
- Garage 50,000 euros
Property distribution
Net area 330 sq.m.
About Region
Lozenets Quarter is one of the most prestigious, preferred and established areas in Sofia, combining rich history,…

Amazing penthouse for sale in a new exclusive complex
Ref.ID K20146
For sale
Apartment, Plaster and screed
Lozenets, Sofia
Are you interested in this property? Make an appointment and learn more about it!
Similar Properties


€ 1 951 200 Without VAT
Elegant city residence with three bedrooms and impressive terraces in the prestigious Lozenets district
- • Lozenets, Sofia
- • Apartment, Plaster and screed
- • Area: 325.2 sq.m.
- • Floor: 4 / 30
Ref. ID: 35412
€ 2 652 200 Without VAT
Two-bedroom apartment on the 28th floor with panoramic views in Lozenets district
- • Lozenets, Sofia
- • Apartment, Plaster and screed
- • Area: 189.44 sq.m.
- • Floor: 28 / 30
Ref. ID: 35482
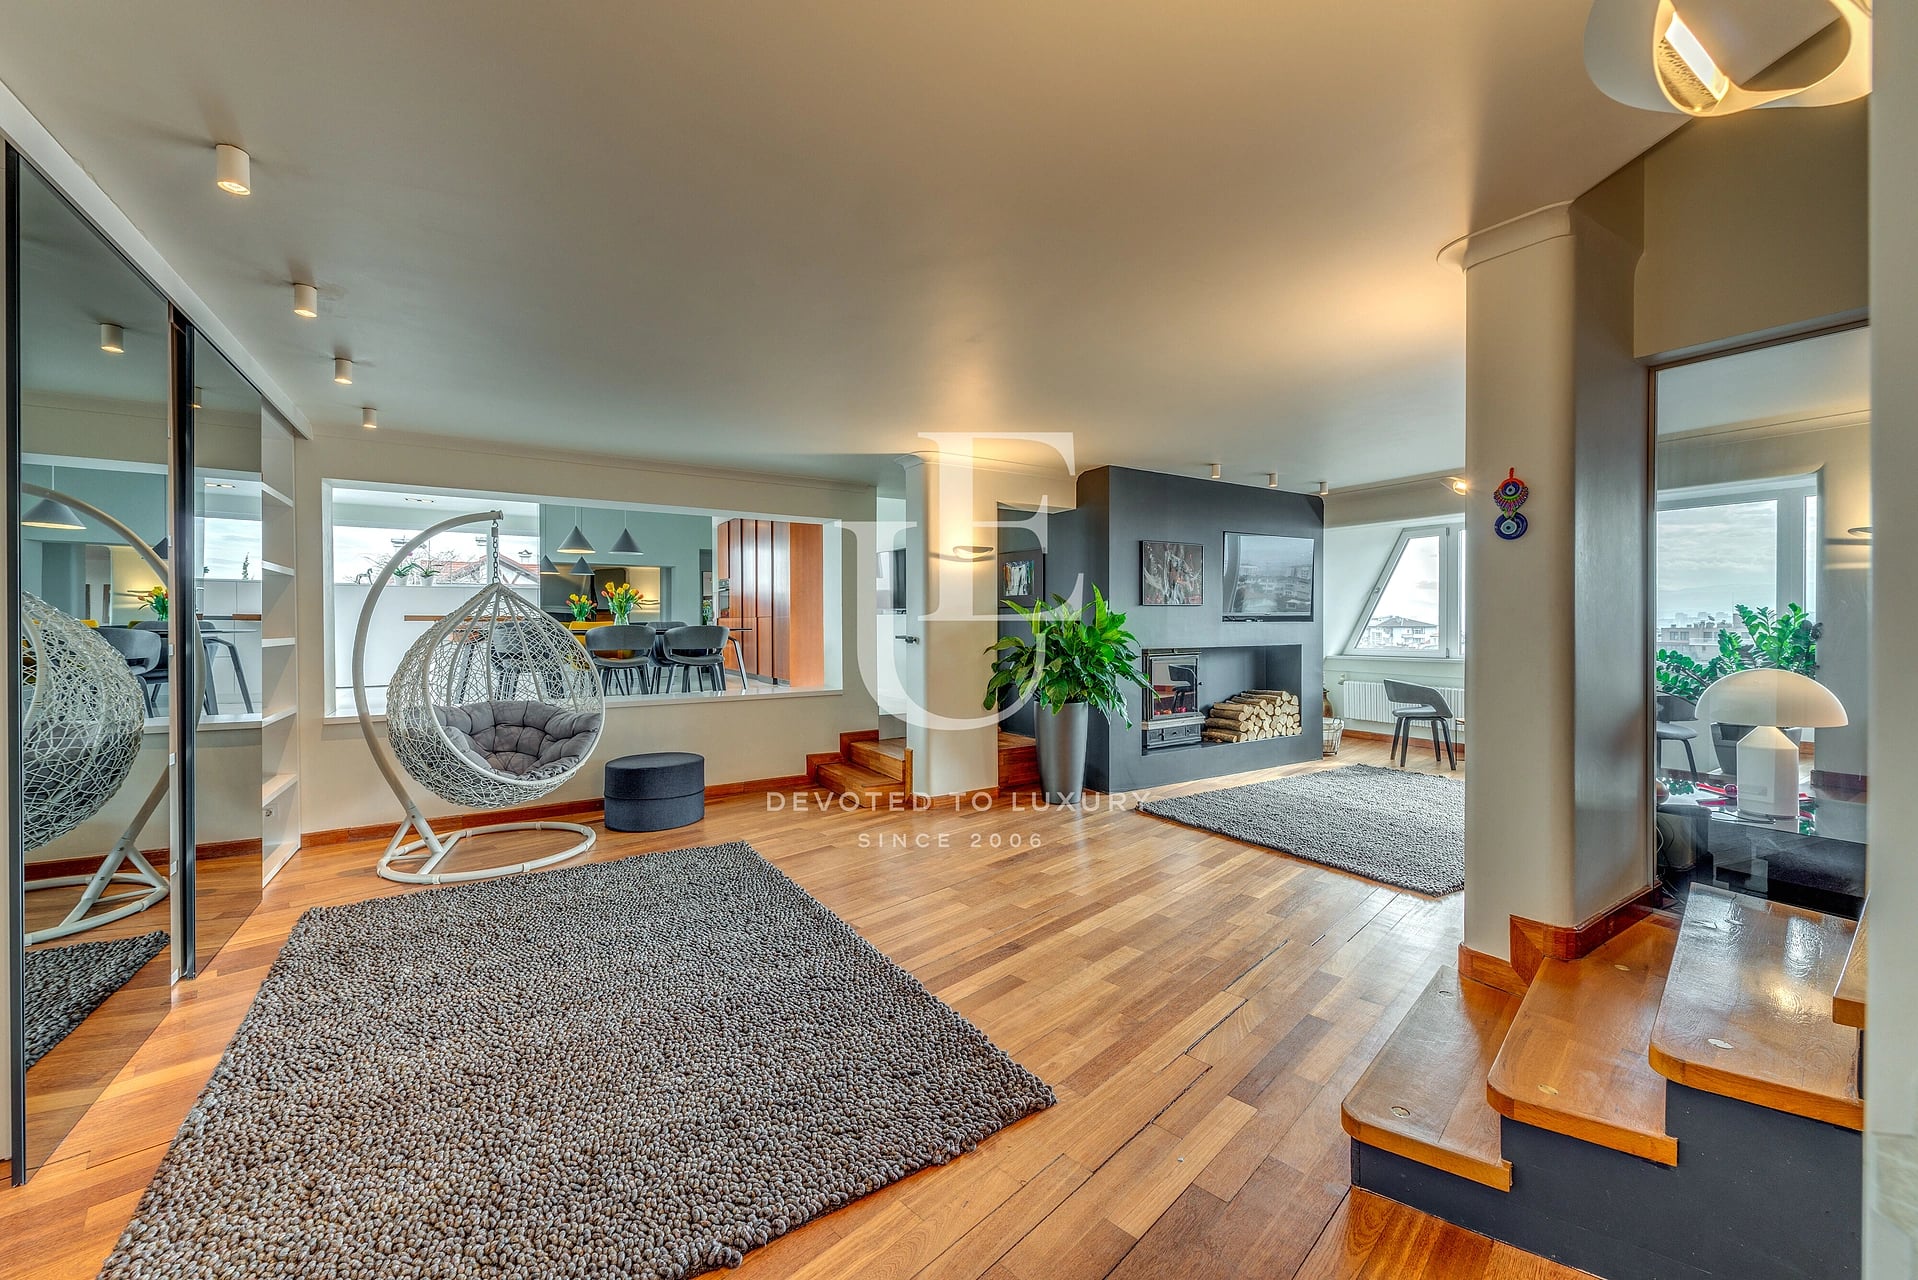
€ 2 240 000
Premium penthouse for sale in Lozenets district
- • Lozenets, Sofia
- • Apartment, Fully furnished
- • Area: 312 sq.m.
- • Floor: 8 / 8
Ref. ID: 35112
€ 2 400 000 Without VAT
Four-room apartment in a landmark building at the entrance to South Park.
- • Ivan Vazov, Sofia
- • Apartment, Fully furnished
- • Area: 270 sq.m.
- • Floor: 3 / 7
Ref. ID: 34318
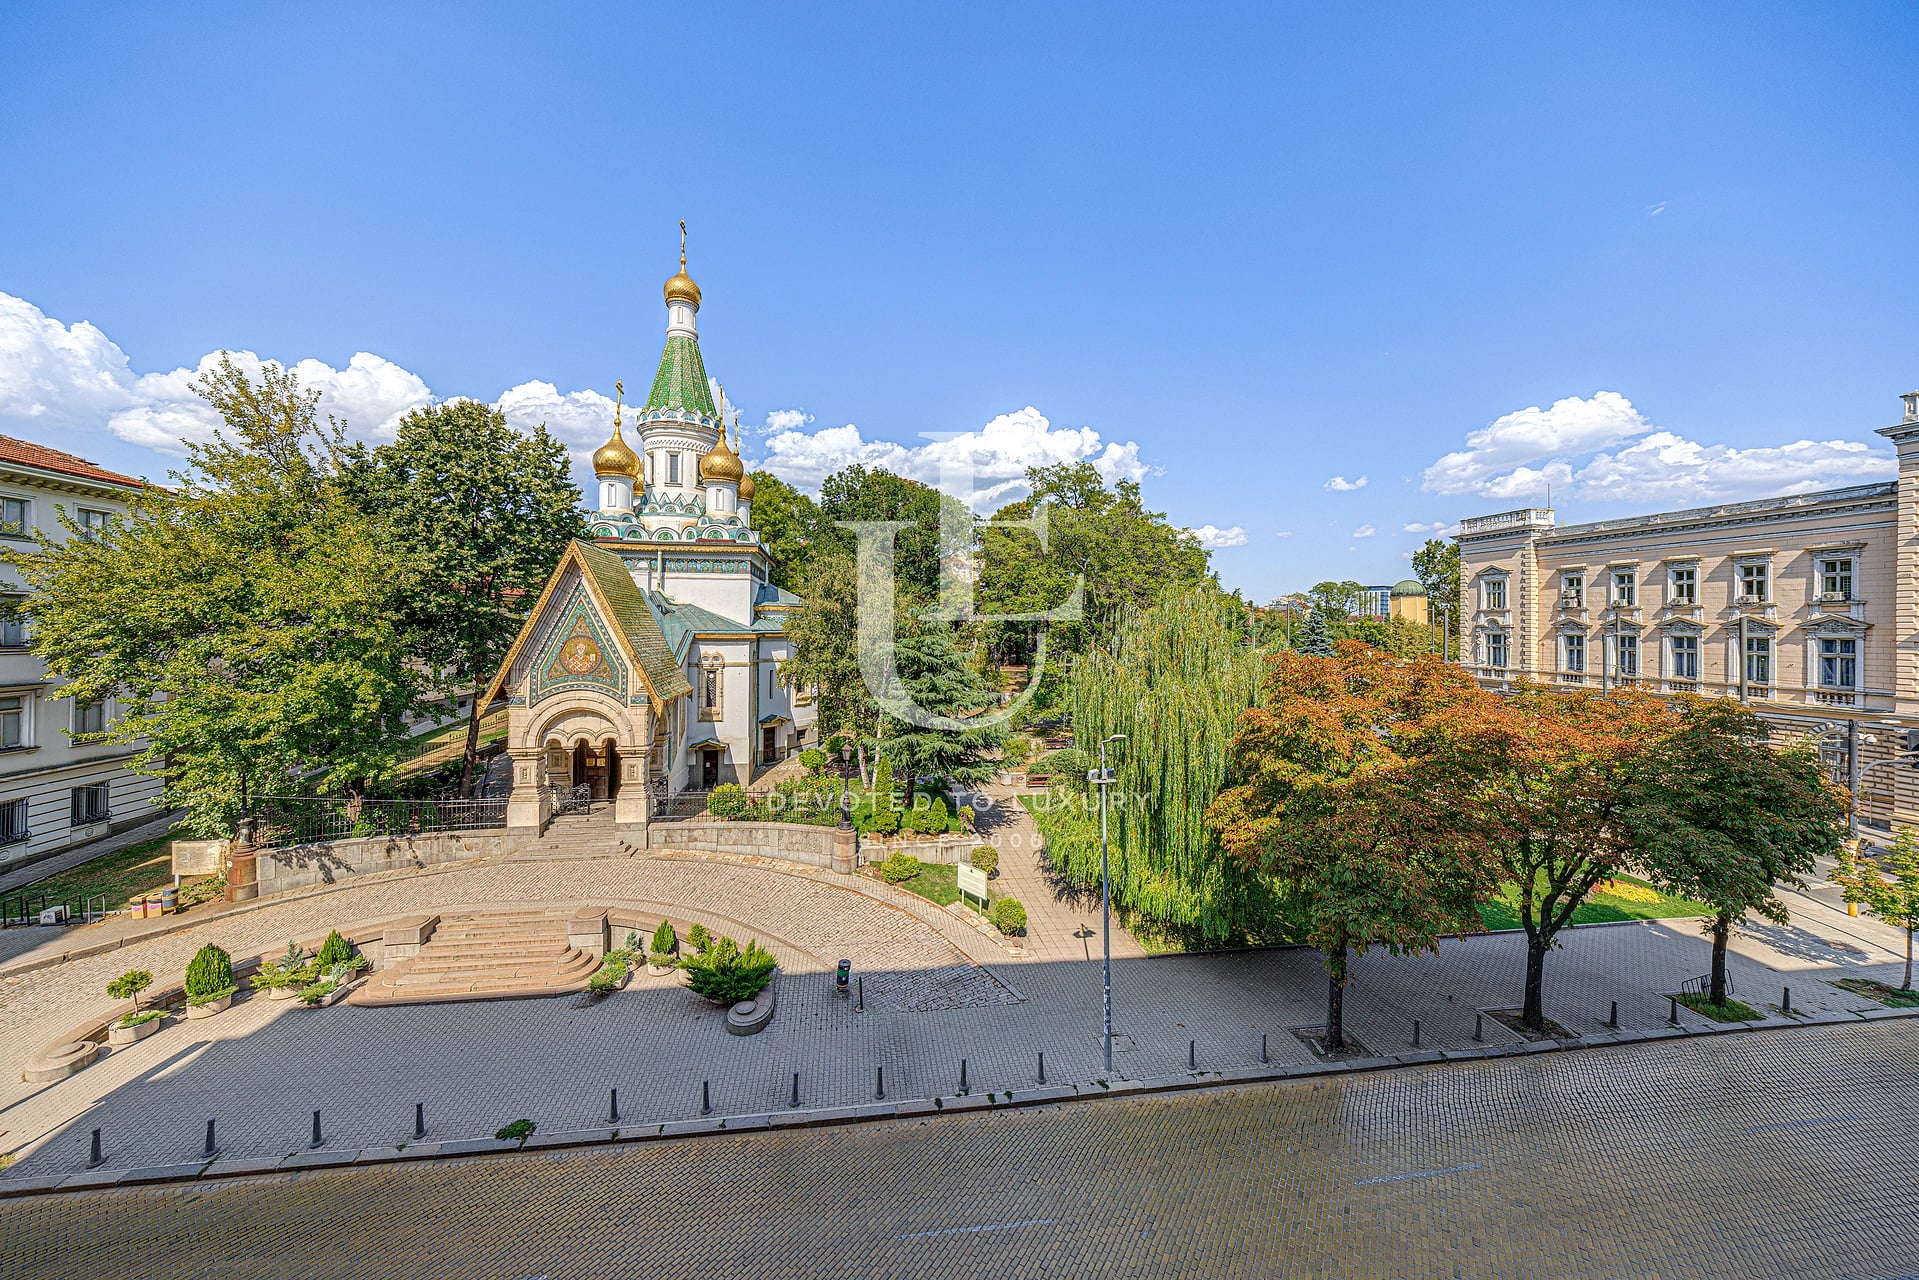
€ 2 200 000
Trophy property for sale in an aristocratic building with a view of the Russian Church
- • Downtown, Sofia
- • Apartment, Partially furnished
- • Area: 262 sq.m.
- • Floor: 4 / 6
Ref. ID: 35850
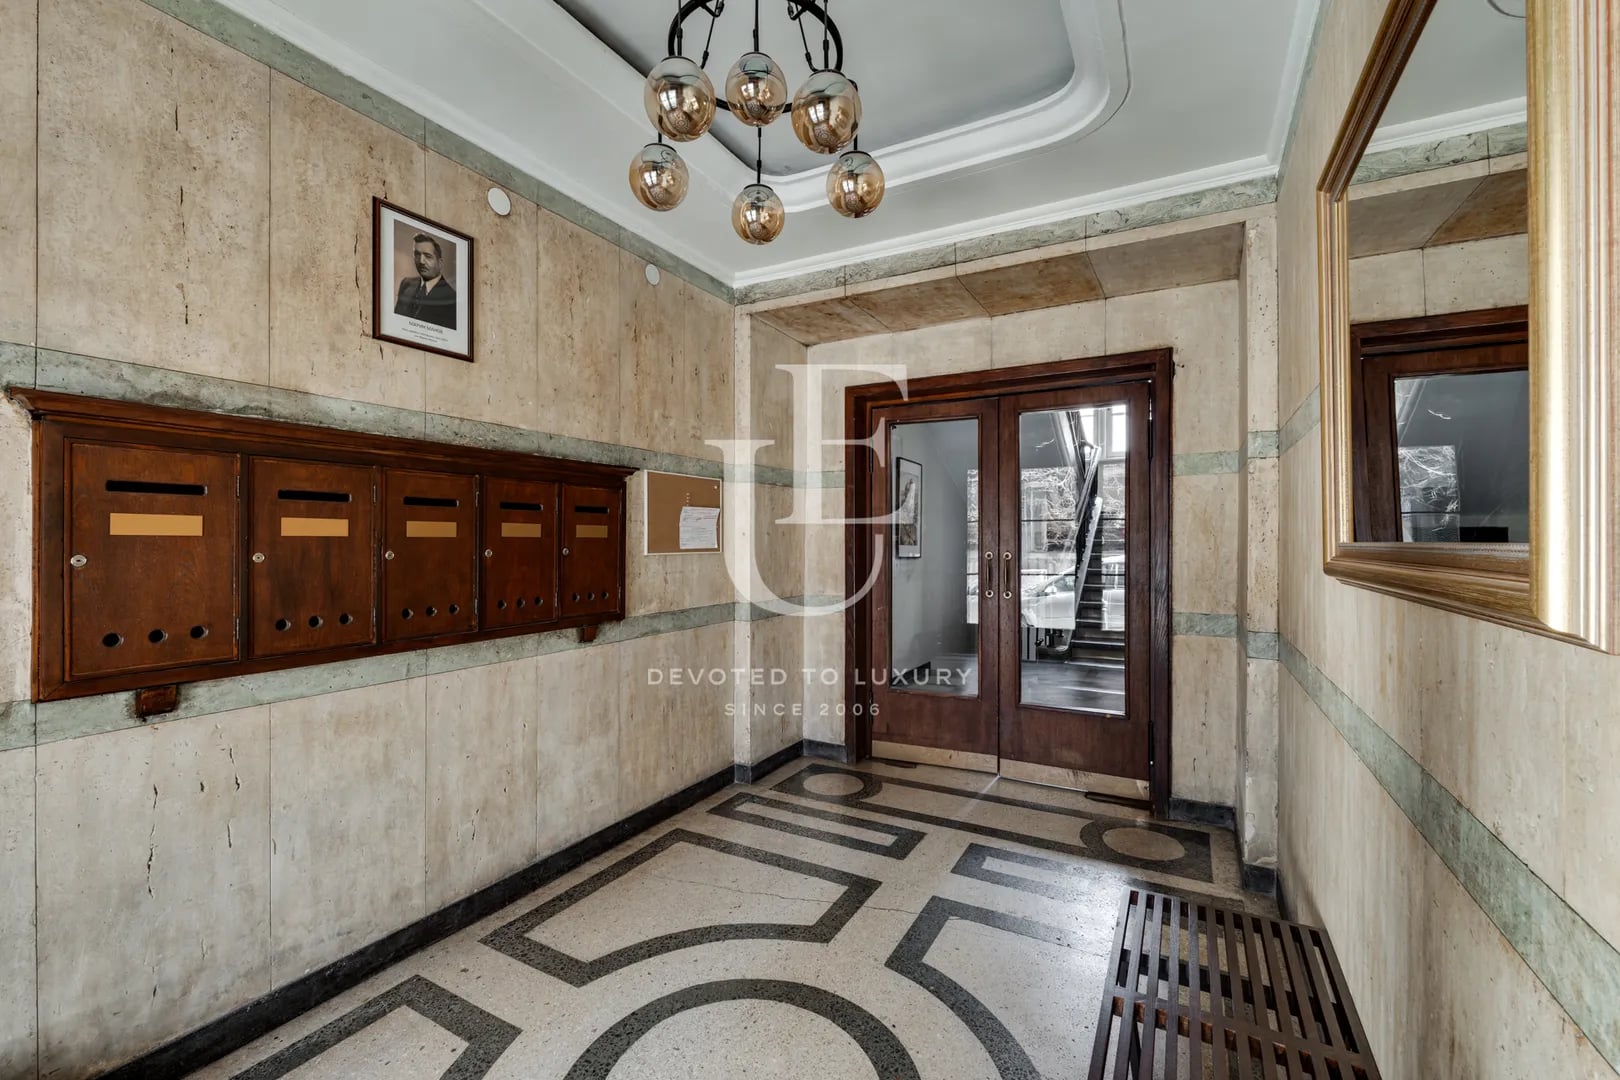
€ 1 900 000
Exclusive aristocratic property for sale next to "St. Al. Nevsky"
- • Downtown, Sofia
- • Apartment, Partially furnished
- • Area: 200 sq.m.
- • Floor: 2 / 4
Ref. ID: 18184
€ 2 250 000
Beautiful penthouse for sale with a large terrace in Iztok
- • Iztok, Sofia
- • Apartment, Plaster and screed
- • Area: 562 sq.m.
- • Floor: 6 / 7
Ref. ID: 18289
€ 2 690 400 Without VAT
Exceptional Four-Bedroom Residence with Panoramic Views on the Top Floor
- • Izgrev, Sofia
- • Apartment, Plaster and screed
- • Area: 433.94 sq.m.
- • Floor: 14 / 15
Ref. ID: 35488
Price upon request
Spacious three-bedroom residence with an impressive living area on a high floor
- • Doktorska gradina, Sofia
- • Apartment, Plaster and screed
- • Area: 283 sq.m.
- • Floor: 8 / 13
Ref. ID: 35283
Price upon request
Exceptional three-bedroom residence with panoramic views in the heart of Sofia
- • Doktorska gradina, Sofia
- • Apartment, Plaster and screed
- • Area: 287 sq.m.
- • Floor: 8 / 13
Ref. ID: 35282
Price upon request
Exclusive three-bedroom apartment in an excellent location in the center of Sofia
- • Doktorska gradina, Sofia
- • Apartment, Plaster and screed
- • Area: 280 sq.m.
- • Floor: 7 / 13
Ref. ID: 35284
€ 2 500 000 Without VAT
Exclusive Penthouse for Sale with Breathtaking Views
- • Boyana, Sofia
- • Apartment, Fully furnished
- • Area: 661 sq.m.
- • Floor: 9 / 9
Ref. ID: 5182