
 0882 600 600
 callcenter@ues.bg

Luxury detached house for sale near Pancharevo
Property description
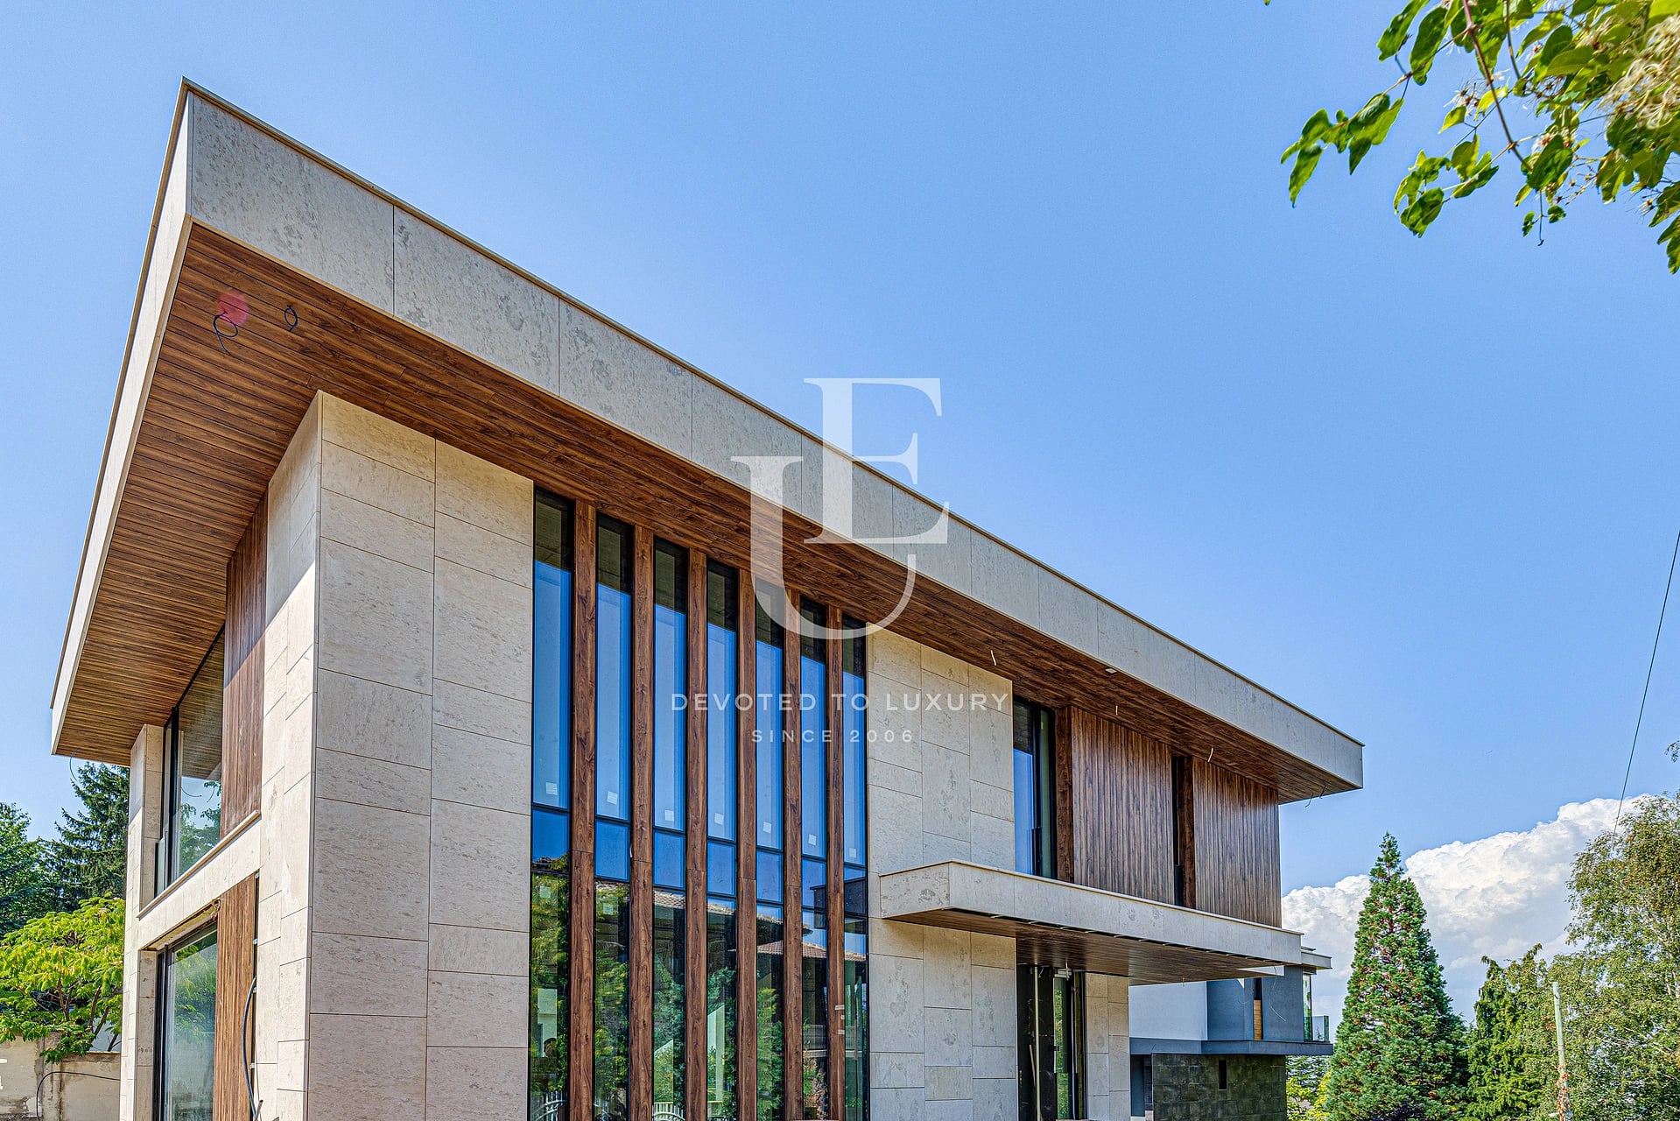
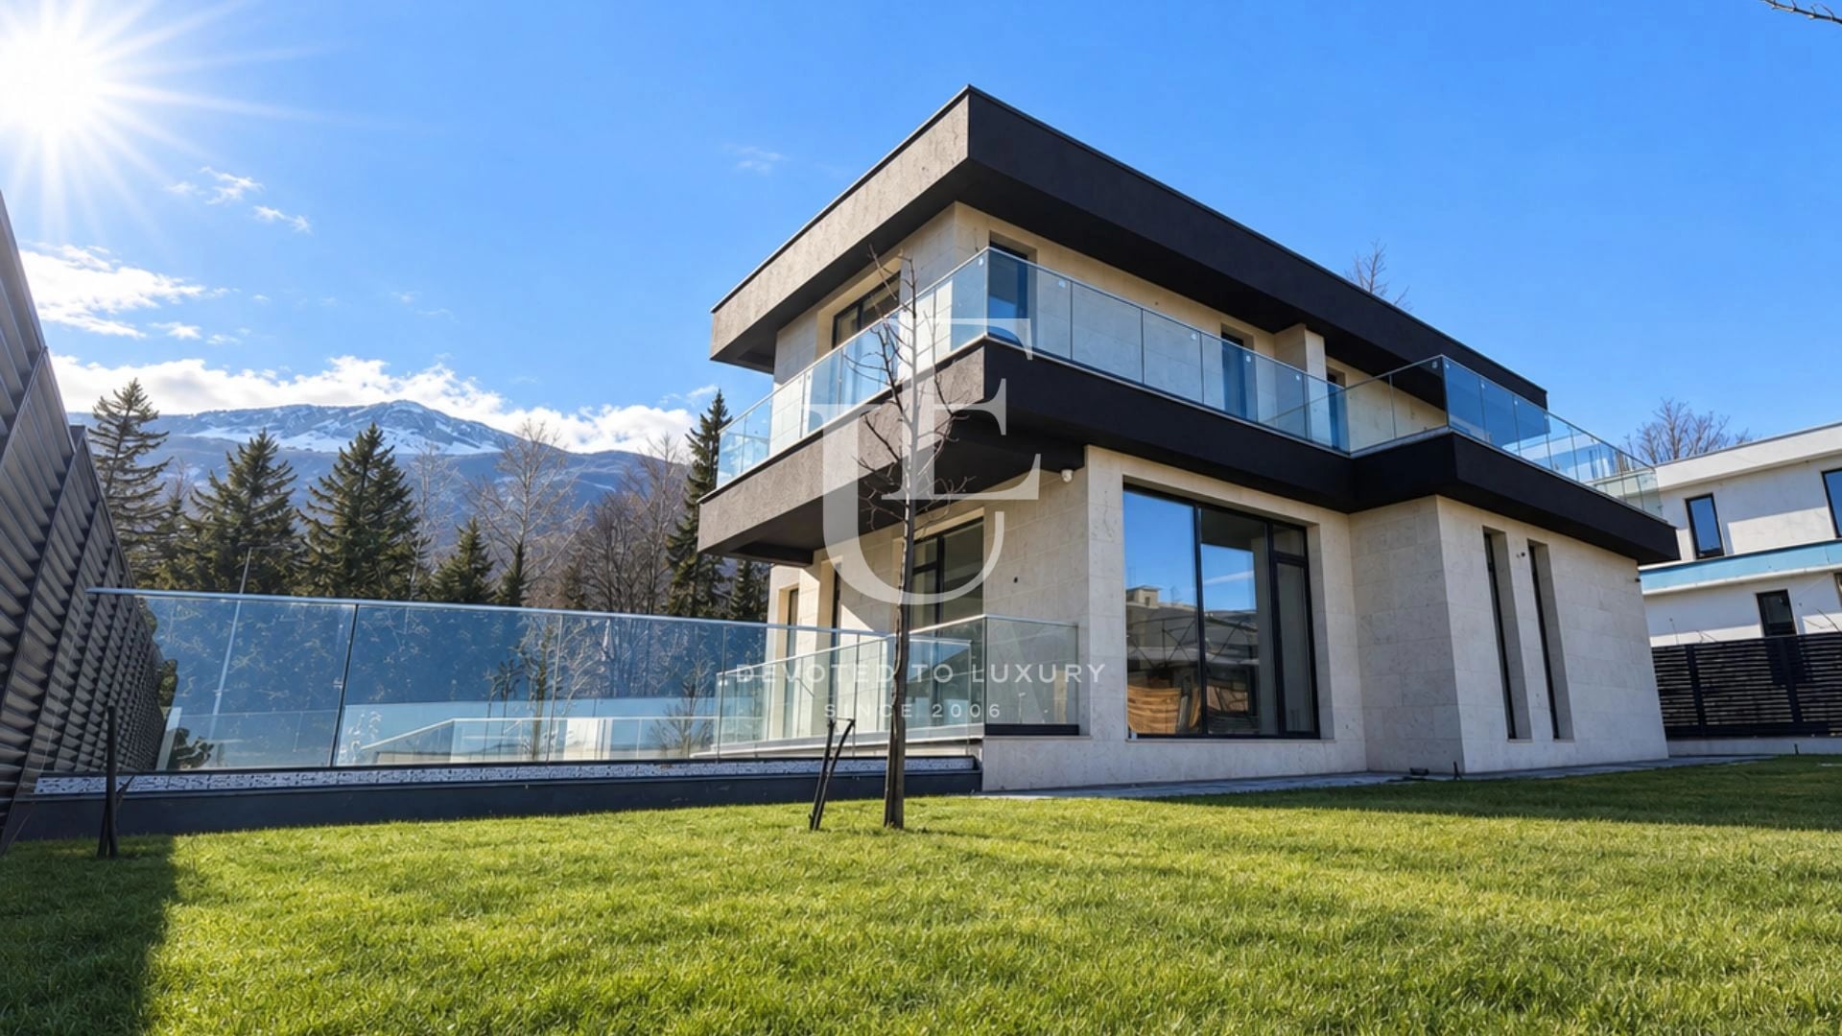
Unique Estates | Christie’s International Real Estate is pleased to present a luxury house for sale, located in the Children’s Town area, in close proximity to the Anglo-American School.
The location offers an excellently arranged residential environment with quick access to key roadways, while providing peace and prestige in one of the most desirable areas of the city.
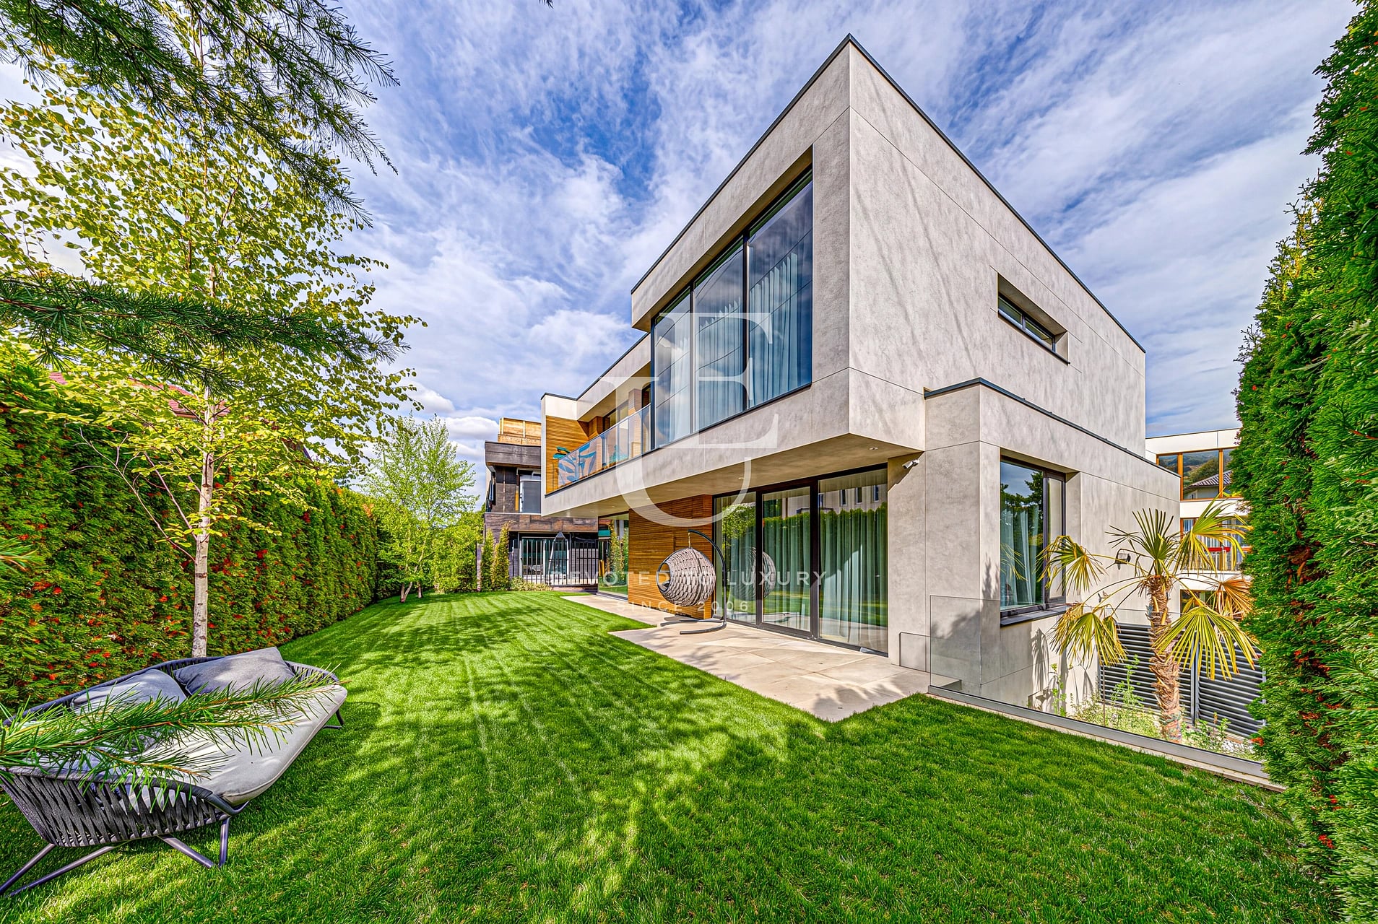
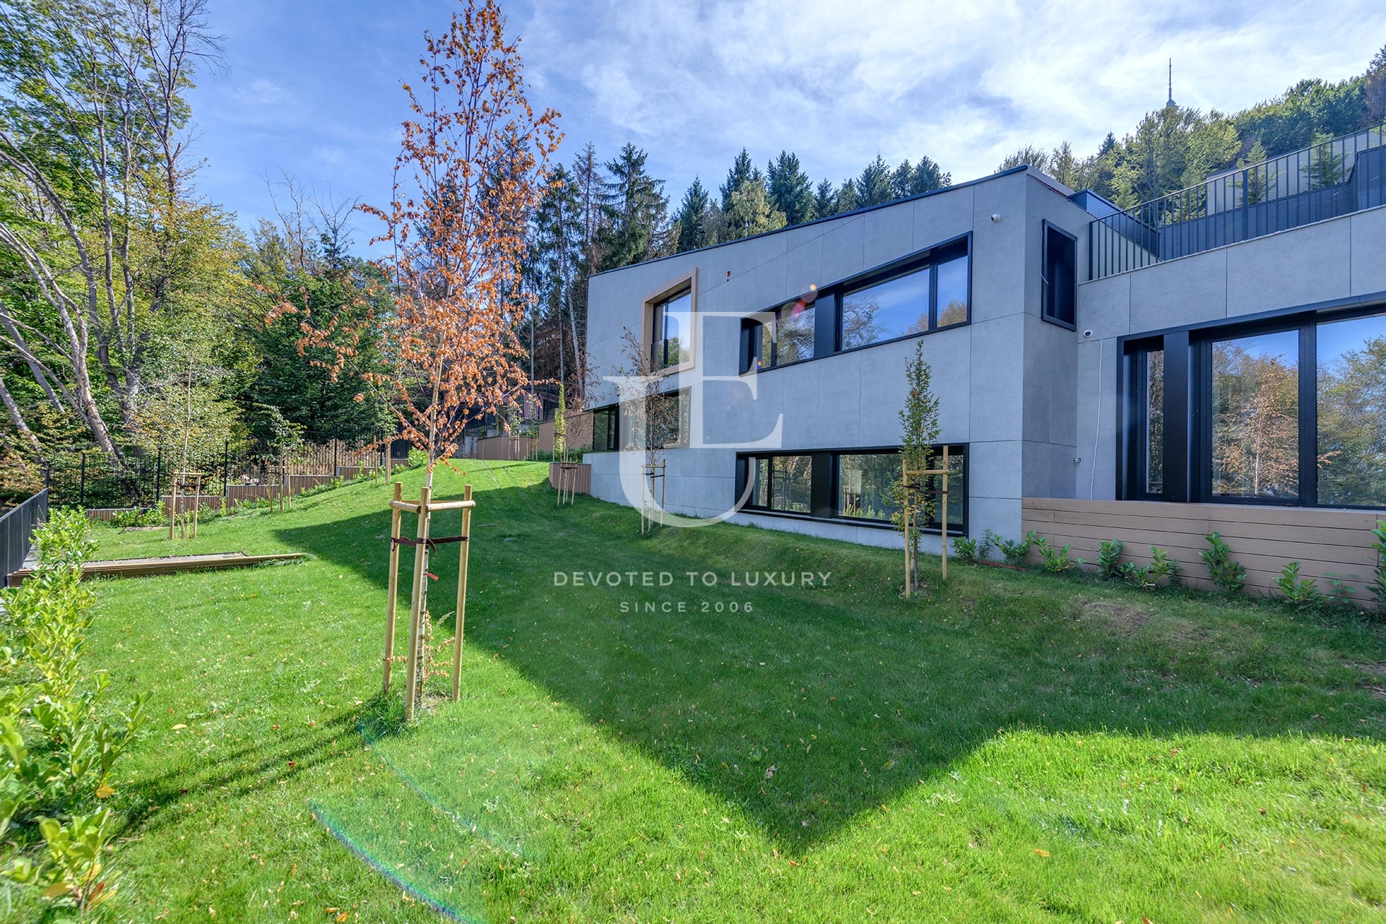
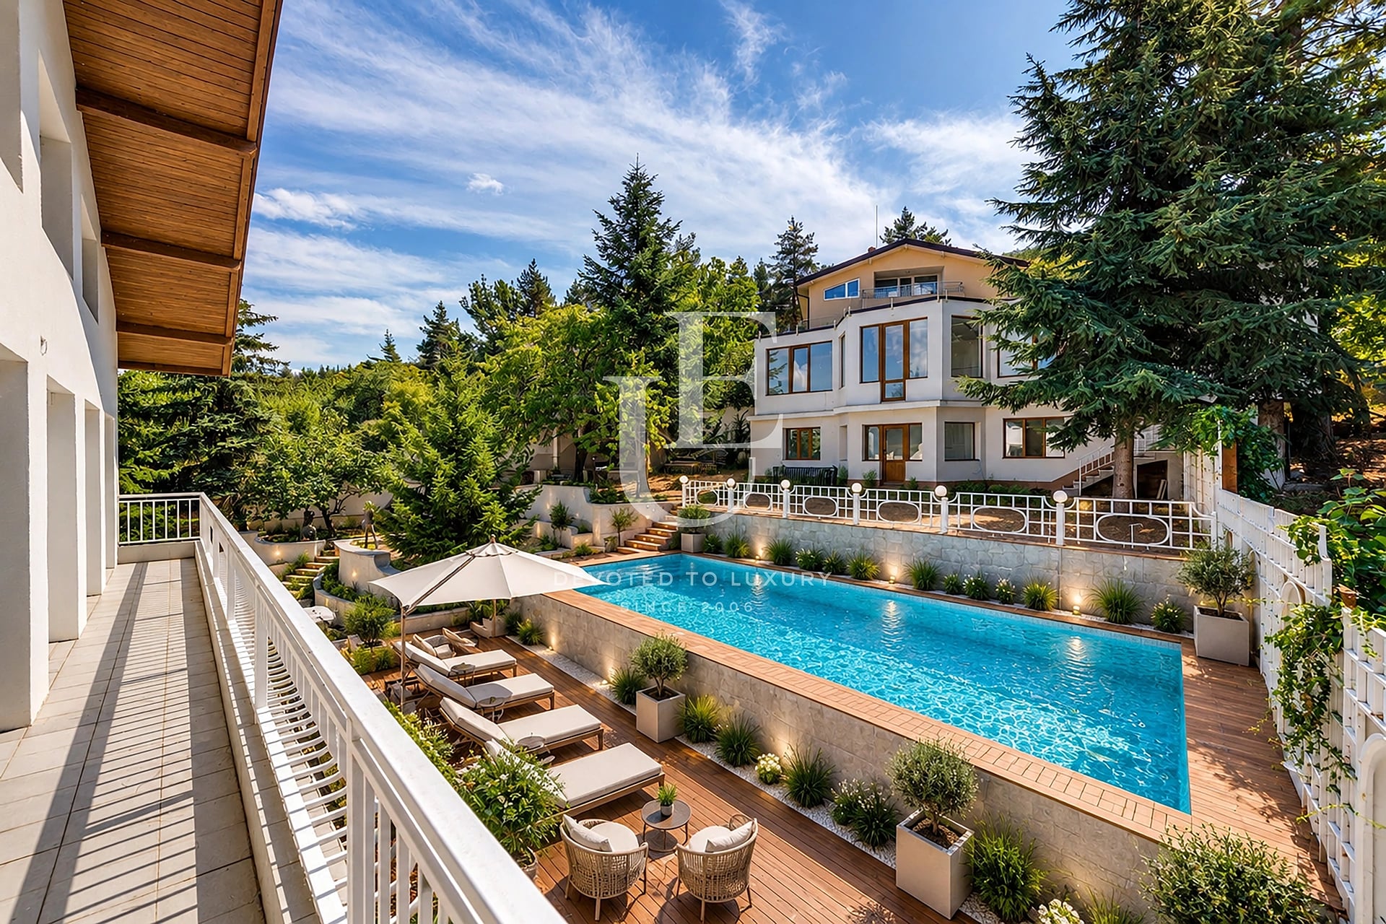
The house has a total area of 575 sq m. and is located on a flat, well-maintained plot of 878 sq m. The yard is beautifully landscaped and creates a feeling of privacy and completion of the outdoor space.
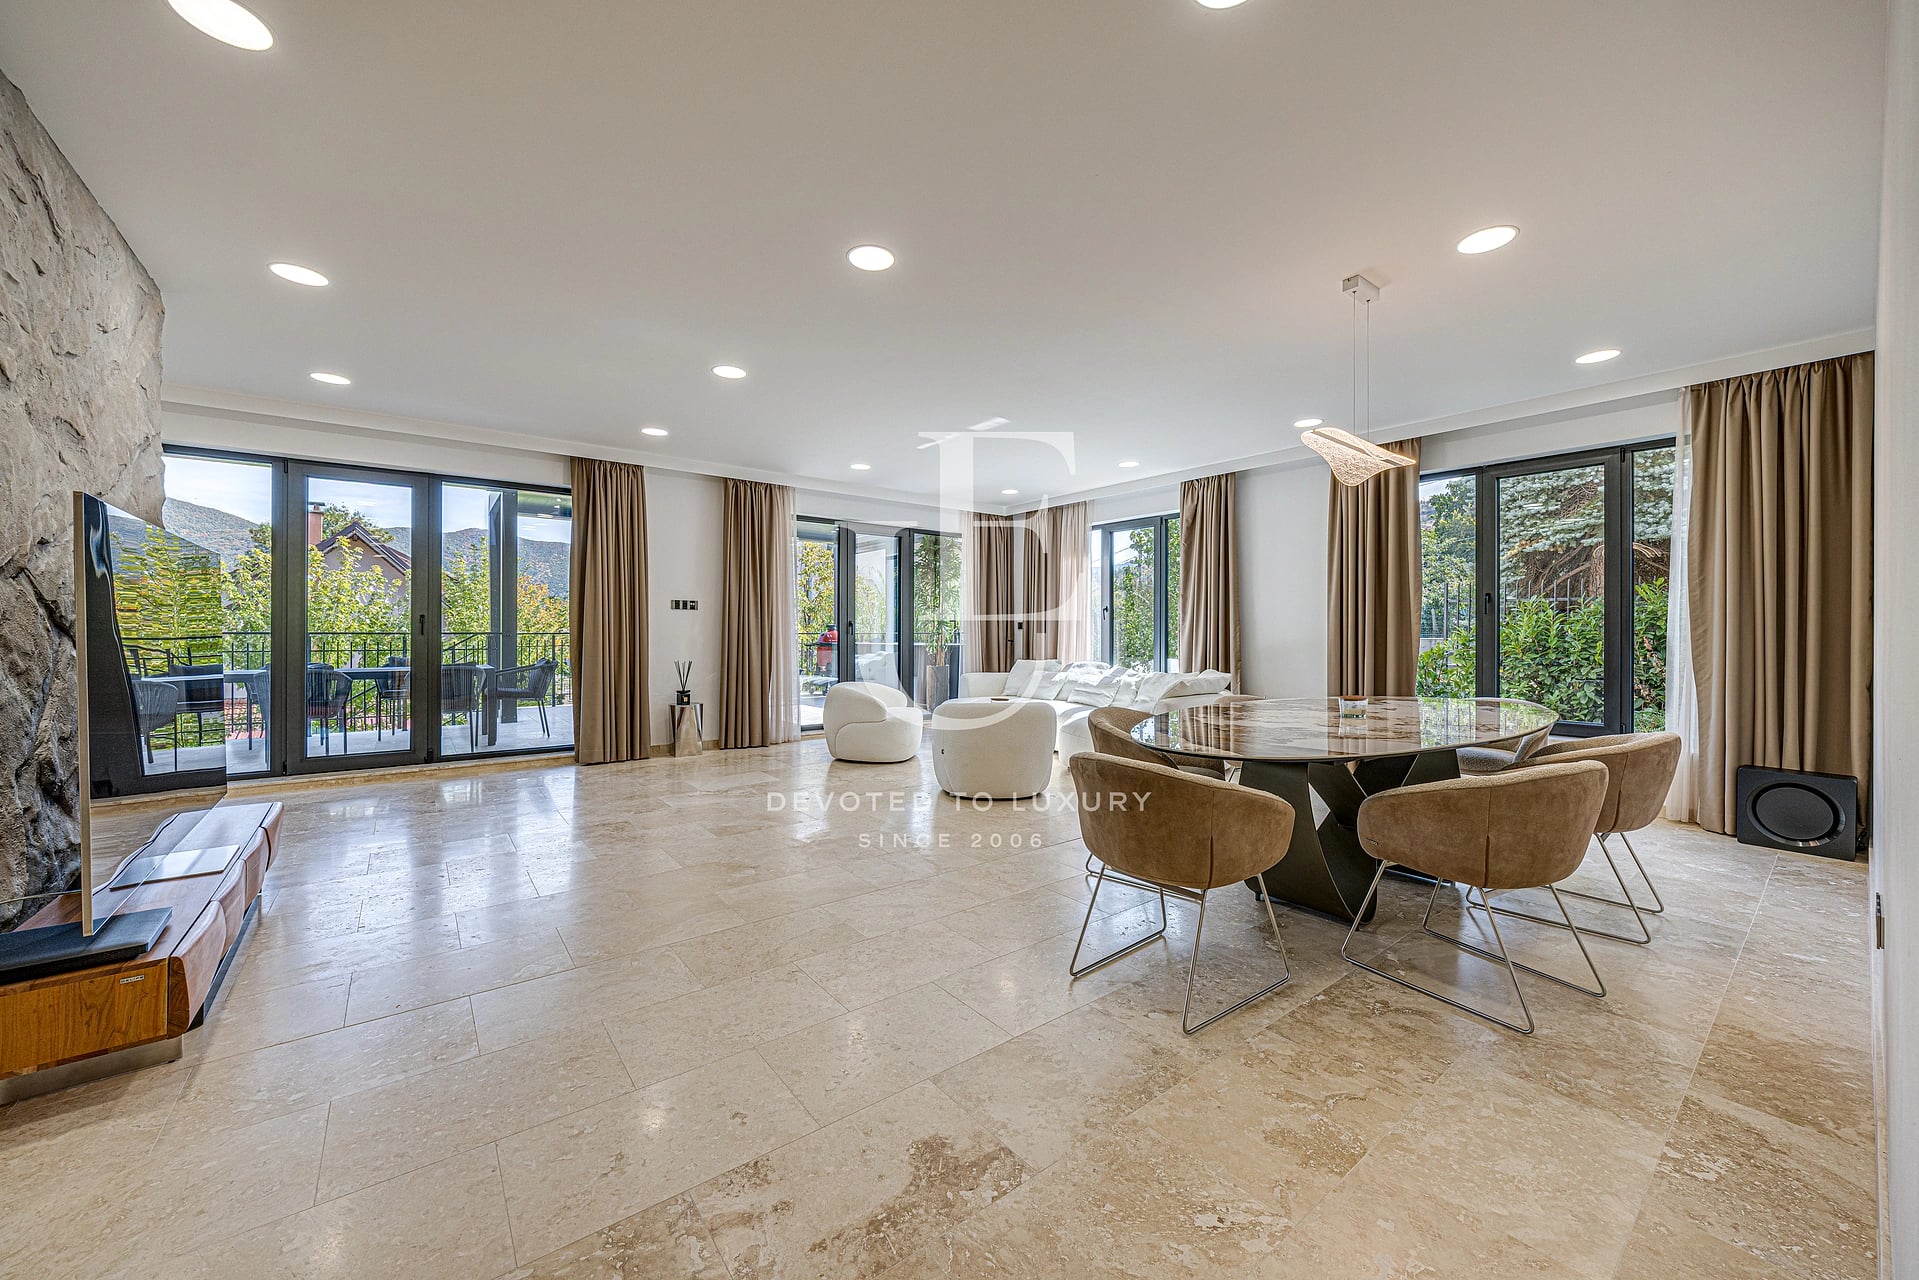
The basement includes a three-car garage, a technical room, a laundry room, a storage room and a fitness area. The first floor offers a spacious living room with a dining room and a kitchen, one bedroom and a bathroom. The second floor has a guest bedroom with an en-suite bathroom, a children’s bedroom with a bathroom and a master bedroom with a spacious walk-in closet and a large bathroom with a built-in steam room.
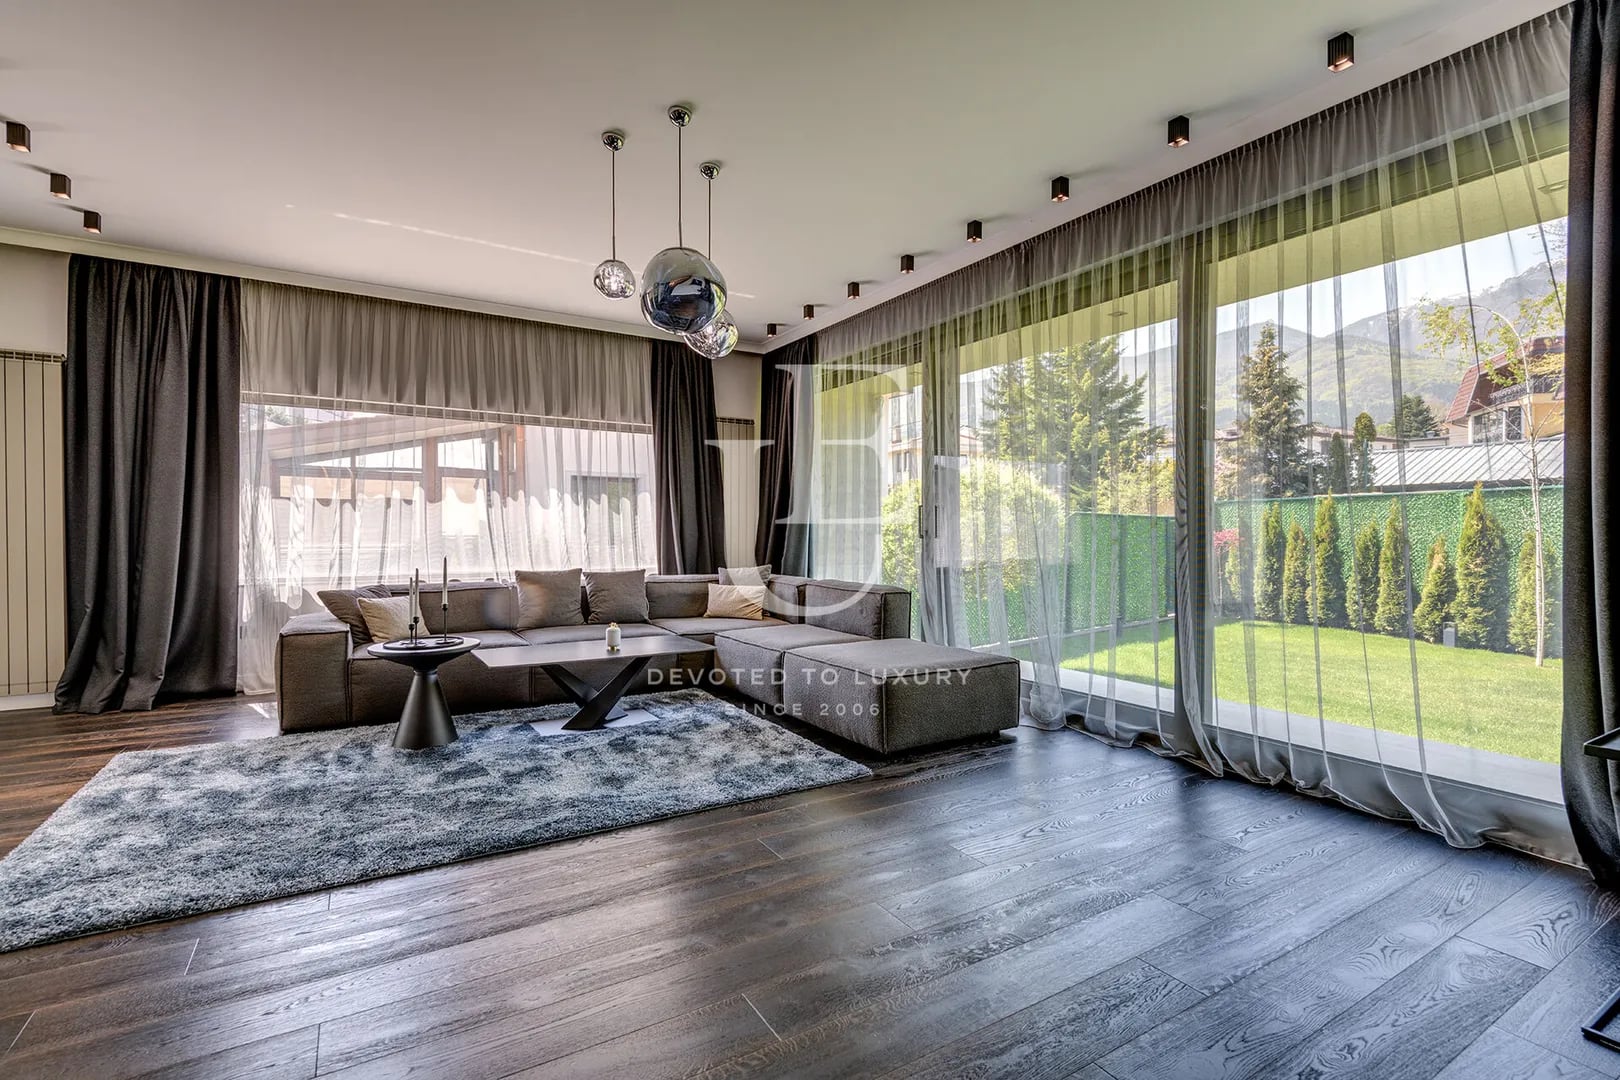
The interior is designed according to a design project, with finishing works and furnishings of the highest class.
€ 2 350 000 Without VAT
Ref.ID K17687
House, Fully furnished
area Detski grad, Sofia
Property parameters
 4 Bedrooms
 4 Bathrooms
 Area: 575 sq.m
- Plot: 878 sq.m
 Condition: Luxury
 1 garage
 With view
 Fitness/SPA
 Yard
Advantages
- Luxury property
- Excellent access
- Impeccably maintained yard
- Top class furnishings and finishes
- Fitness and steam room
Property distribution
Basement - three-car garage; technical room; laundry room; storage room and fitness room
First floor - spacious living room with dining room and kitchen, bedroom and bathroom
Second floor - guest bedroom with private bathroom; children's bedroom with private bathroom; master bedroom with spacious walk-in closet and large bathroom with built-in steam room
First floor - spacious living room with dining room and kitchen, bedroom and bathroom
Second floor - guest bedroom with private bathroom; children's bedroom with private bathroom; master bedroom with spacious walk-in closet and large bathroom with built-in steam room
Christie’s


Property description
Unique Estates | Christie’s International Real Estate is pleased to present a luxury house for sale, located in the Children’s Town area, in close proximity to the Anglo-American School.
The location offers an excellently arranged residential environment with quick access to key roadways, while providing peace and prestige in one of the most desirable areas of the city.
The house has a total area of 575 sq m. and is located on a flat, well-maintained plot of 878 sq m. The yard is beautifully landscaped and creates a feeling of privacy and completion of the outdoor space.
The basement includes a three-car garage, a technical room, a laundry room, a storage room and a fitness area. The first floor offers a spacious living room with a dining room and a kitchen, one bedroom and a bathroom. The second floor has a guest bedroom with an en-suite bathroom, a children’s bedroom with a bathroom and a master bedroom with a spacious walk-in closet and a large bathroom with a built-in steam room.
The interior is designed according to a design project, with finishing works and furnishings of the highest class.
The location offers an excellently arranged residential environment with quick access to key roadways, while providing peace and prestige in one of the most desirable areas of the city.
The house has a total area of 575 sq m. and is located on a flat, well-maintained plot of 878 sq m. The yard is beautifully landscaped and creates a feeling of privacy and completion of the outdoor space.
The basement includes a three-car garage, a technical room, a laundry room, a storage room and a fitness area. The first floor offers a spacious living room with a dining room and a kitchen, one bedroom and a bathroom. The second floor has a guest bedroom with an en-suite bathroom, a children’s bedroom with a bathroom and a master bedroom with a spacious walk-in closet and a large bathroom with a built-in steam room.
The interior is designed according to a design project, with finishing works and furnishings of the highest class.
Property parameters
- 4 Bedrooms
- 4 Bathrooms
- Area: 575 sq.m
- Plot: 878 sq.m
- Condition: Luxury
- 1 garage
- With view
- Fitness/SPA
- Yard
Advantages
- Luxury property
- Excellent access
- Impeccably maintained yard
- Top class furnishings and finishes
- Fitness and steam room
Property distribution
Basement - three-car garage; technical room; laundry room; storage room and fitness room
First floor - spacious living room with dining room and kitchen, bedroom and bathroom
Second floor - guest bedroom with private bathroom; children's bedroom with private bathroom; master bedroom with spacious walk-in closet and large bathroom with built-in steam room
First floor - spacious living room with dining room and kitchen, bedroom and bathroom
Second floor - guest bedroom with private bathroom; children's bedroom with private bathroom; master bedroom with spacious walk-in closet and large bathroom with built-in steam room

Luxury detached house for sale near Pancharevo
Ref.ID K17687
For sale
House, Fully furnished
area Detski grad, Sofia
€ 2 350 000 Without VAT
Are you interested in this property? Make an appointment and learn more about it!
Similar Properties
Christie’s

€ 1 980 000
Luxury detached four-bedroom house in the Boyana district
- • Boyana, Sofia
- • House, Fully furnished
- • Area: 322 sq.m.
- • Plot: 480 sq.m.
- • Floor: 1 / 3
Ref. ID: 36496
Christie’s

€ 1 700 000 Without VAT
Luxury Detached House near Pancharevo Lake
- • Kokalyane, Sofia
- • House, Fully furnished
- • Area: 652 sq.m.
- • Plot: 461 sq.m.
- • Storeys: 4
Ref. ID: 37246
Christie’s
€ 2 650 000 Without VAT
Two detached designer houses on a shared plot in the Dragalevtsi neighborhood
- • Dragalevtsi, Sofia
- • House, Fully furnished
- • Area: 720 sq.m.
- • Plot: 1200 sq.m.
- • Storeys: 2
Ref. ID: 24496
Christie’s
€ 2 100 000 Without VAT
Modern House with Panoramic Views and a Spacious Garden in Boyana
- • Boyana, Sofia
- • House, Unfurnished
- • Area: 485 sq.m.
- • Plot: 1000 sq.m.
- • Storeys: 3
Ref. ID: 36457
Christie’s
Confidential
Price upon request
Luxury house for sale in Dragalevtsi district
- • Dragalevtsi, Sofia
- • House, Fully furnished
- • Area: 366 sq.m.
- • Plot: 1210 sq.m.
- • Storeys: 3
Ref. ID: 13213
Christie’s
€ 1 900 000
Exceptional, top-class detached house in Dragalevtsi district
- • Dragalevtsi, Sofia
- • House, Plaster and screed
- • Area: 453 sq.m.
- • Plot: 480 sq.m.
- • Floor: 1 / 3
Ref. ID: 35978
Exclusive
€ 2 200 000 Without VAT
New finished and furnished house for sale in the Kinocenter area
- • Dragalevtsi, Sofia
- • House, Turnkey
- • Area: 500 sq.m.
- • Plot: 1100 sq.m.
- • Storeys: 3
Ref. ID: 21730
€ 2 800 000
Magnificent estate in Boyana for sale
- • Boyana, Sofia
- • House, Unfurnished
- • Area: 1700 sq.m.
- • Plot: 2832 sq.m.
- • Storeys: 4
Ref. ID: 23474
Christie’s
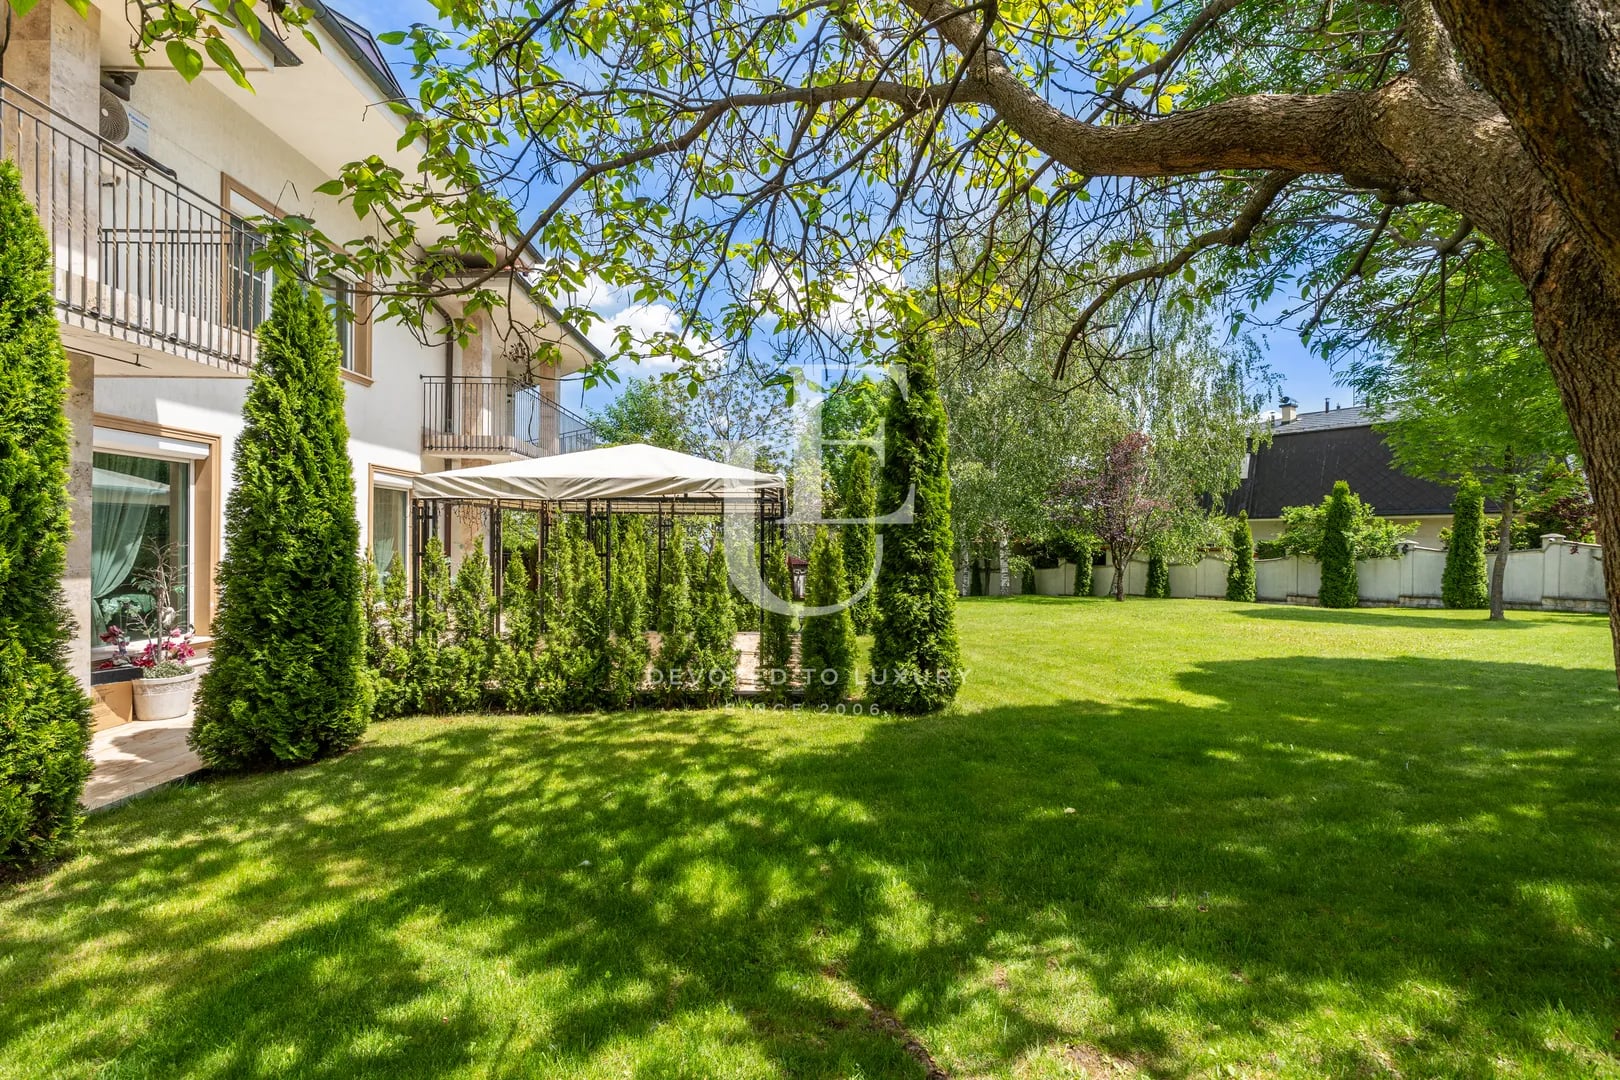
€ 2 090 000
Five-Bedroom Family House for Sale with an Impressive Garden in Dragalevtsi
- • Dragalevtsi, Sofia
- • House, Fully furnished
- • Area: 688 sq.m.
- • Plot: 1630 sq.m.
- • Floor: ground floor / 2
Ref. ID: 19519
Christie’s
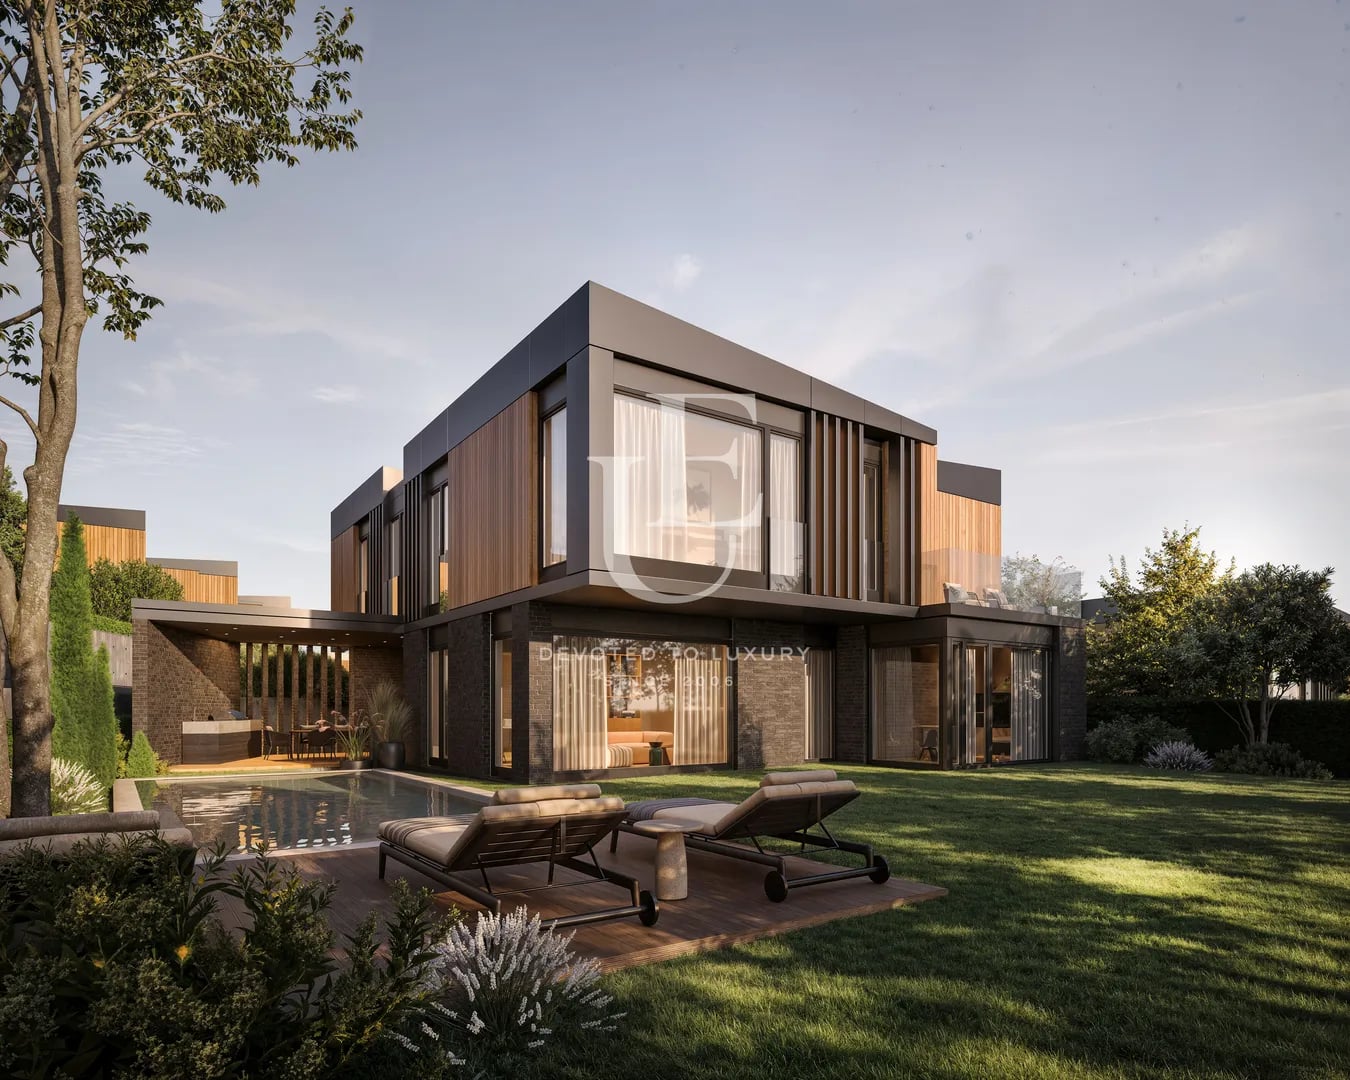
€ 2 175 000 Without VAT
Stylish house for sale in a gated complex in Malinova Dolina
- • Malinova Dolina, Sofia
- • House, Plaster and screed
- • Area: 572 sq.m.
- • Plot: 1135 sq.m.
- • Storeys: 2
Ref. ID: 23912
Christie’s
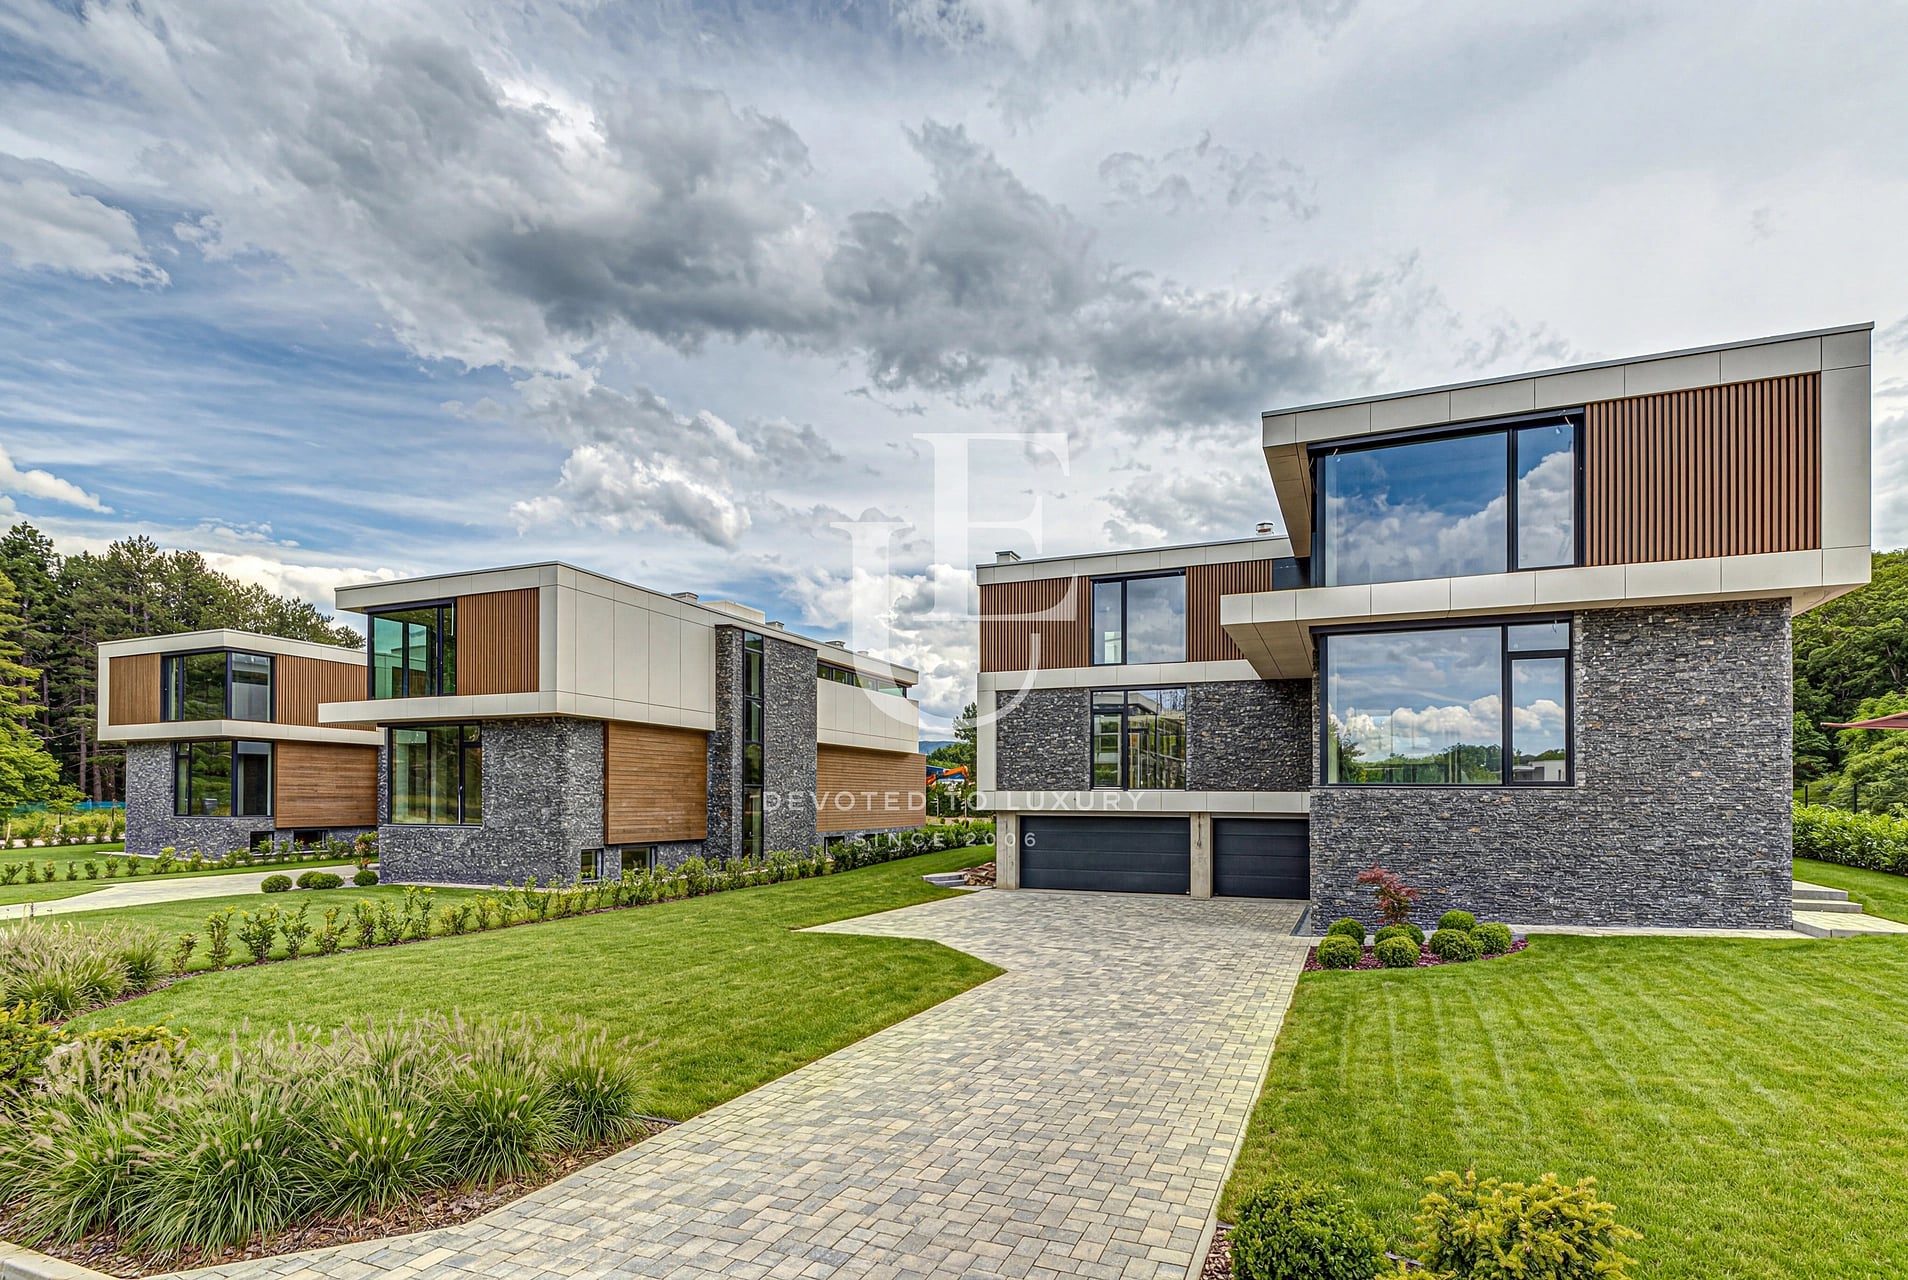
€ 2 100 000 Without VAT
House for sale in a new small gated complex near Kambanite Park
- • Kambanite, Sofia
- • House, Plaster and screed
- • Area: 627 sq.m.
- • Plot: 1033 sq.m.
- • Floor: 1 / 3
Ref. ID: 21463
Christie’s
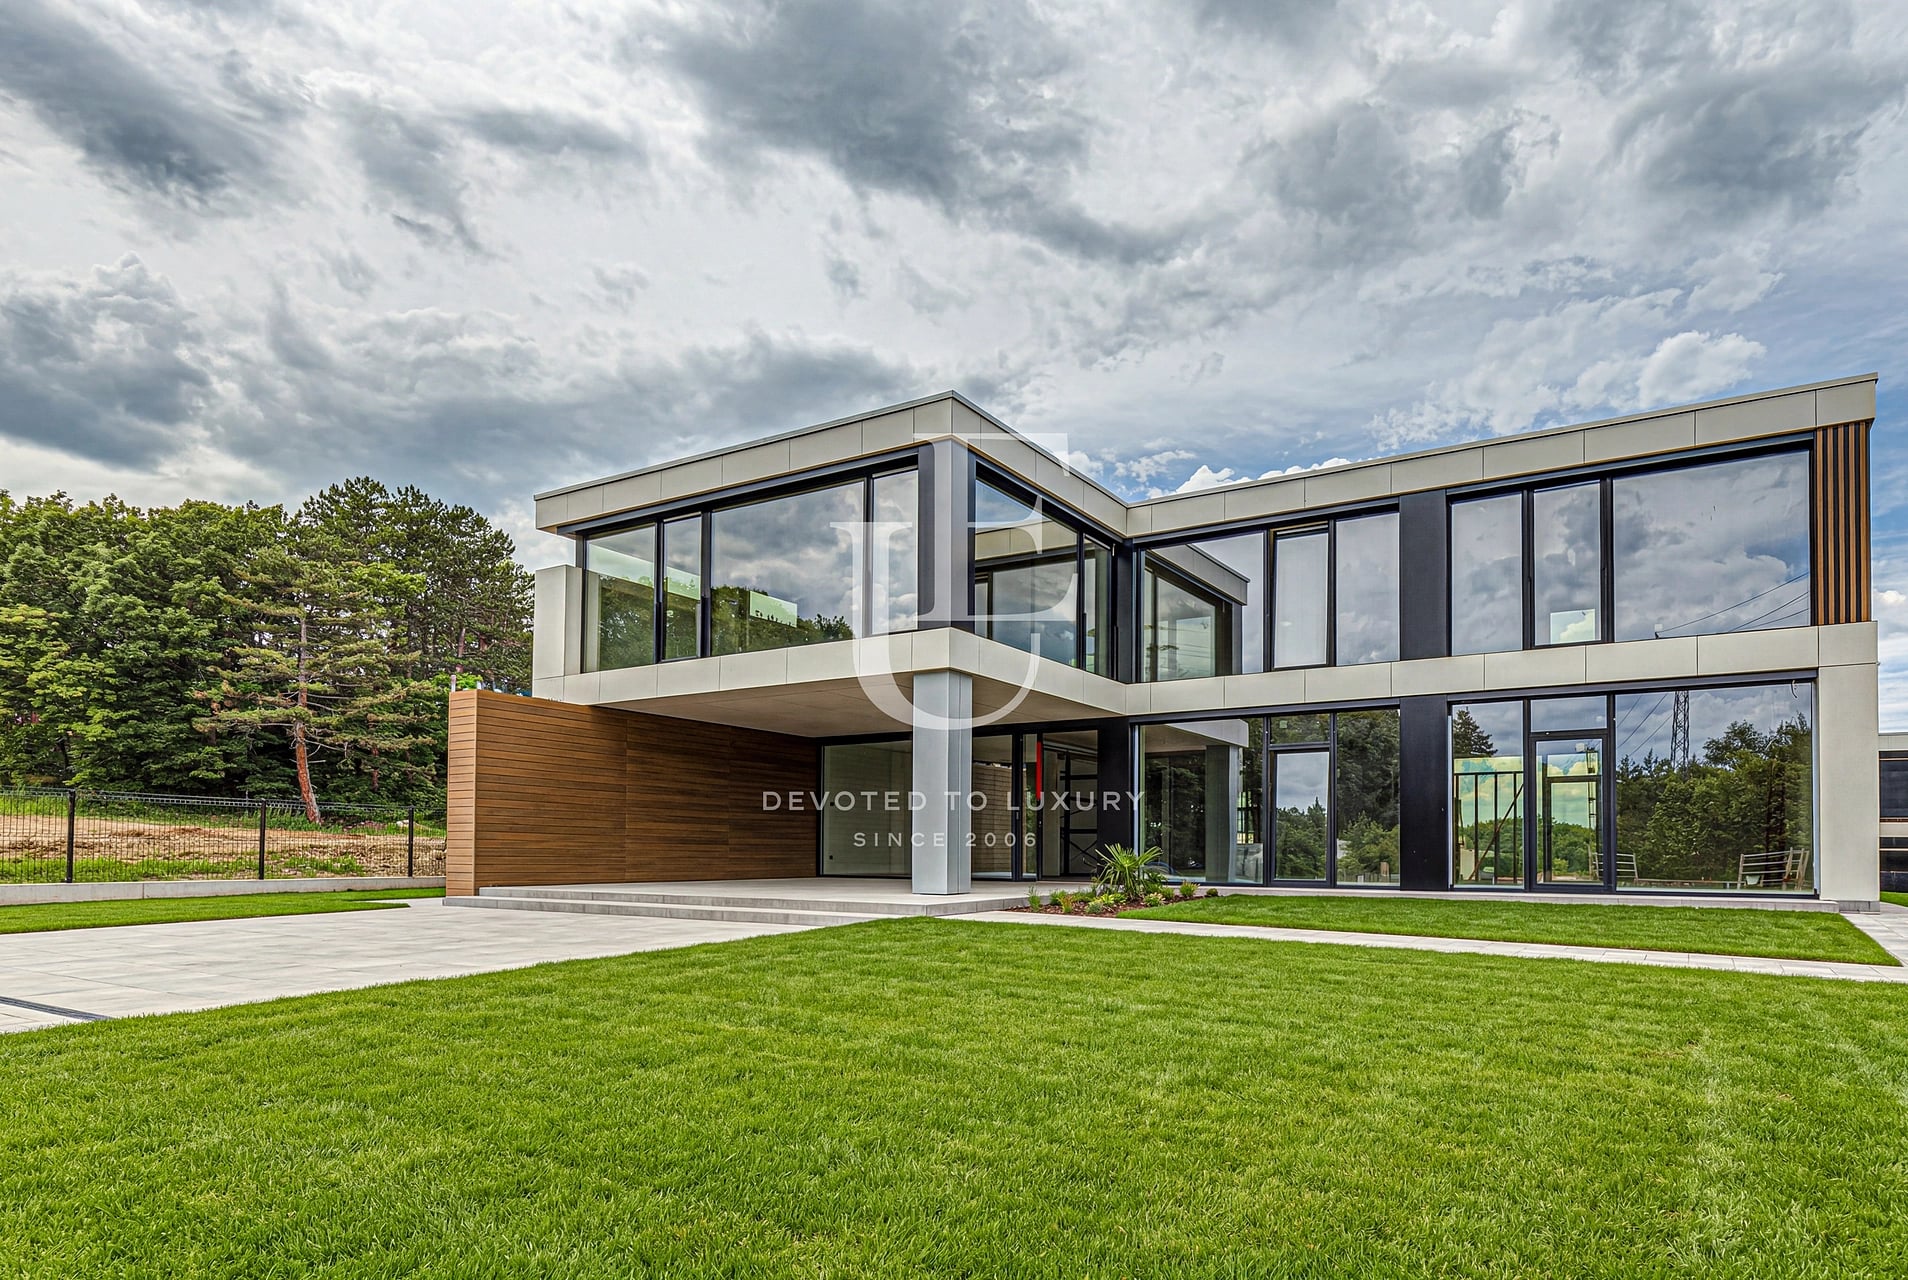
€ 2 600 000 Without VAT
Large house for sale next to Kambanite Park
- • Kambanite, Sofia
- • House, Plaster and screed
- • Area: 847 sq.m.
- • Plot: 1084 sq.m.
- • Floor: 1 / 3
Ref. ID: 14475