
 0882 600 600
 callcenter@ues.bg
Luxury family seaside hotel for sale in Primorsko
Property description
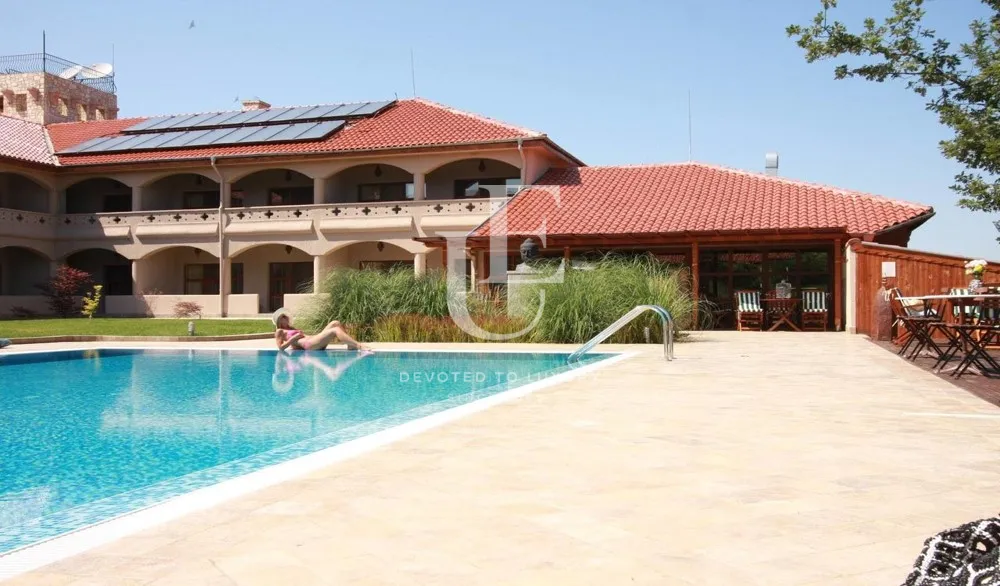
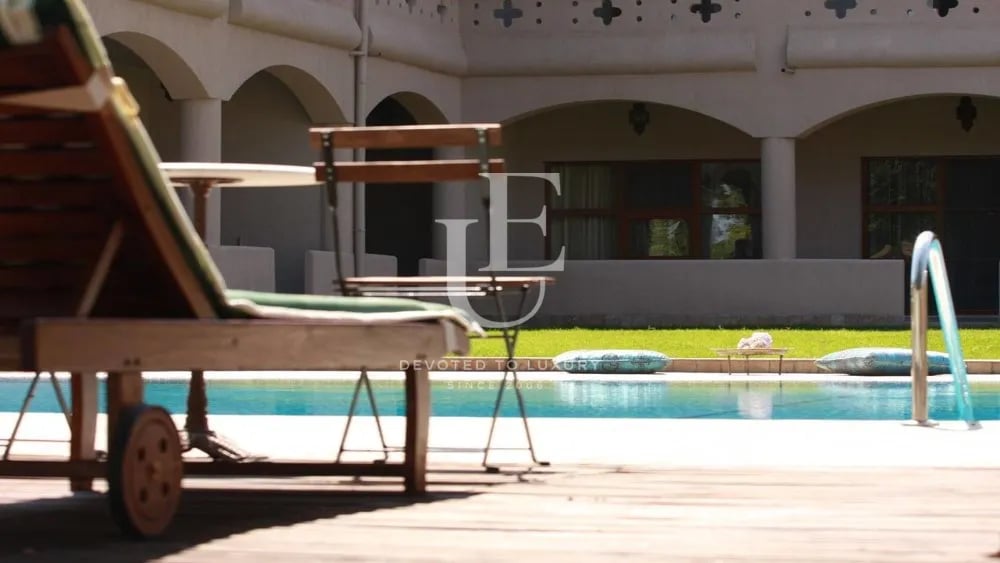
Unique Estates is pleased to present you an exceptional family seaside hotel, located in a gated complex amidst the tranquility of an oak forest and in close proximity to the sea. The complex consists of three main buildings - a hotel part, a restaurant with professional cuisine, reception, conference hall and SPA center, as well as a large outdoor swimming pool with a bar area.
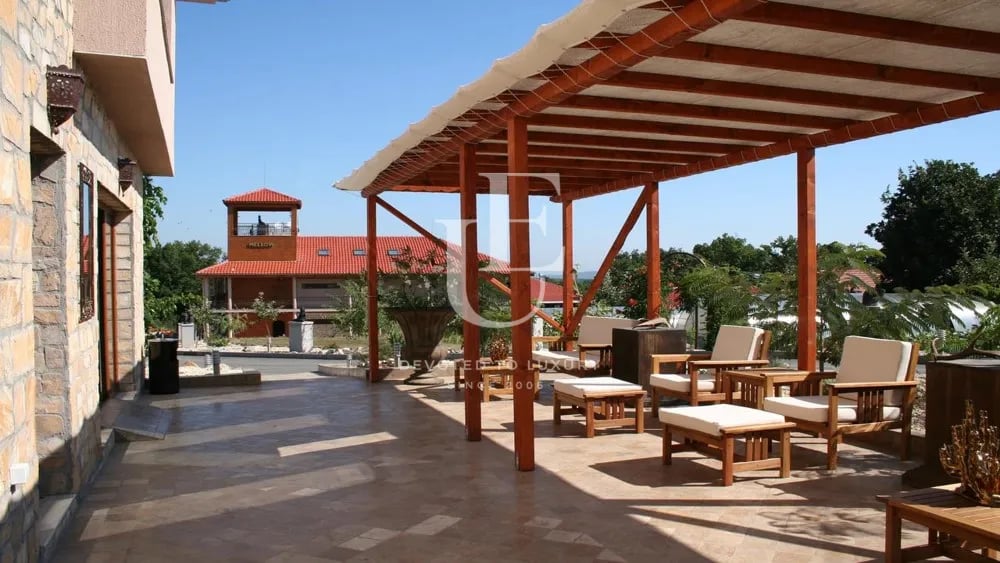
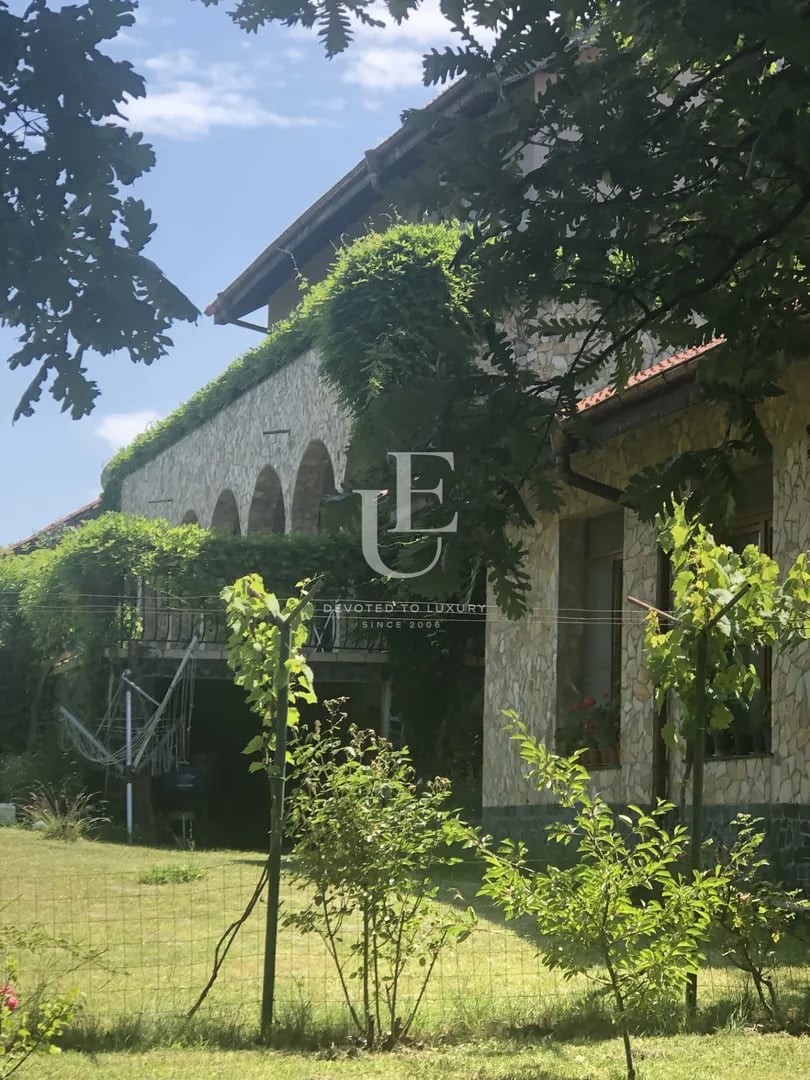
The property offers a feeling of privacy and a high standard of living, combining aristocratic architecture, natural surroundings and attention to every detail. The atmosphere is reminiscent of Tuscan estates - with beautiful landscapes, natural materials and harmonious integration into the environment.
The hotel part has 18 spacious and stylishly furnished rooms with areas of 43 sq.m., 59 sq.m. and 73 sq.m., each with its own bathroom and a terrace overlooking the inner courtyard. Two of the rooms are adapted according to European standards for guests with disabilities. All rooms are filled with high-class materials - natural travertine stone and three-layer parquet, and the degree of completion meets a luxury standard. The hotel is designed for year-round use.
The restaurant is equipped with high-class professional kitchen equipment and offers excellent opportunities for developing your own culinary concept. The complex also has a SPA center, a conference hall and all the necessary amenities for a comfortable stay of its guests.
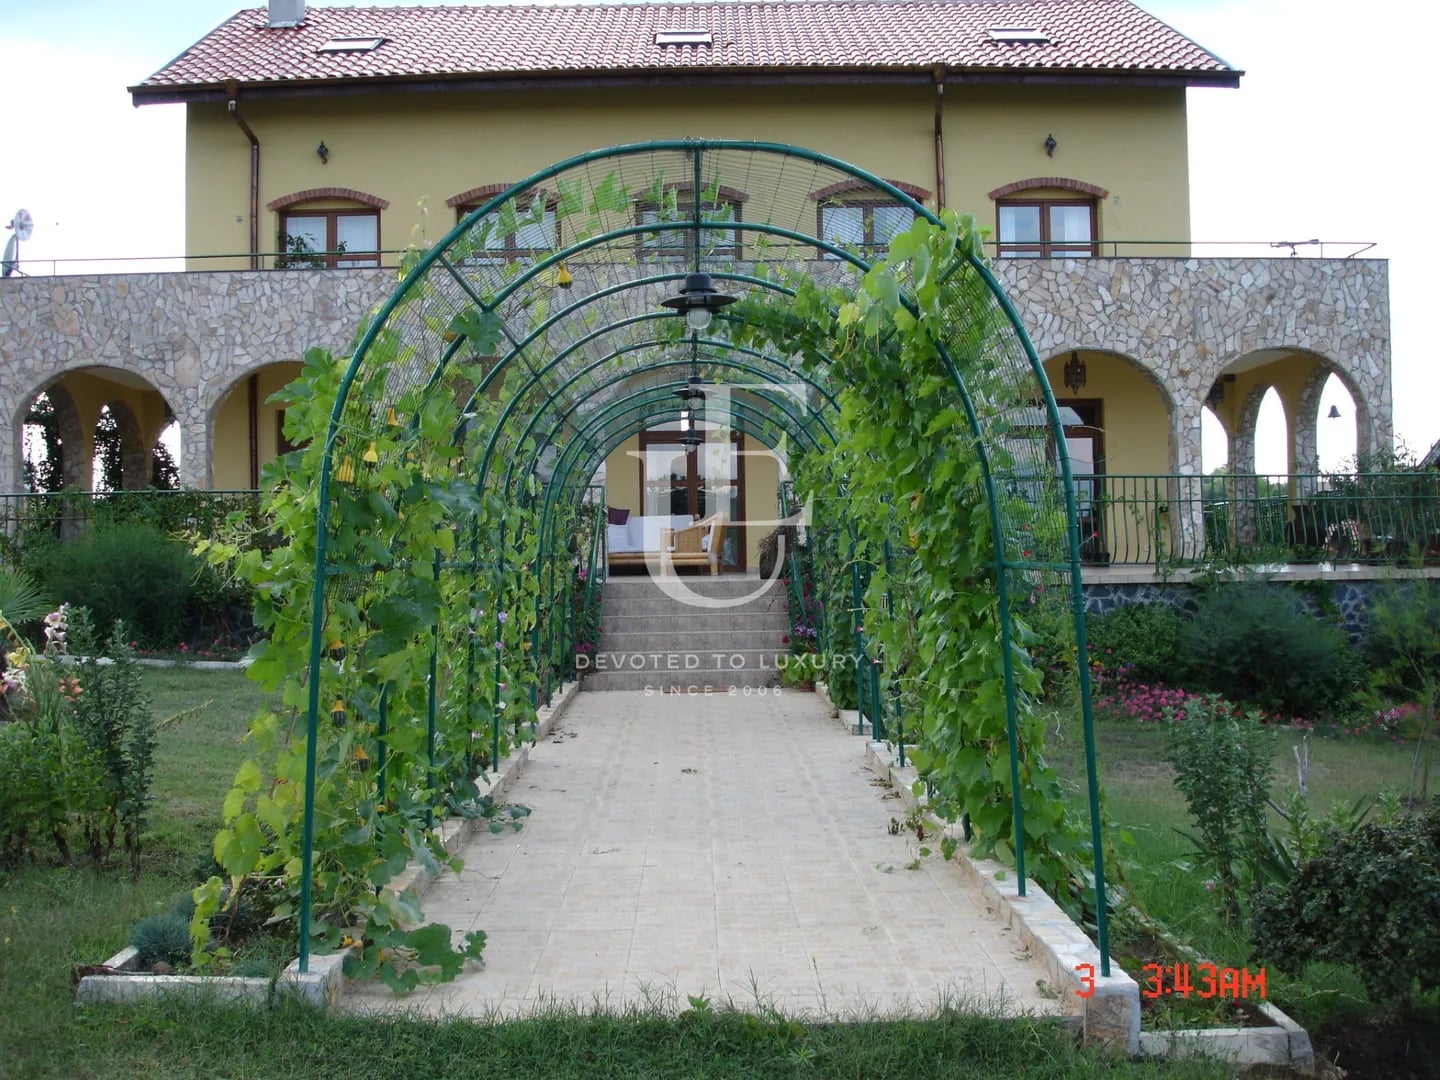
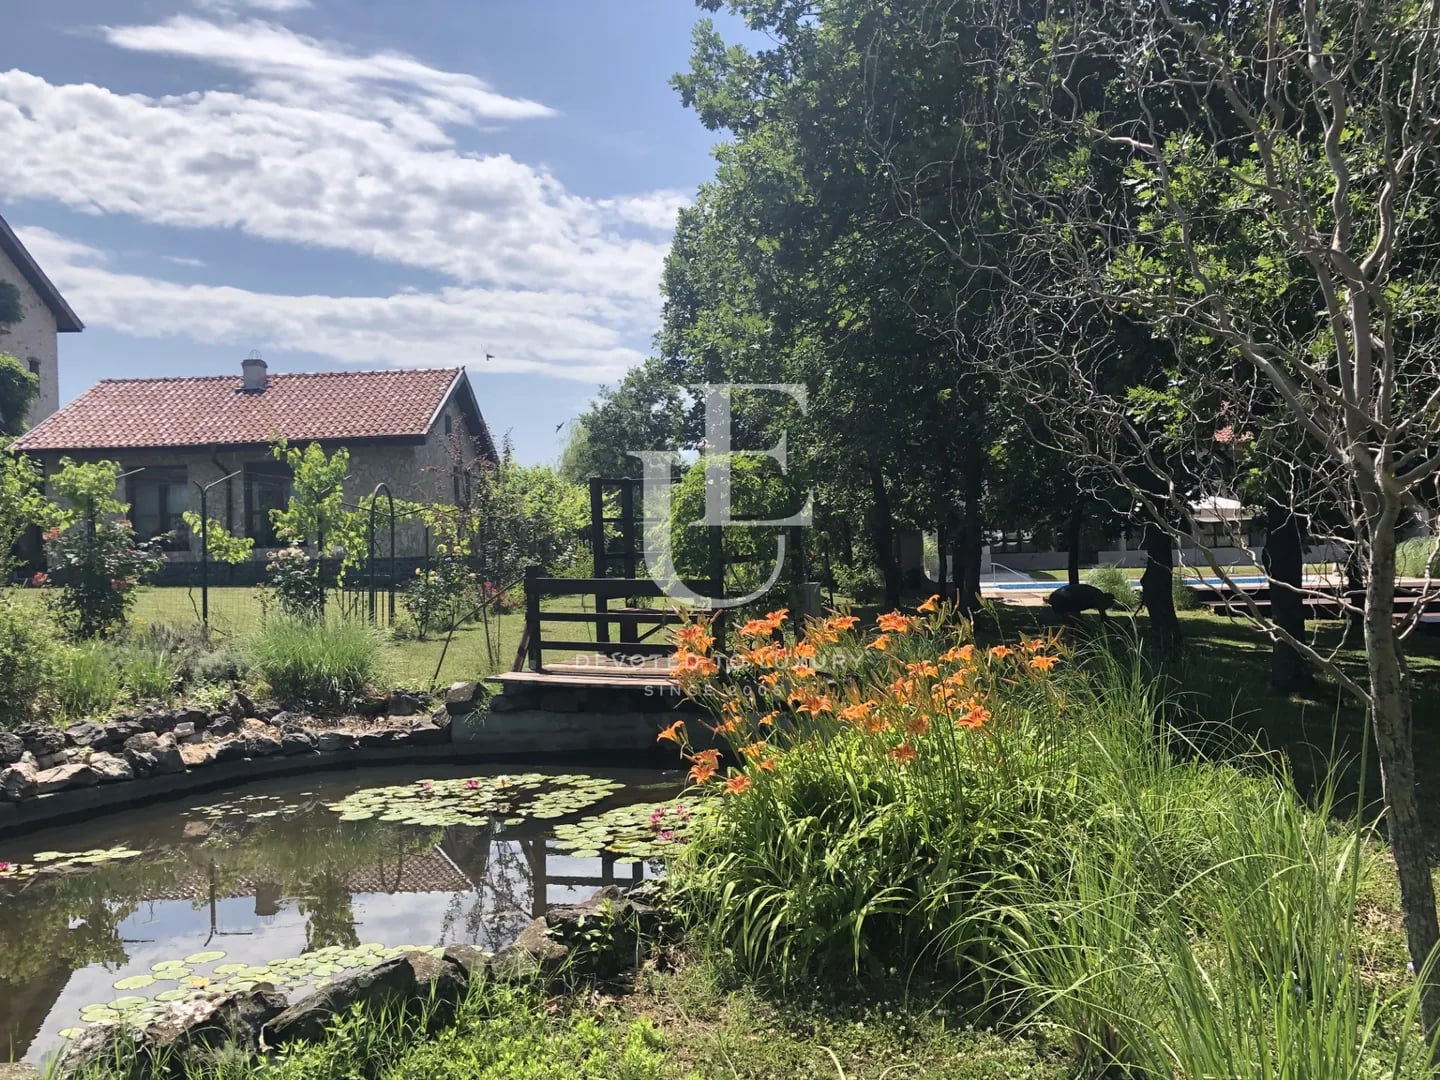
Among the main distinctive features of the property is its own organic garden, located in a spacious landscaped yard with Tuscan elements. It grows a variety of organic crops - fresh vegetables, herbs and flowers, creating a unique atmosphere for relaxation and a full experience in nature.
The complex is built on a land plot with an area of 7,497 sq.m., with the developed built-up area being 3,647 sq.m. The built-up area is 1,465 sq.m., with a total built-up volume of 12,859 cubic meters. The buildings have two above-ground and one underground floors and were built in the period 2006–2009 according to an approved investment project.
The territory has a developed infrastructure, including service alleys, parking lots, green spaces, water supply and electricity supply.
Due to its location, scale, architecture and development opportunities, the property is suitable both for a successfully functioning seaside hotel and for its transformation into a prestigious family estate or private seaside residence.
Ref.ID K19149
Hotel/Motel, Turnkey
Primorsko
Property parameters
 18 Bedrooms
 18 Bathrooms
 Area: 2555 sq.m
 Storeys: 2
- Plot: 7497 sq.m
 Condition: Luxury
 Turnkey
Advantages
- Beautiful, family hotel on the Southern Black Sea Coast
- Suitable for a family estate
- Project built entirely according to European standards
- Mansion with spacious gardens and outdoor pool, located in an oak forest
- Spa center - sauna, steam bath, relaxation room, ice room, massage room
- Hotel equipped for year-round living
- Magnetic and very energetic place
- Spacious rooms of 43, 59 and 73 sq.m.
Property distribution
The property consists of three separate buildings, with the main hotel part designed as a two-story massive building with gallery-type architecture. Access to the gallery is via two massive staircases located at both ends of the building, shaped like architectural towers with impressive views of the sea.
A total of 18 guest rooms, a maid's office and a server room are located on the two floors. The guest rooms have three different types of layout - 10 rooms with an area of 43 sq.m., 4 rooms with an area of 59 sq.m. and 4 rooms with an area of 73 sq.m. Each room has its own bathroom and a terrace overlooking the inner courtyard. On the first floor there are also two rooms adapted for guests with disabilities.
The attic space is used as an attic for the rooms on the second floor, contributing to additional comfort and functionality of the rooms.
The basement level houses storage rooms for the hotel and restaurant, staff rooms with bathrooms, a boiler room, a warehouse for winter storage of flowers, as well as a modernly equipped SPA center and a meeting room.
The SPA area has been designed with attention to detail and includes a sauna, steam bath, massage room, relaxation area, ice room, showers and separate sanitary facilities for men and women. The spaces are filled with high-quality natural materials, including travertine and teak, creating a feeling of luxury and tranquility.

Property description
Unique Estates is pleased to present you an exceptional family seaside hotel, located in a gated complex amidst the tranquility of an oak forest and in close proximity to the sea. The complex consists of three main buildings - a hotel part, a restaurant with professional cuisine, reception, conference hall and SPA center, as well as a large outdoor swimming pool with a bar area.
The property offers a feeling of privacy and a high standard of living, combining aristocratic architecture, natural surroundings and attention to every detail. The atmosphere is reminiscent of Tuscan estates - with beautiful landscapes, natural materials and harmonious integration into the environment.
The hotel part has 18 spacious and stylishly furnished rooms with areas of 43 sq.m., 59 sq.m. and 73 sq.m., each with its own bathroom and a terrace overlooking the inner courtyard. Two of the rooms are adapted according to European standards for guests with disabilities. All rooms are filled with high-class materials - natural travertine stone and three-layer parquet, and the degree of completion meets a luxury standard. The hotel is designed for year-round use.
The restaurant is equipped with high-class professional kitchen equipment and offers excellent opportunities for developing your own culinary concept. The complex also has a SPA center, a conference hall and all the necessary amenities for a comfortable stay of its guests.
Among the main distinctive features of the property is its own organic garden, located in a spacious landscaped yard with Tuscan elements. It grows a variety of organic crops - fresh vegetables, herbs and flowers, creating a unique atmosphere for relaxation and a full experience in nature.
The complex is built on a land plot with an area of 7,497 sq.m., with the developed built-up area being 3,647 sq.m. The built-up area is 1,465 sq.m., with a total built-up volume of 12,859 cubic meters. The buildings have two above-ground and one underground floors and were built in the period 2006–2009 according to an approved investment project.
The territory has a developed infrastructure, including service alleys, parking lots, green spaces, water supply and electricity supply.
Due to its location, scale, architecture and development opportunities, the property is suitable both for a successfully functioning seaside hotel and for its transformation into a prestigious family estate or private seaside residence.
Property parameters
- 18 Bedrooms
- 18 Bathrooms
- Area: 2555 sq.m
- Plot: 7497 sq.m
- Storeys: 2
- Condition: Luxury
- Turnkey
Advantages
- Beautiful, family hotel on the Southern Black Sea Coast
- Suitable for a family estate
- Project built entirely according to European standards
- Mansion with spacious gardens and outdoor pool, located in an oak forest
- Spa center - sauna, steam bath, relaxation room, ice room, massage room
- Hotel equipped for year-round living
- Magnetic and very energetic place
- Spacious rooms of 43, 59 and 73 sq.m.
Property distribution
The property consists of three separate buildings, with the main hotel part designed as a two-story massive building with gallery-type architecture. Access to the gallery is via two massive staircases located at both ends of the building, shaped like architectural towers with impressive views of the sea.
A total of 18 guest rooms, a maid's office and a server room are located on the two floors. The guest rooms have three different types of layout - 10 rooms with an area of 43 sq.m., 4 rooms with an area of 59 sq.m. and 4 rooms with an area of 73 sq.m. Each room has its own bathroom and a terrace overlooking the inner courtyard. On the first floor there are also two rooms adapted for guests with disabilities.
The attic space is used as an attic for the rooms on the second floor, contributing to additional comfort and functionality of the rooms.
The basement level houses storage rooms for the hotel and restaurant, staff rooms with bathrooms, a boiler room, a warehouse for winter storage of flowers, as well as a modernly equipped SPA center and a meeting room.
The SPA area has been designed with attention to detail and includes a sauna, steam bath, massage room, relaxation area, ice room, showers and separate sanitary facilities for men and women. The spaces are filled with high-quality natural materials, including travertine and teak, creating a feeling of luxury and tranquility.

Luxury family seaside hotel for sale in Primorsko
Ref.ID K19149
For sale
Hotel/Motel, Turnkey
Primorsko
Are you interested in this property? Make an appointment and learn more about it!
Similar Properties

Price upon request
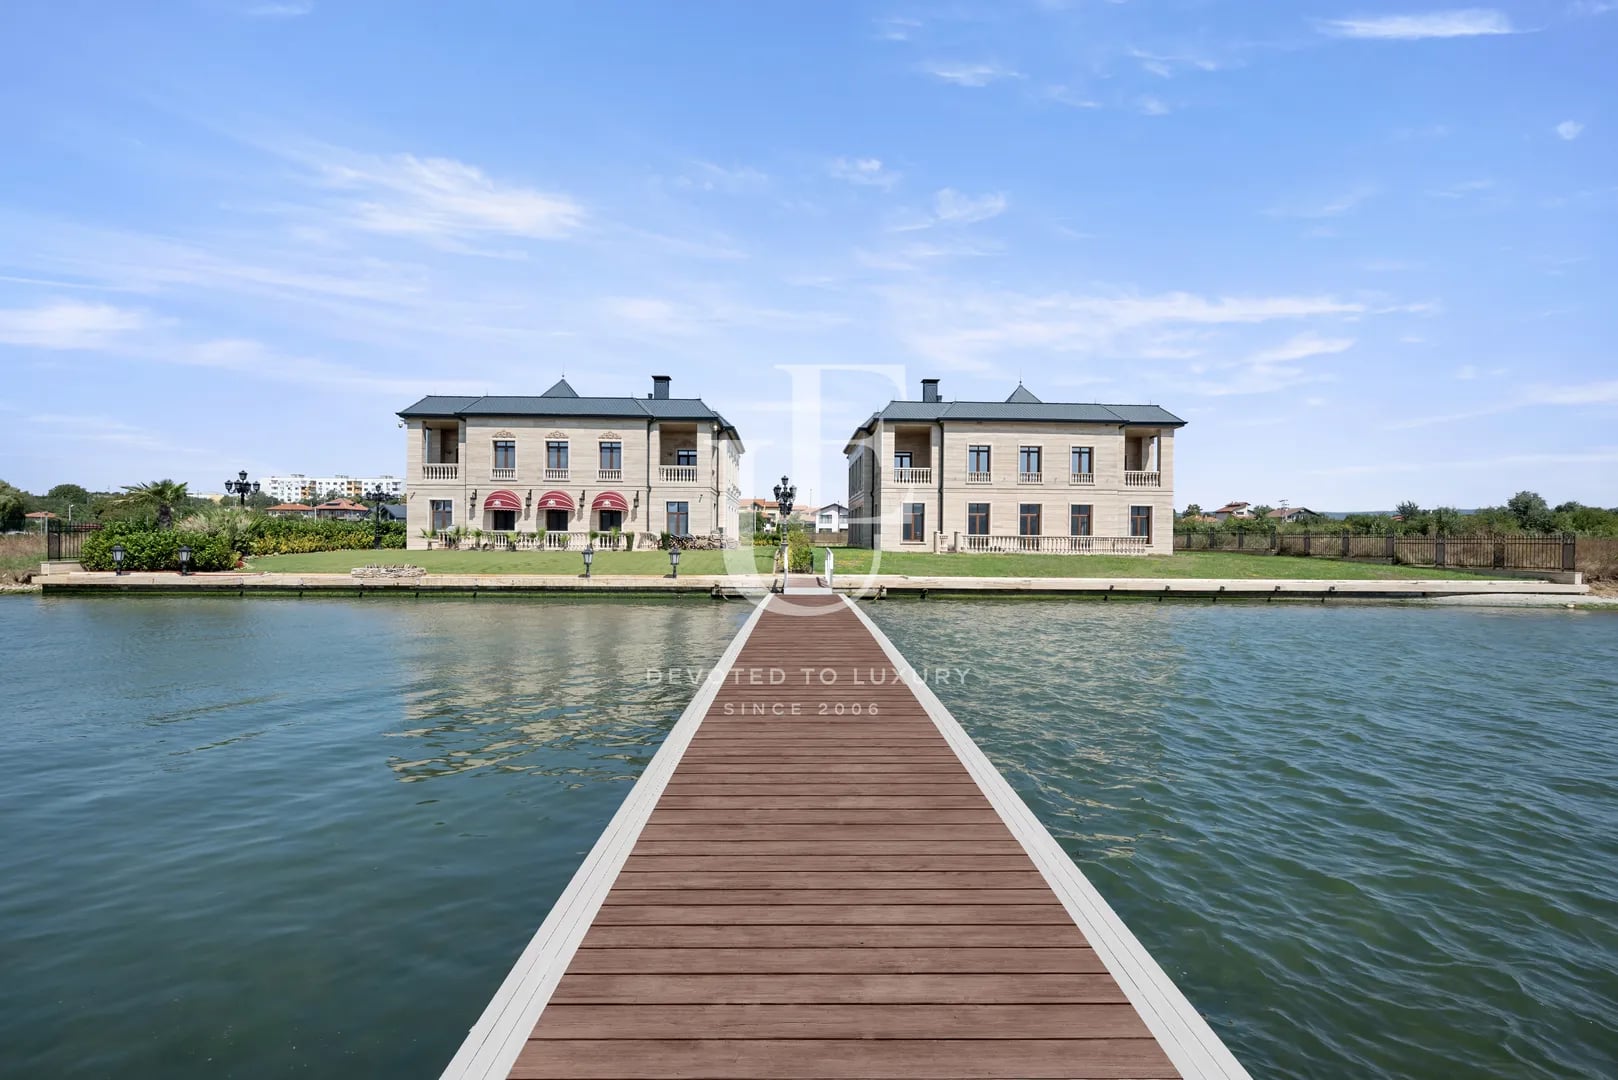
Aristocratic house for sale on the shore of Lake Varna
- • Varna
- • House, Turnkey
- • Area: 850 sq.m.
- • Plot: 1200 sq.m.
- • Storeys: 2
Ref. ID: 17866

€ 3 000 000 Without VAT
Houses in a gated complex with stunning views
- • Черно море, Sozopol
- • House, Plaster and screed
- • Area: 285 sq.m.
- • Plot: 4000 sq.m.
- • Storeys: 1
Ref. ID: 11351

€ 2 876 000 Without VAT
Large investment plot near the sea in Lozenets village for sale
- • Lozenets
- • Plot/Land, Regulated
- • Plot: 28758 sq.m.
Ref. ID: 24457

€ 2 700 000 Without VAT
Impressive hotel for sale with stunning views of the Black Sea
- • Kavarna
- • House, Unfurnished
- • Area: 2050 sq.m.
- • Plot: 8200 sq.m.
- • Storeys: 3
Ref. ID: 17105

€ 2 300 000
House on the first line in Sozopol for sale
- • м-ст Буджака, Sozopol
- • House, Fully furnished
- • Area: 1000 sq.m.
- • Plot: 1000 sq.m.
- • Storeys: 3
Ref. ID: 13446

€ 2 150 000
Family house - hotel for sale in Sozopol
- • м-ст Буджака, Sozopol
- • House, Partially furnished
- • Area: 560 sq.m.
- • Plot: 1126 sq.m.
- • Floor: 3 / 3
Ref. ID: 33889

€ 2 000 000
Impressive house for sale in Chernomorets
- • Chernomorets
- • House, Turnkey
- • Area: 400 sq.m.
- • Plot: 1100 sq.m.
- • Floor: 1 / 3
Ref. ID: 24531


€ 1 808 100
Plot for sale suitable for a villa village on the first line
- • Varna
- • Plot/Land, Regulated
- • Plot: 36161 sq.m.
Ref. ID: 5580

€ 1 800 000 Without VAT
House for sale at the port in the town of Nessebar
- • Nesebar
- • House, Plaster and screed
- • Area: 295 sq.m.
- • Plot: 132 sq.m.
- • Storeys: 2
Ref. ID: 20150

€ 1 500 000
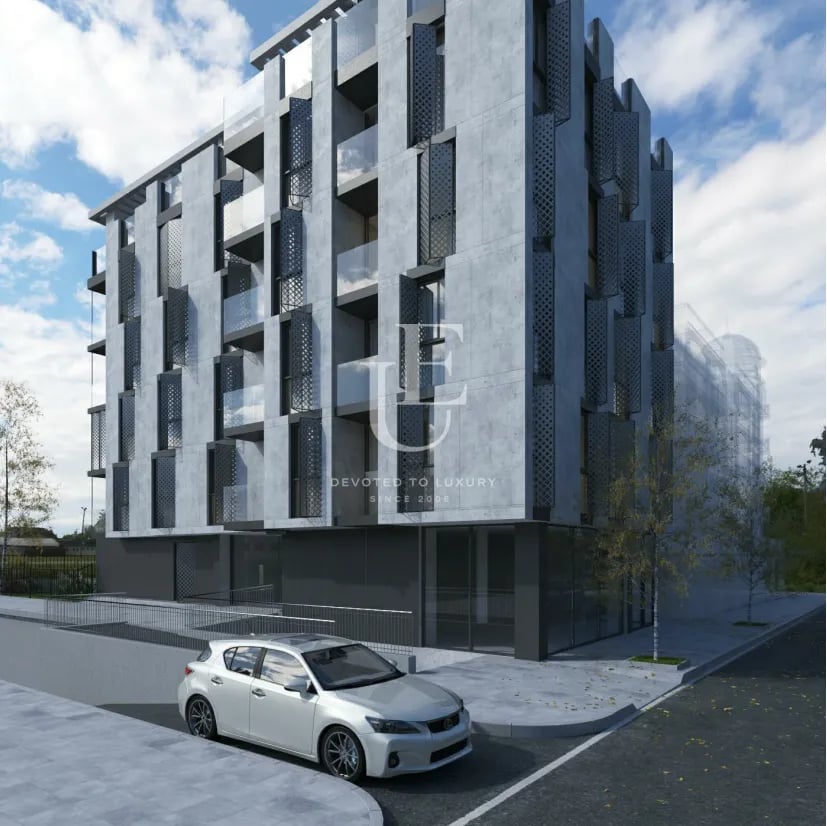
Penthouse with pool and panoramic sea view in Sozopol
- • Sozopol
- • Apartment, Fully furnished
- • Area: 540 sq.m.
- • Floor: 4 / 4
Ref. ID: 22746
€ 1 500 000
Building for sale steps from the sea in the town of Nessebar
- • Nesebar
- • Hotel/Motel, Plaster and screed
- • Area: 1710 sq.m.
- • Plot: 610 sq.m.
- • Storeys: 5
Ref. ID: 17137

€ 1 200 000
Exclusive single-family house for sale above Paradise Bay in Sozopol
- • Sozopol
- • House, Turnkey
- • Area: 437 sq.m.
- • Plot: 800 sq.m.
- • Storeys: 2
Ref. ID: 21796