
 0882 600 600
 callcenter@ues.bg
Detached house for sale in Dolni Lozen
Property description
Unique Estates is pleased to present a detached house for sale located in Dolni Lozen - a property that combines spaciousness, privacy and proximity to nature, without compromising on the conveniences of city life.
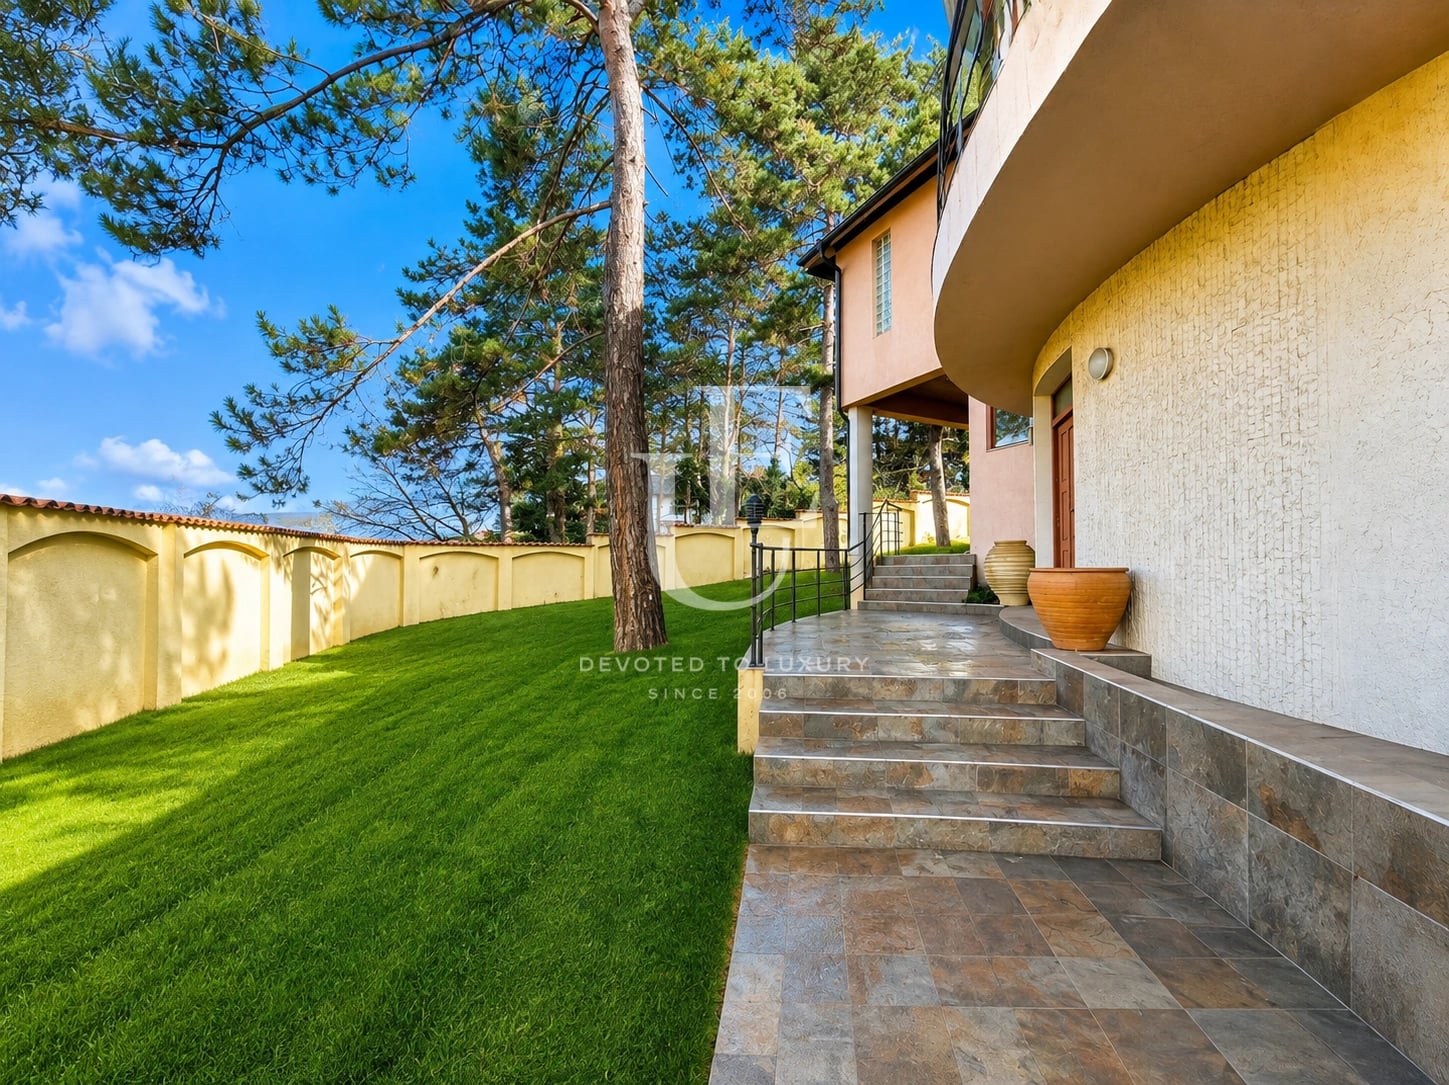
Nestled among greenery and located on a nearly 2,000 sq m landscaped plot, the property offers a peaceful and harmonious living environment. The spacious yard with fruit trees creates a natural extension of the living space and offers an ideal place for family gatherings, relaxation and time spent outdoors in all seasons.
The house has a built-up area of 677 sq m and is developed on four levels, which provide a well-organized distribution and enough space for each family member. Each level is designed to offer spaciousness, functionality and freedom in everyday life, and the spacious attic on the top floor opens up various possibilities for adapting the space according to the lifestyle and needs of the future owners.
The property features a double garage with a canal, a workshop, storage rooms, a barbecue area and four additional parking spaces. Added to the amenities is an impressive cellar with a natural year-round temperature, as well as high-end engineering systems that ensure efficiency, reliability and comfort in all seasons.
Ref.ID 33537
House, Fully furnished
Горни Лозен, Lozen
Property parameters
 5 Bedrooms
 4 Bathrooms
 Area: 677 sq.m
 Floor: 1 / 4
- Plot: 1930 sq.m
 Condition: Excellent
 2 garages
Advantages
- Preferred location at the foot of Vitosha
- Large landscaped yard
- Peace and tranquility in close proximity to the city
- Double garage with canal
- Spacious attic
- Cellar with natural year-round temperature
- High-class engineering systems
Property distribution
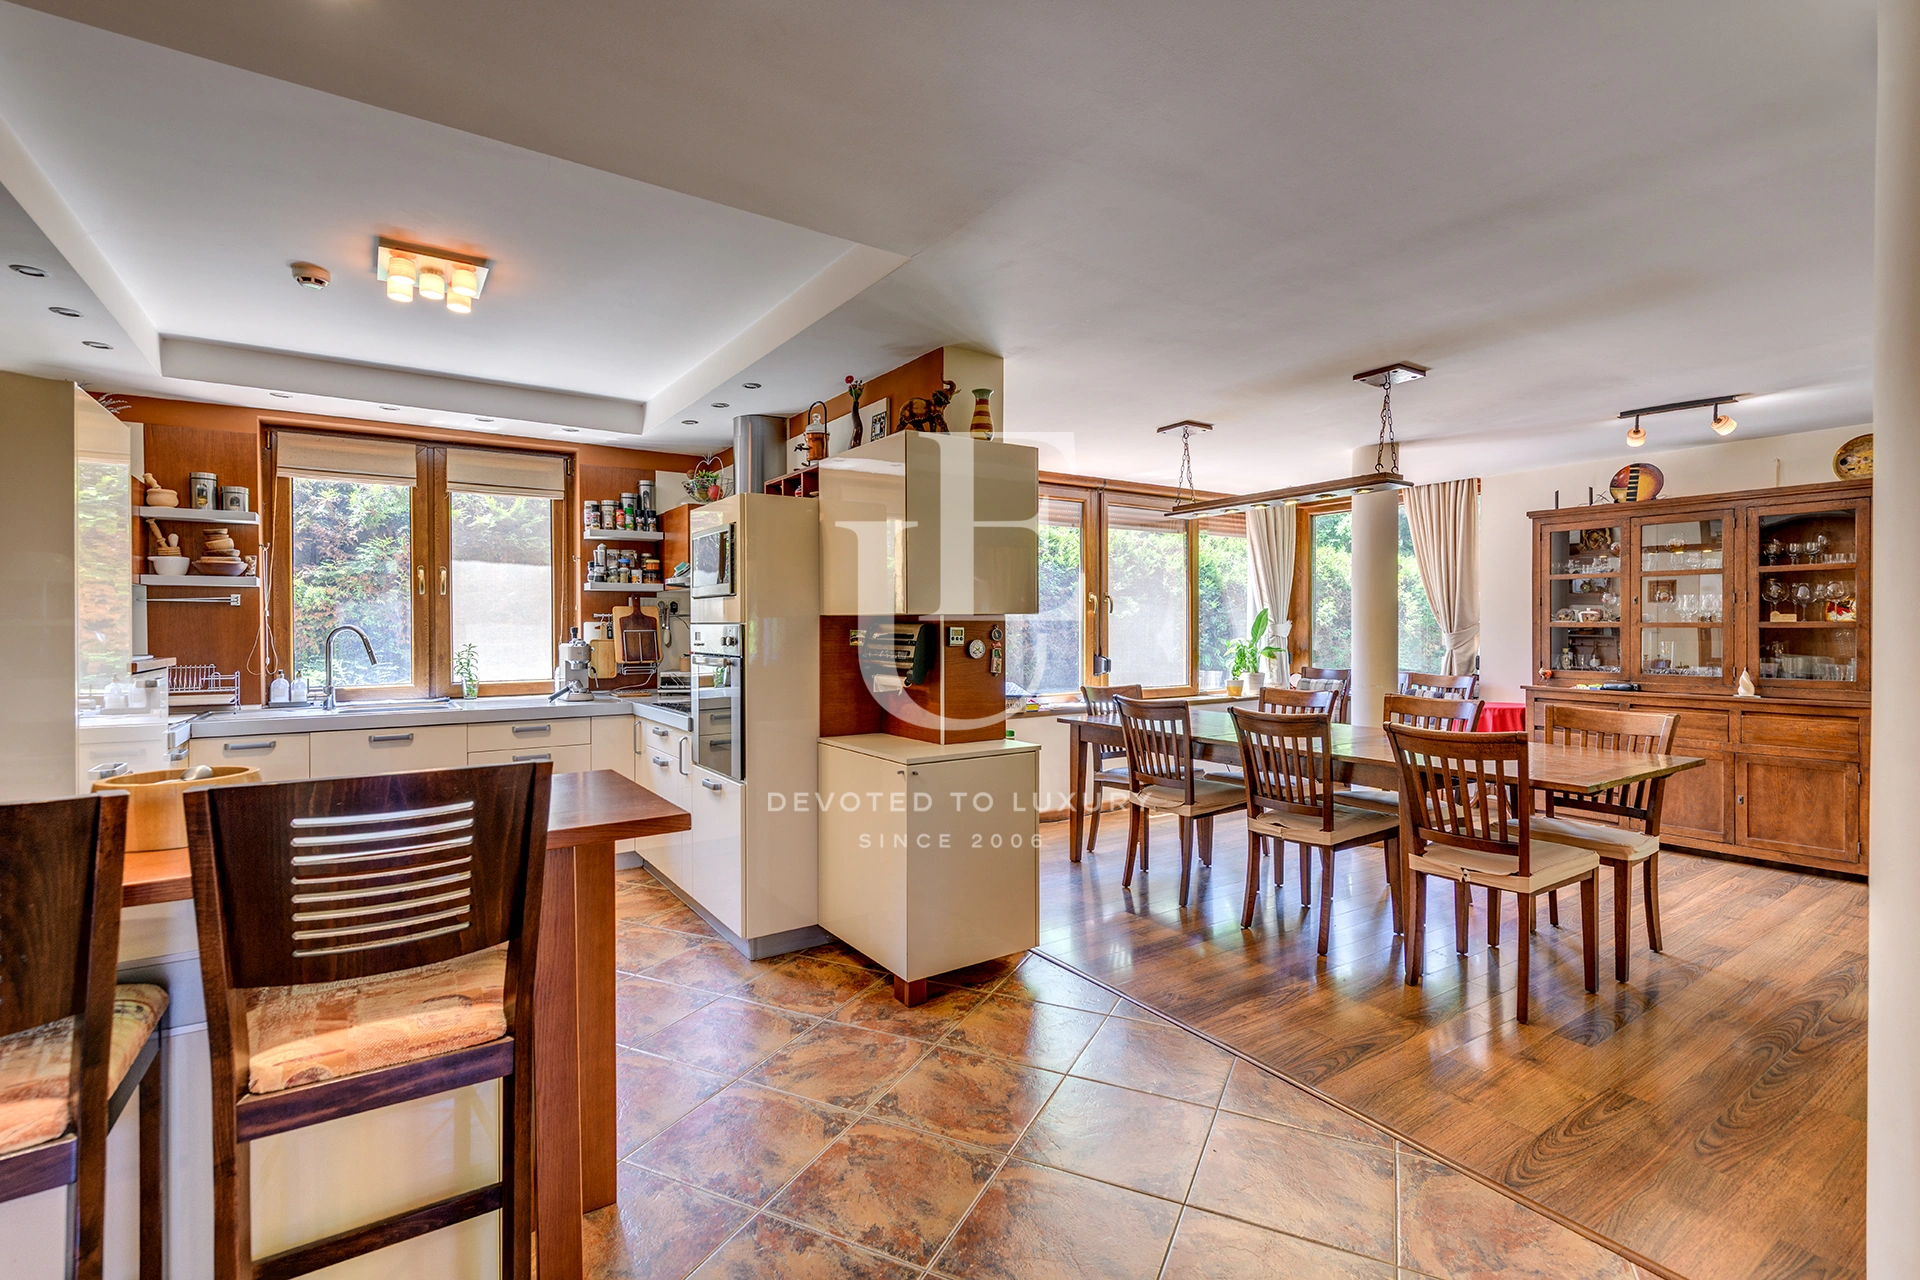
First level: spacious living room, kitchen and dining room, separate corner with a fireplace in traditional Bulgarian style, bathroom
Second level: master bedroom with walk-in closet and bathroom, second bedroom, bathroom and terrace
Third level: bedroom with bathroom attached to it, two bedrooms, bathroom and terrace
Fourth level: bright attic, large functional ceiling
Basement: technical room, storage rooms, laundry room, space that can be separated as a gym, home theater or hobby room, two garage cells with duct and automatic doors


Property description
Unique Estates is pleased to present a detached house for sale located in Dolni Lozen - a property that combines spaciousness, privacy and proximity to nature, without compromising on the conveniences of city life.
Nestled among greenery and located on a nearly 2,000 sq m landscaped plot, the property offers a peaceful and harmonious living environment. The spacious yard with fruit trees creates a natural extension of the living space and offers an ideal place for family gatherings, relaxation and time spent outdoors in all seasons.
The house has a built-up area of 677 sq m and is developed on four levels, which provide a well-organized distribution and enough space for each family member. Each level is designed to offer spaciousness, functionality and freedom in everyday life, and the spacious attic on the top floor opens up various possibilities for adapting the space according to the lifestyle and needs of the future owners.
The property features a double garage with a canal, a workshop, storage rooms, a barbecue area and four additional parking spaces. Added to the amenities is an impressive cellar with a natural year-round temperature, as well as high-end engineering systems that ensure efficiency, reliability and comfort in all seasons.
Property parameters
- 5 Bedrooms
- 4 Bathrooms
- Area: 677 sq.m
- Plot: 1930 sq.m
- Floor: 1 / 4
- Condition: Excellent
- 2 garages
Advantages
- Preferred location at the foot of Vitosha
- Large landscaped yard
- Peace and tranquility in close proximity to the city
- Double garage with canal
- Spacious attic
- Cellar with natural year-round temperature
- High-class engineering systems
Property distribution
First level: spacious living room, kitchen and dining room, separate corner with a fireplace in traditional Bulgarian style, bathroom
Second level: master bedroom with walk-in closet and bathroom, second bedroom, bathroom and terrace
Third level: bedroom with bathroom attached to it, two bedrooms, bathroom and terrace
Fourth level: bright attic, large functional ceiling
Basement: technical room, storage rooms, laundry room, space that can be separated as a gym, home theater or hobby room, two garage cells with duct and automatic doors

Detached house for sale in Dolni Lozen
Ref.ID 33537
For sale
House, Fully furnished
Горни Лозен, Lozen
Are you interested in this property? Make an appointment and learn more about it!
Similar Properties

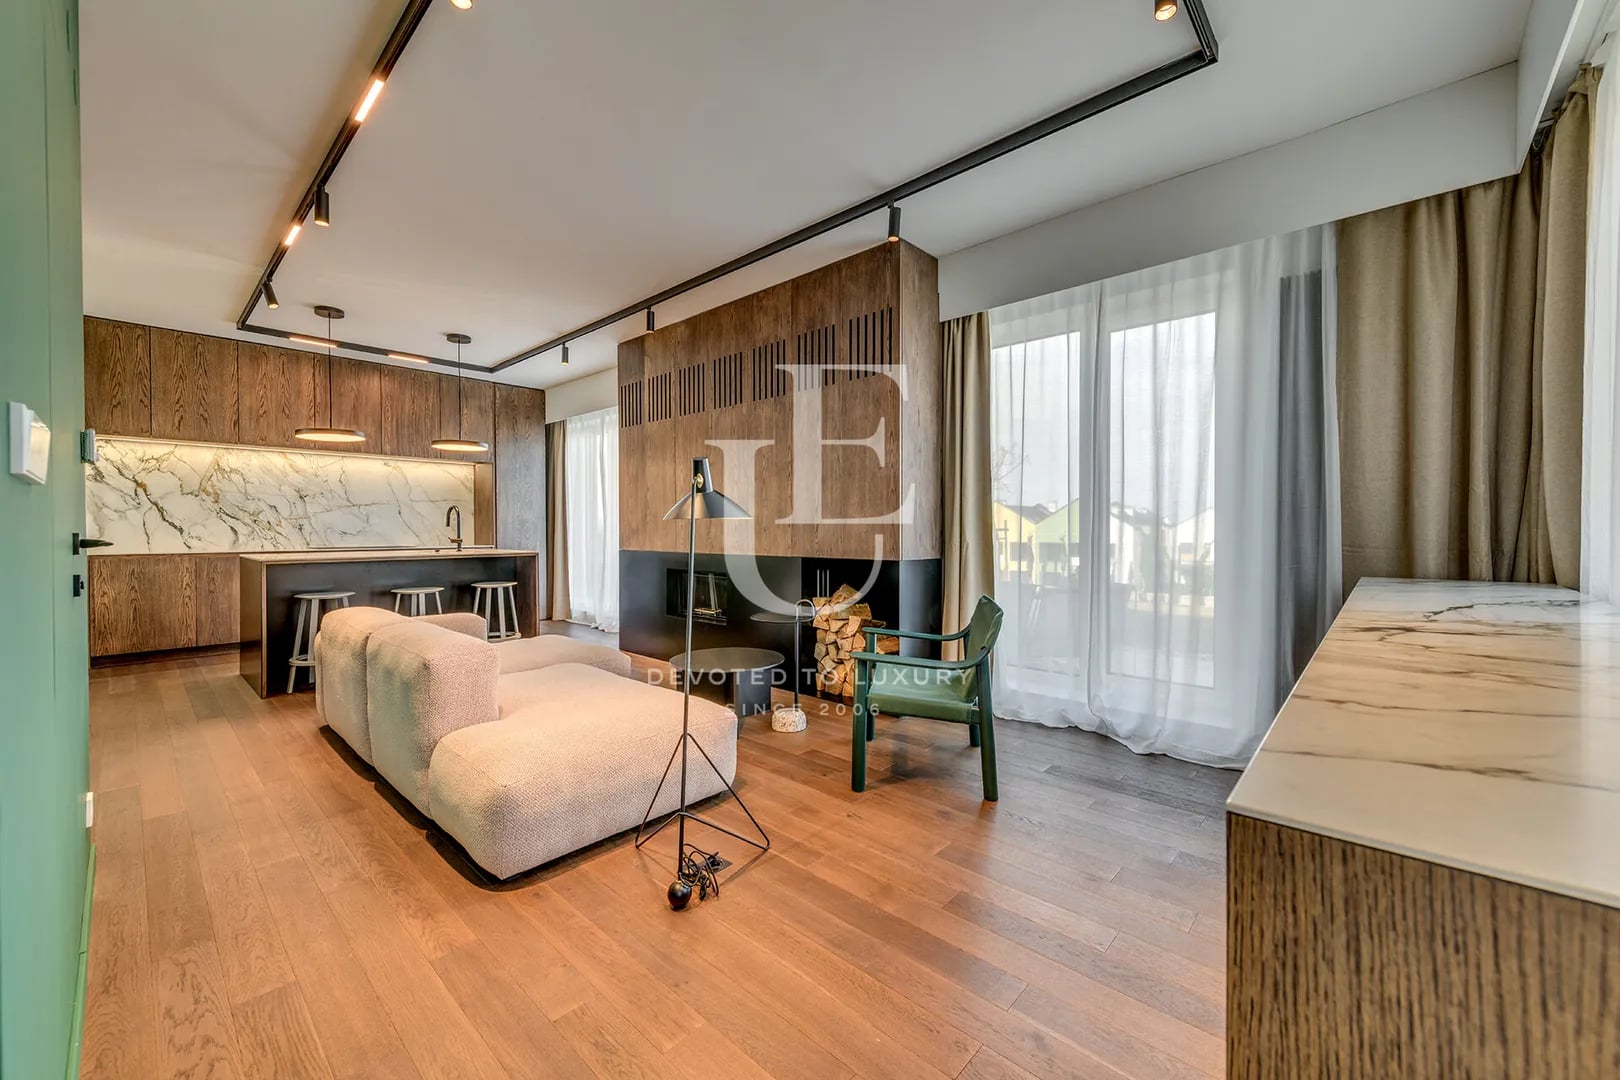
€ 1 150 000
Designer furnished house in a preferred gated complex
- • Lozen
- • House, Fully furnished
- • Area: 249 sq.m.
- • Plot: 226 sq.m.
- • Storeys: 3
Ref. ID: 24064
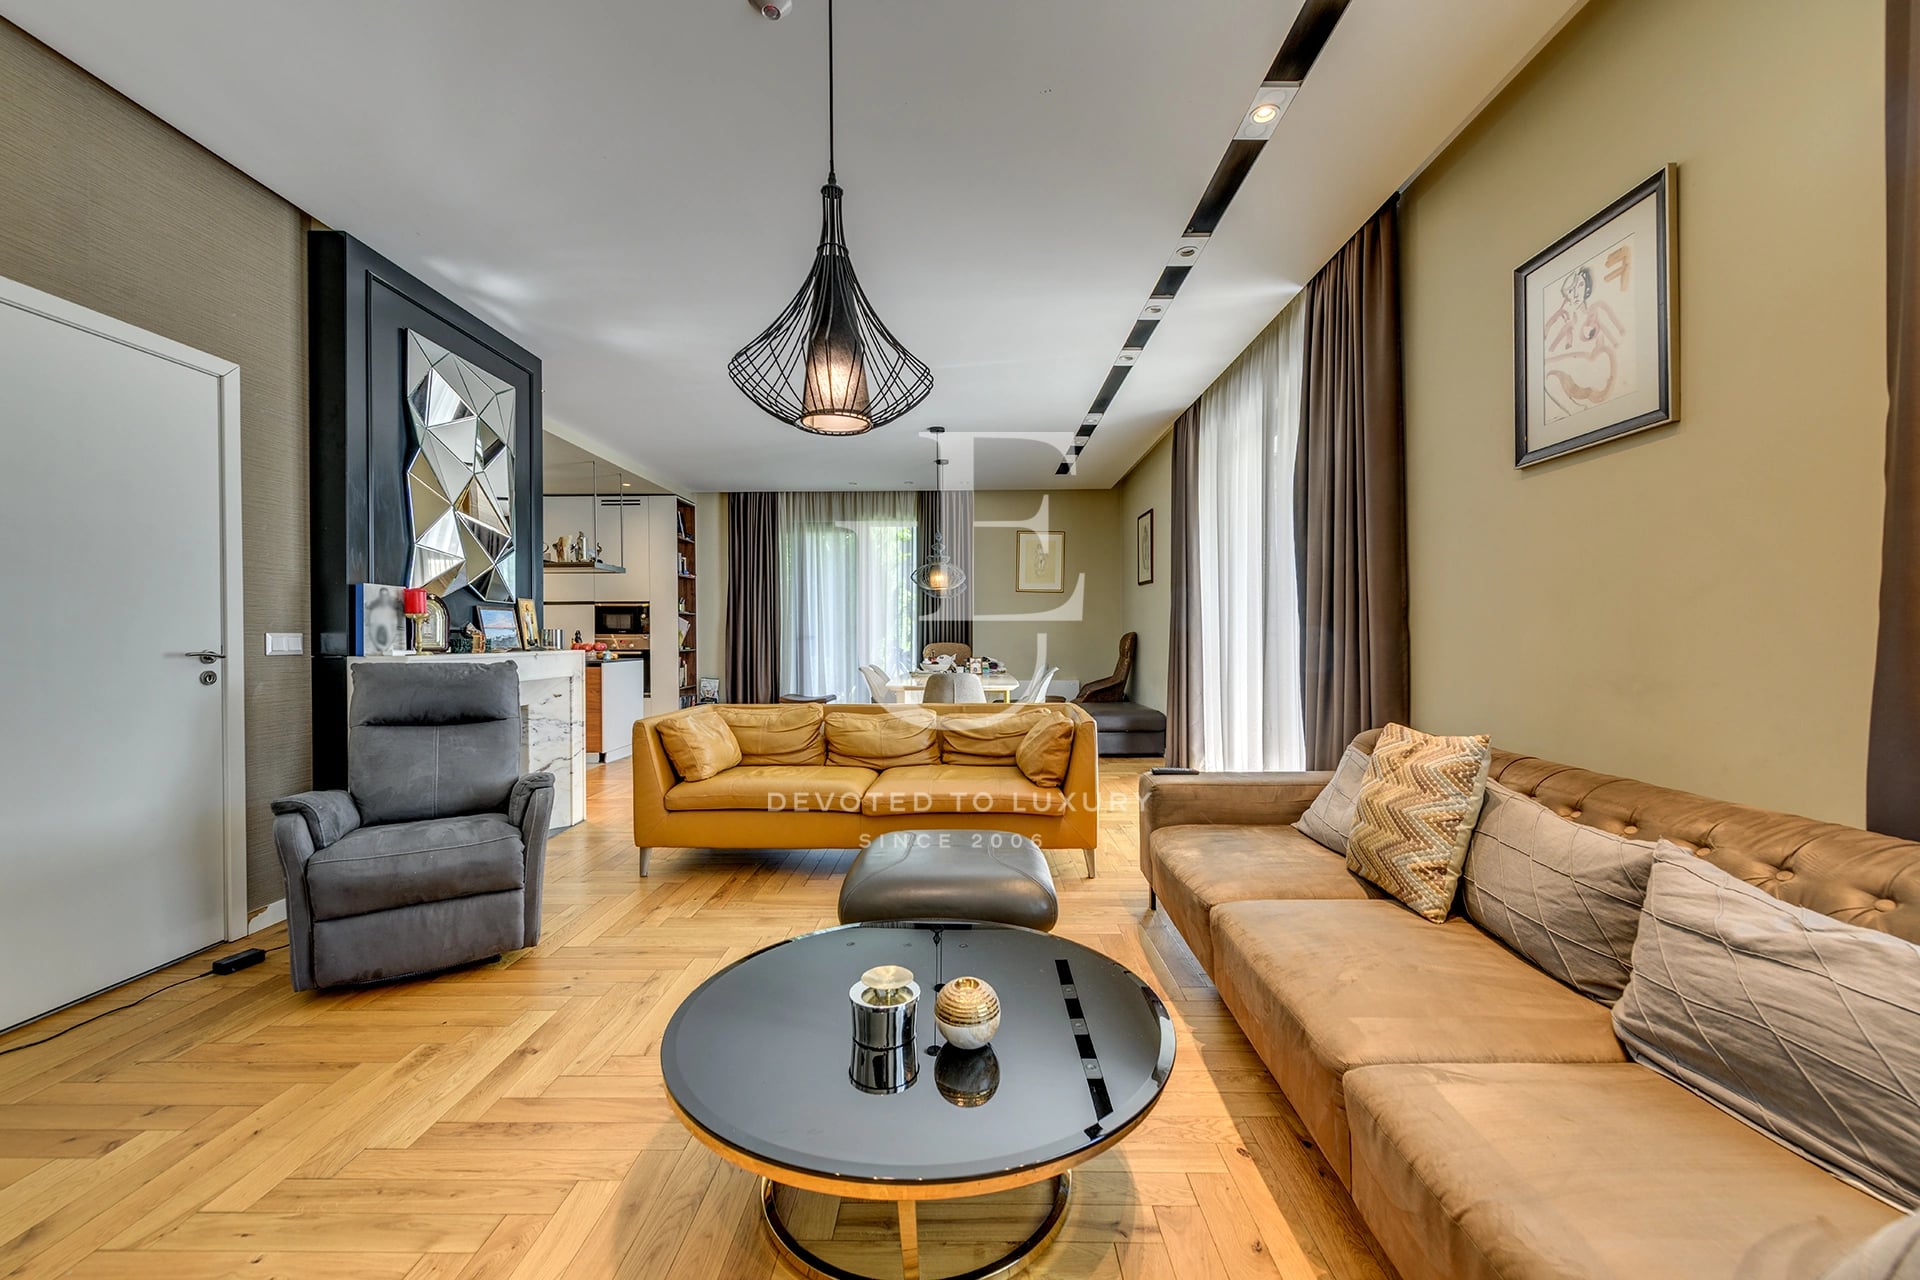
€ 940 000
Detached house for sale in a gated complex
- • Панчарево, Sofia
- • House, Fully furnished
- • Area: 312.3 sq.m.
- • Plot: 453 sq.m.
- • Storeys: 2
Ref. ID: 35320

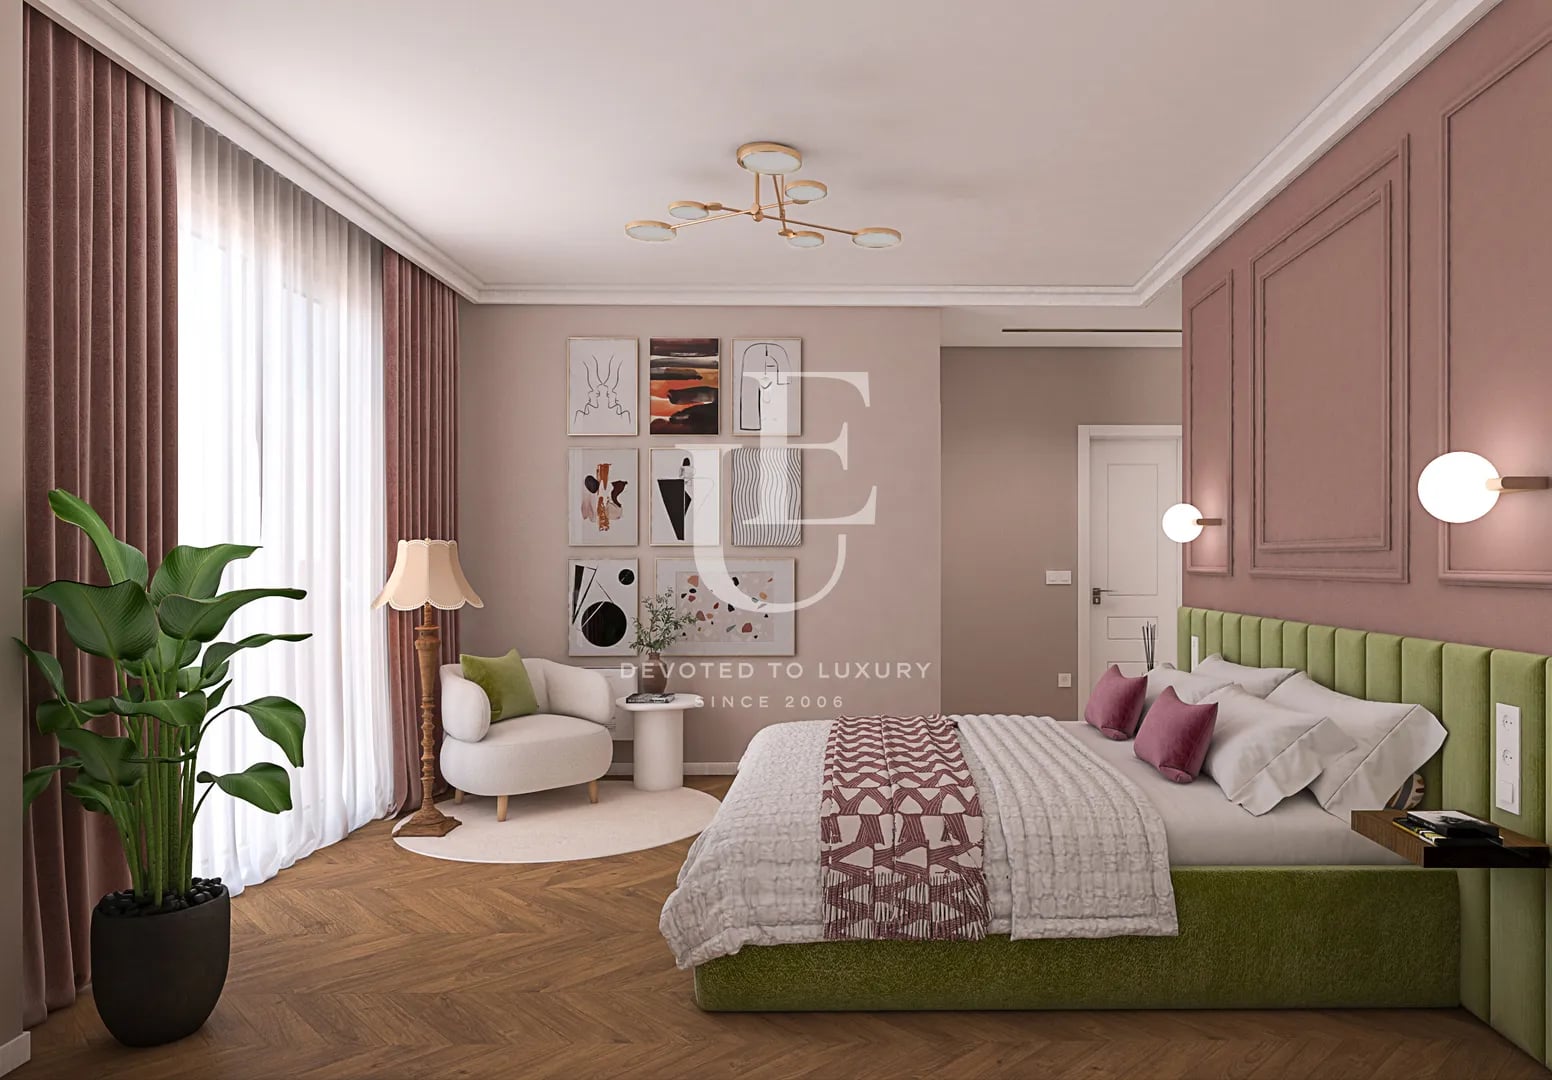
€ 985 000
Modern house for sale with a panoramic view of Vitosha Mountain in the Simeonovo
- • Simeonovo, Sofia
- • House, Turnkey
- • Area: 400 sq.m.
- • Plot: 520 sq.m.
- • Storeys: 3
Ref. ID: 24530
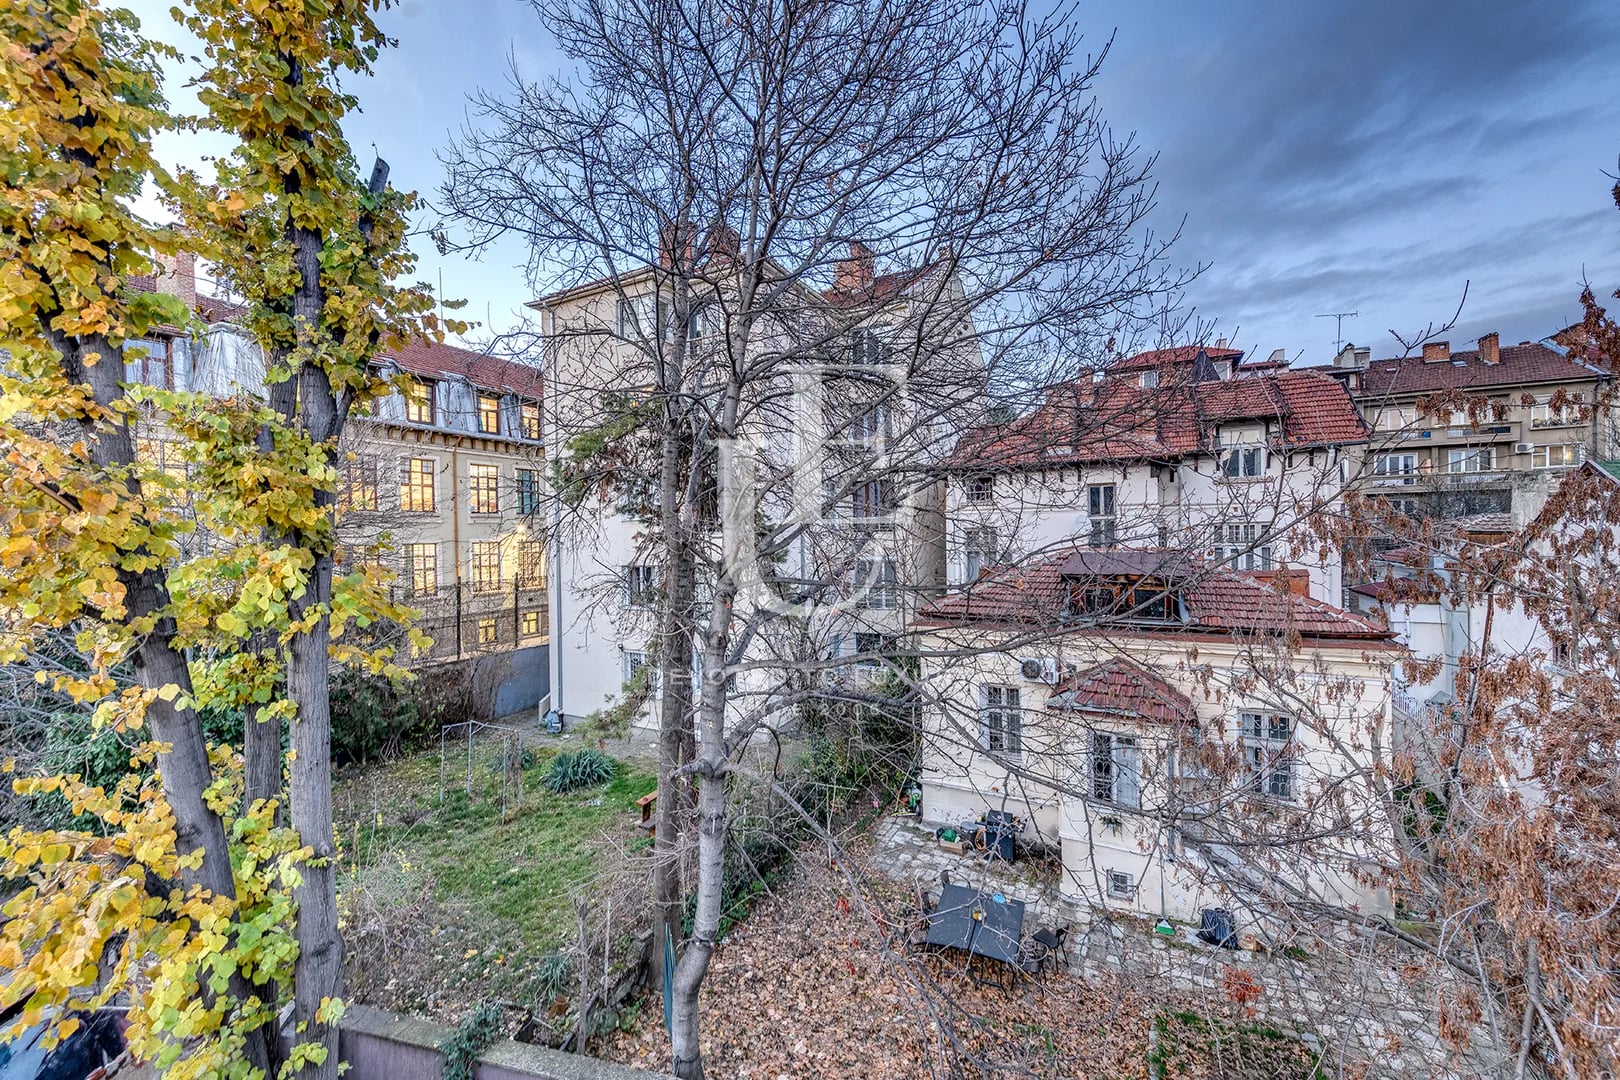
€ 1 100 000
Iconic property for sale in Doctor's Monument
- • Downtown, Sofia
- • House, Plaster and screed
- • Area: 290 sq.m.
- • Plot: 455 sq.m.
- • Storeys: 3
Ref. ID: 18667
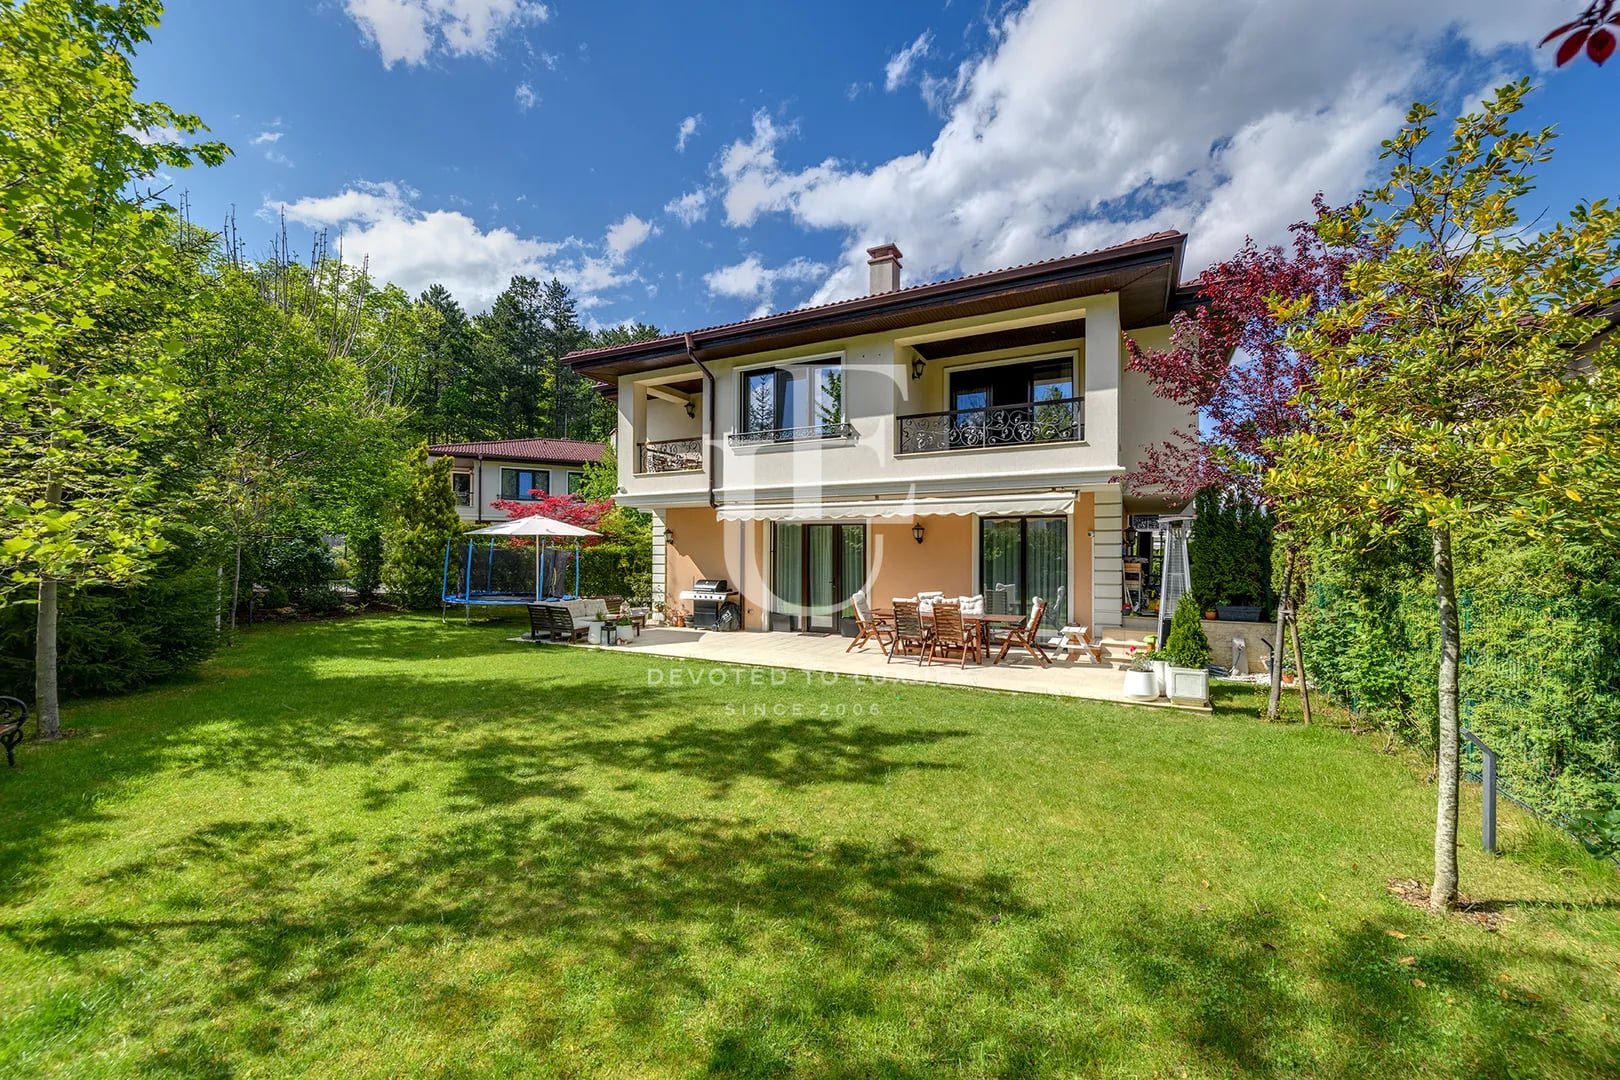
€ 1 190 000 Without VAT
Detached house for sale in a gated complex in Kambanite
- • Kambanite, Sofia
- • House, Fully furnished
- • Area: 312 sq.m.
- • Plot: 504 sq.m.
- • Storeys: 2
Ref. ID: 18938
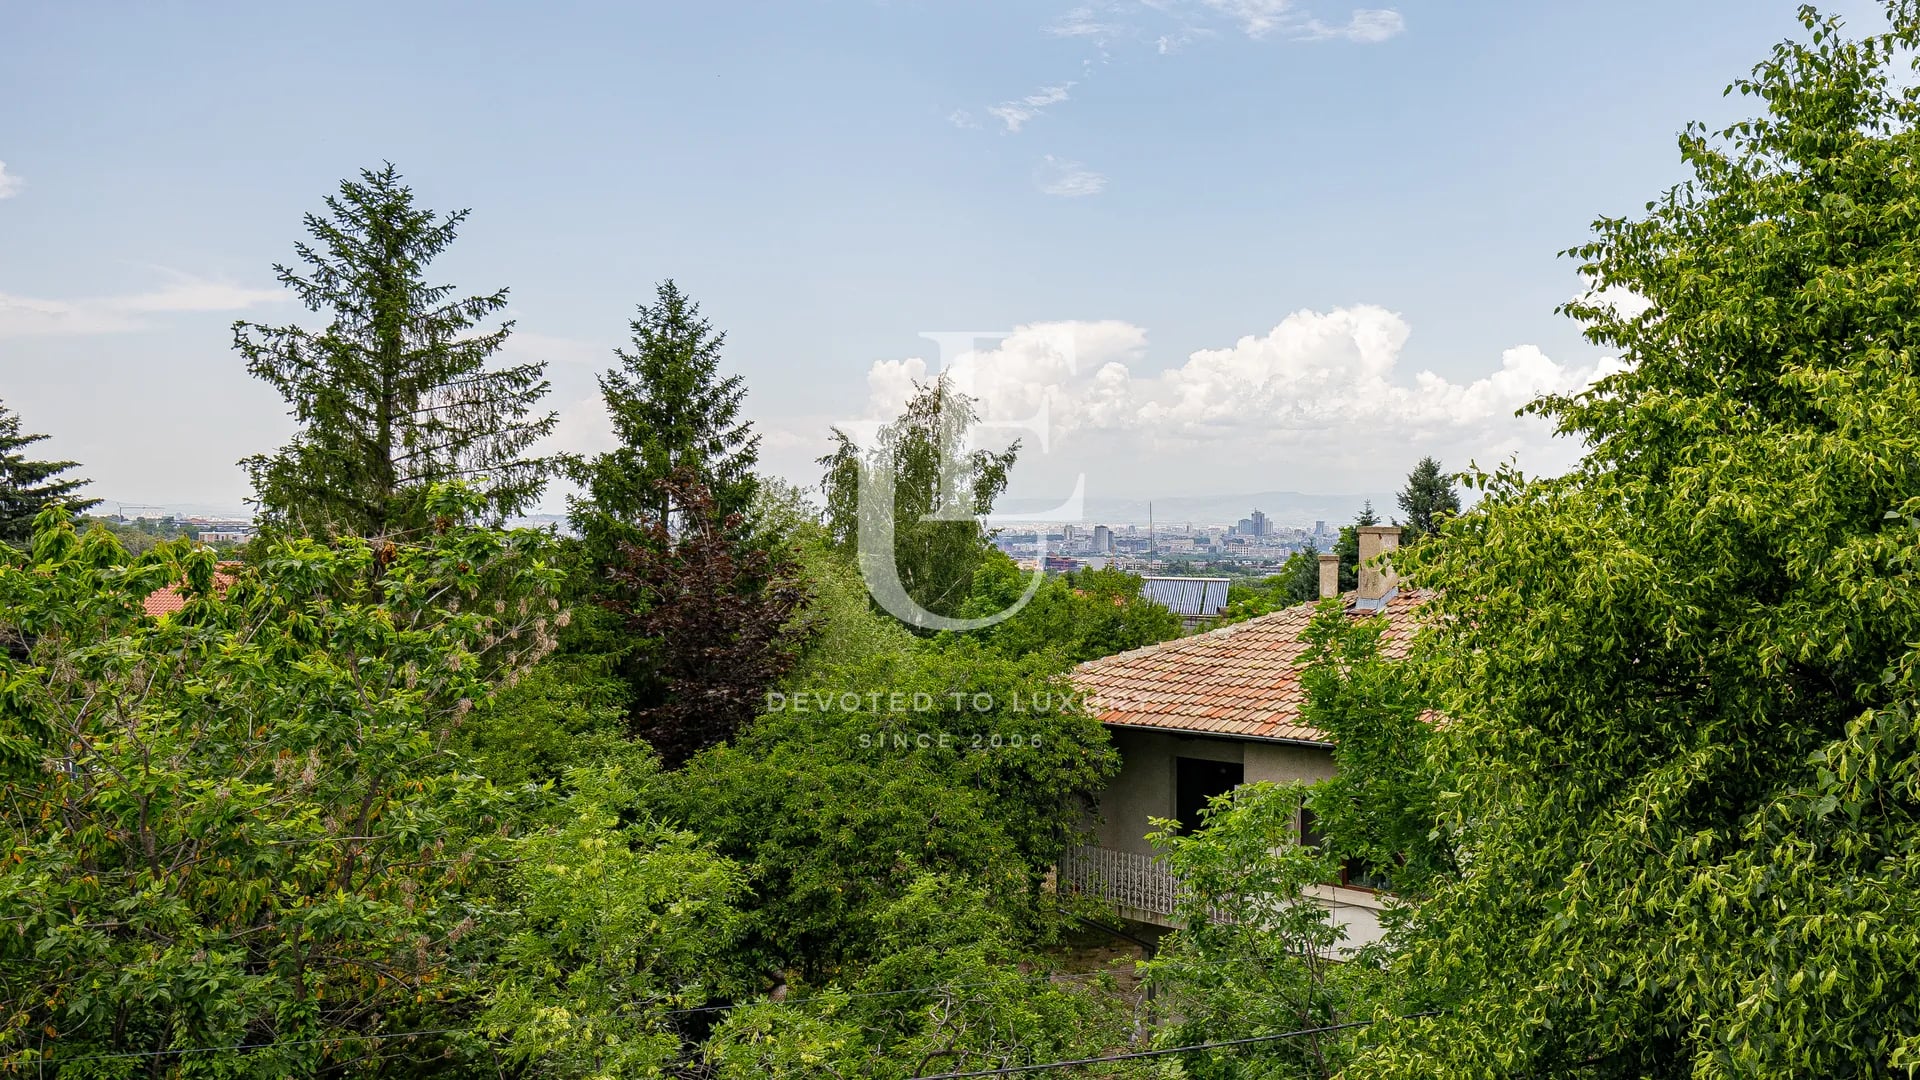
€ 975 000
Two artistic houses with a large yard for sale in Simeonovo
- • Simeonovo, Sofia
- • House, Partially furnished
- • Area: 600 sq.m.
- • Plot: 1000 sq.m.
- • Storeys: 3
Ref. ID: 17206
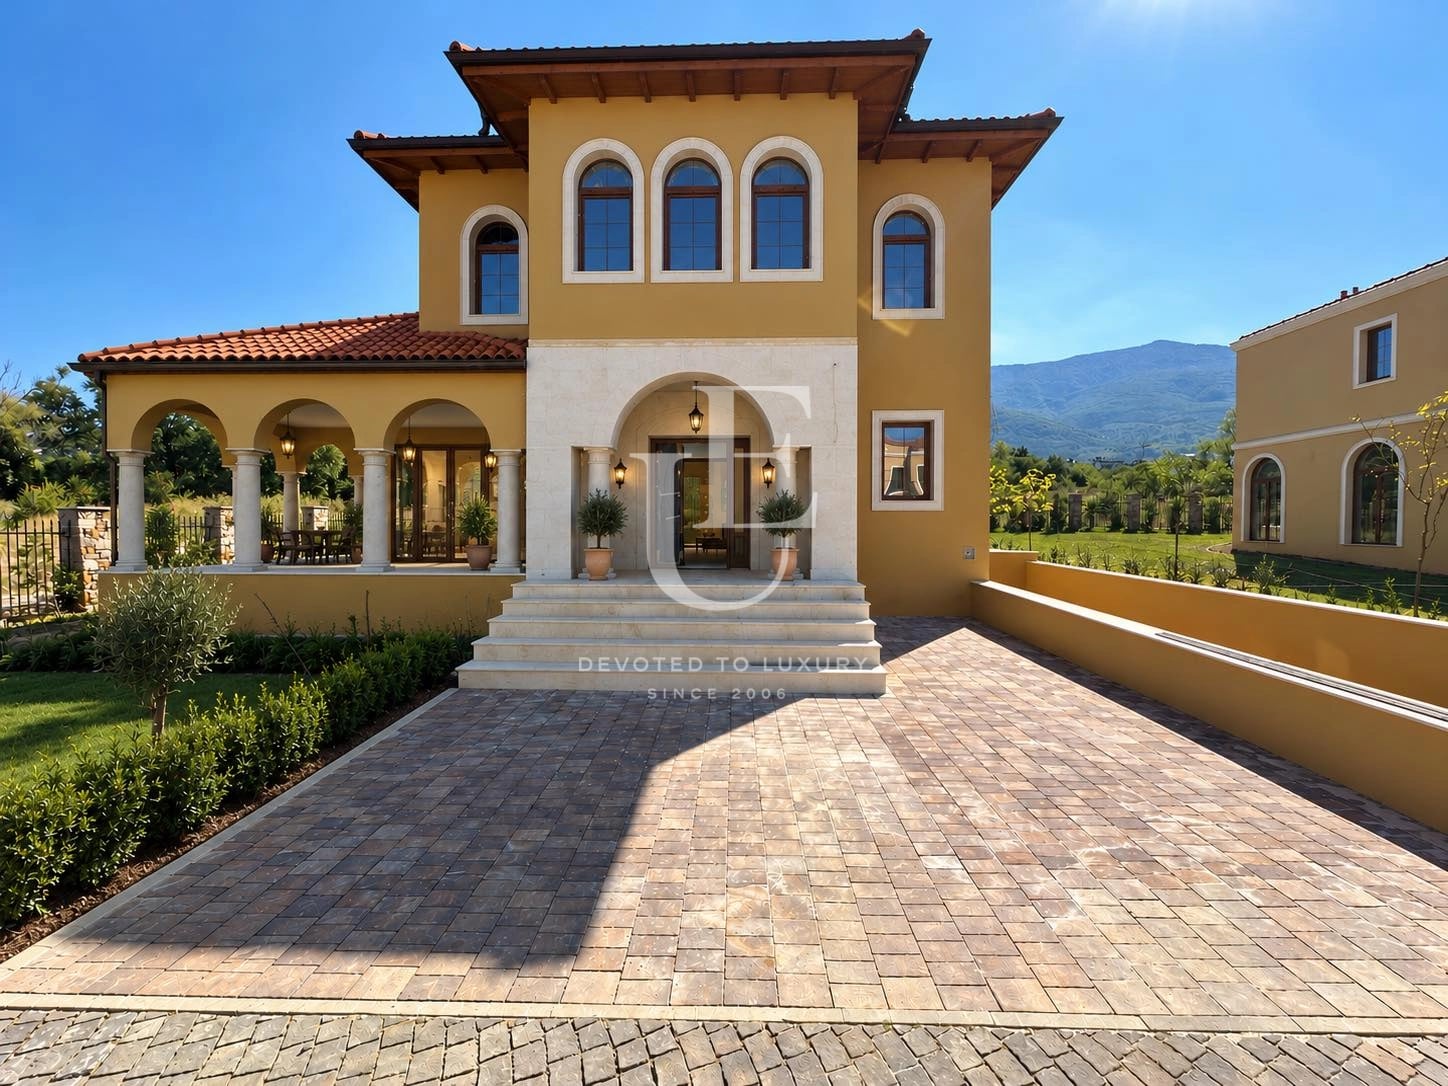
€ 1 050 000 Without VAT
Detached house with Act 16 in a gated complex in Dragalevtsi
- • Dragalevtsi, Sofia
- • House, Plaster and screed
- • Area: 489 sq.m.
- • Plot: 700 sq.m.
- • Storeys: 3
Ref. ID: 20860
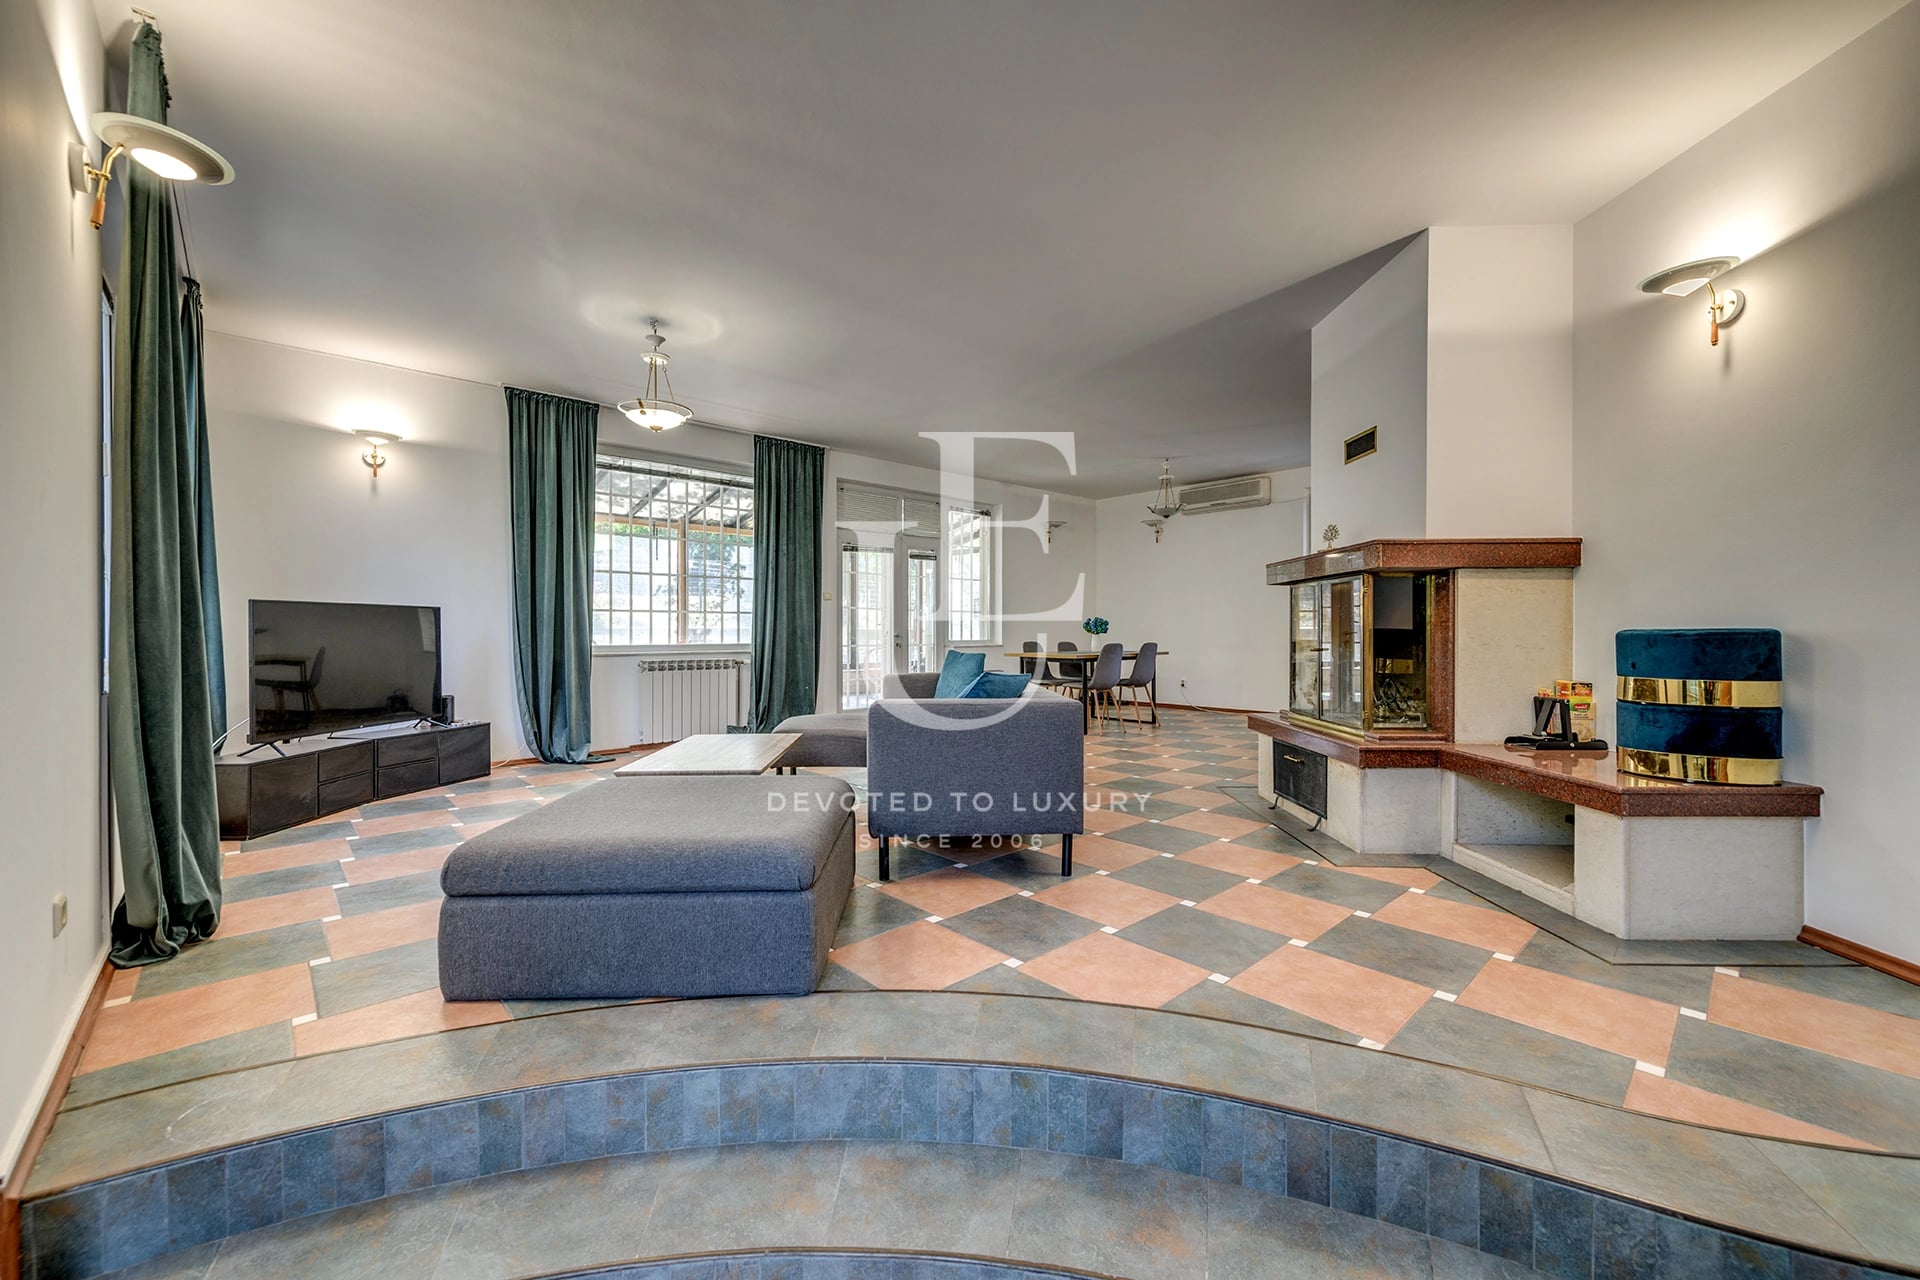
€ 1 350 000
Detached house in a prime location in the Dragalevtsi district
- • Dragalevtsi, Sofia
- • House, Partially furnished
- • Area: 434 sq.m.
- • Plot: 957 sq.m.
- • Storeys: 3
Ref. ID: 36508
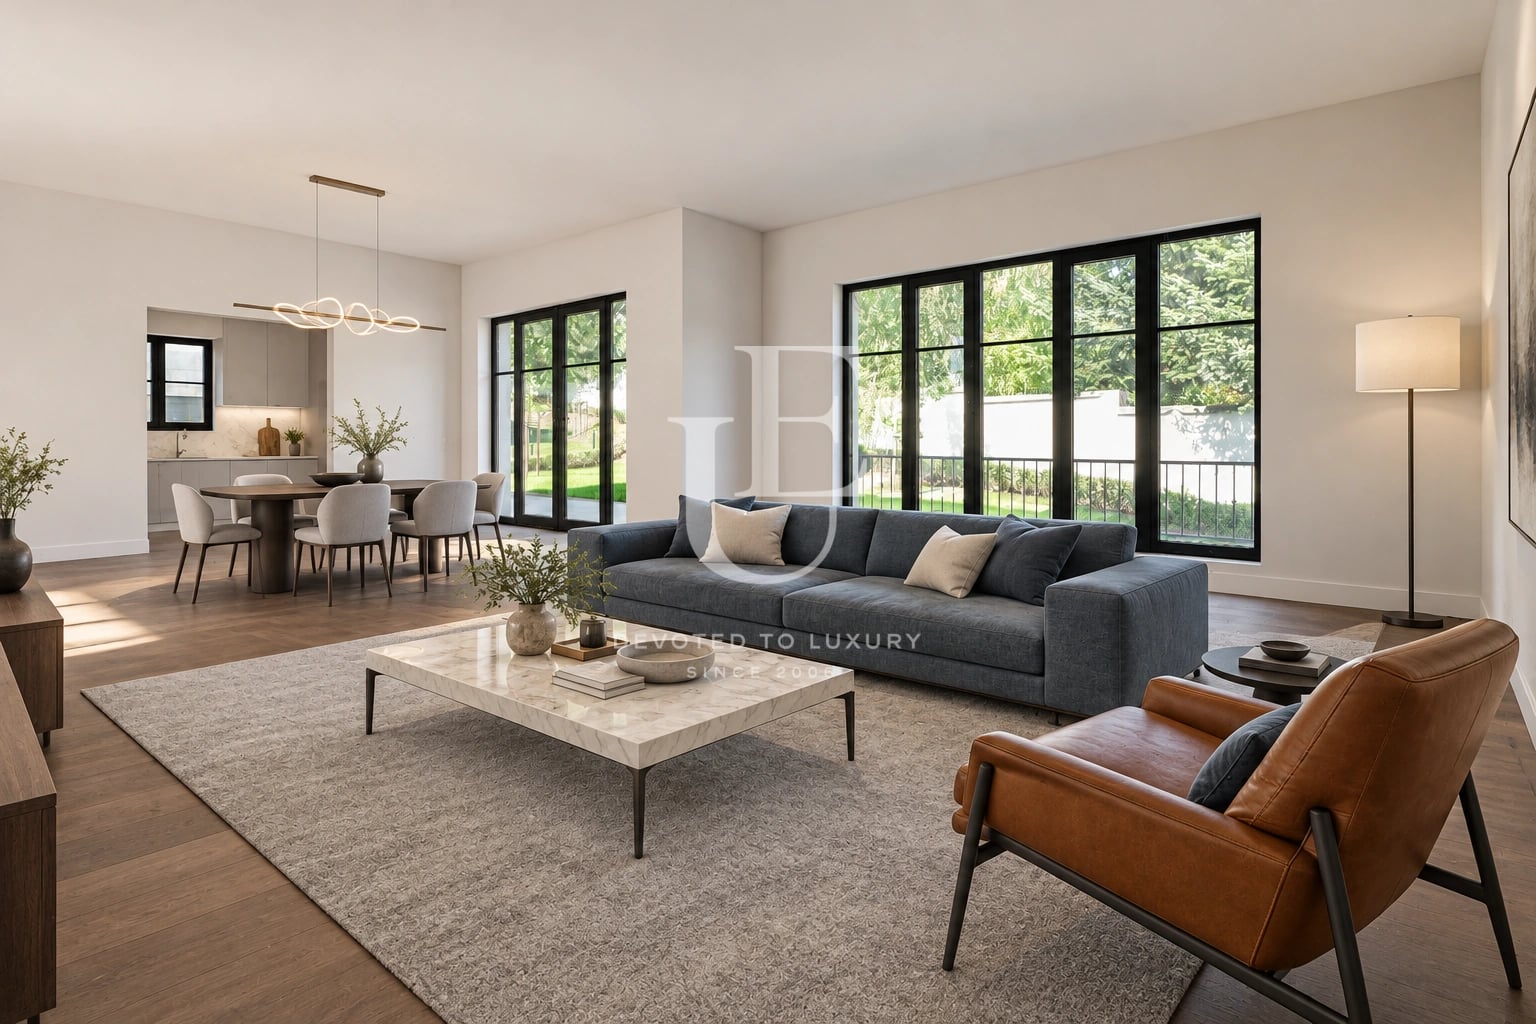
€ 1 300 000 Without VAT
New house with Act 16 for sale in a prestigious gated complex
- • Simeonovo, Sofia
- • House, Plaster and screed
- • Area: 497 sq.m.
- • Plot: 789 sq.m.
- • Storeys: 2
Ref. ID: 13528
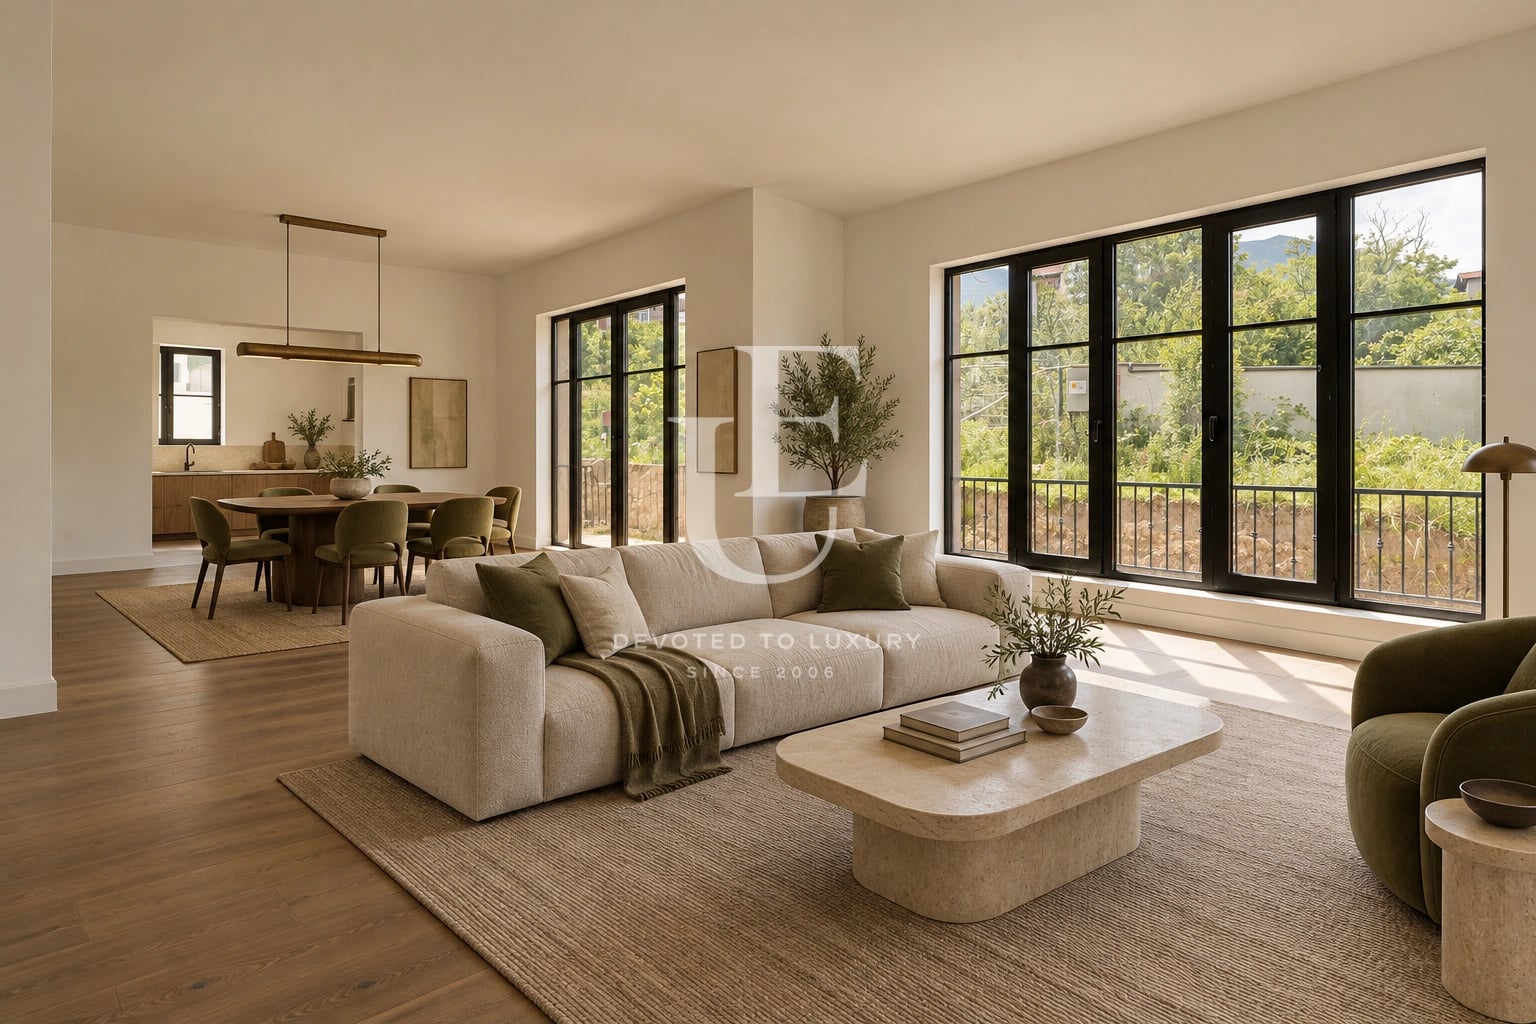
€ 1 300 000 Without VAT
Elegant house for sale in a boutique complex in Simeonovo
- • Simeonovo, Sofia
- • House, Plaster and screed
- • Area: 497 sq.m.
- • Plot: 788 sq.m.
- • Storeys: 2
Ref. ID: 13527
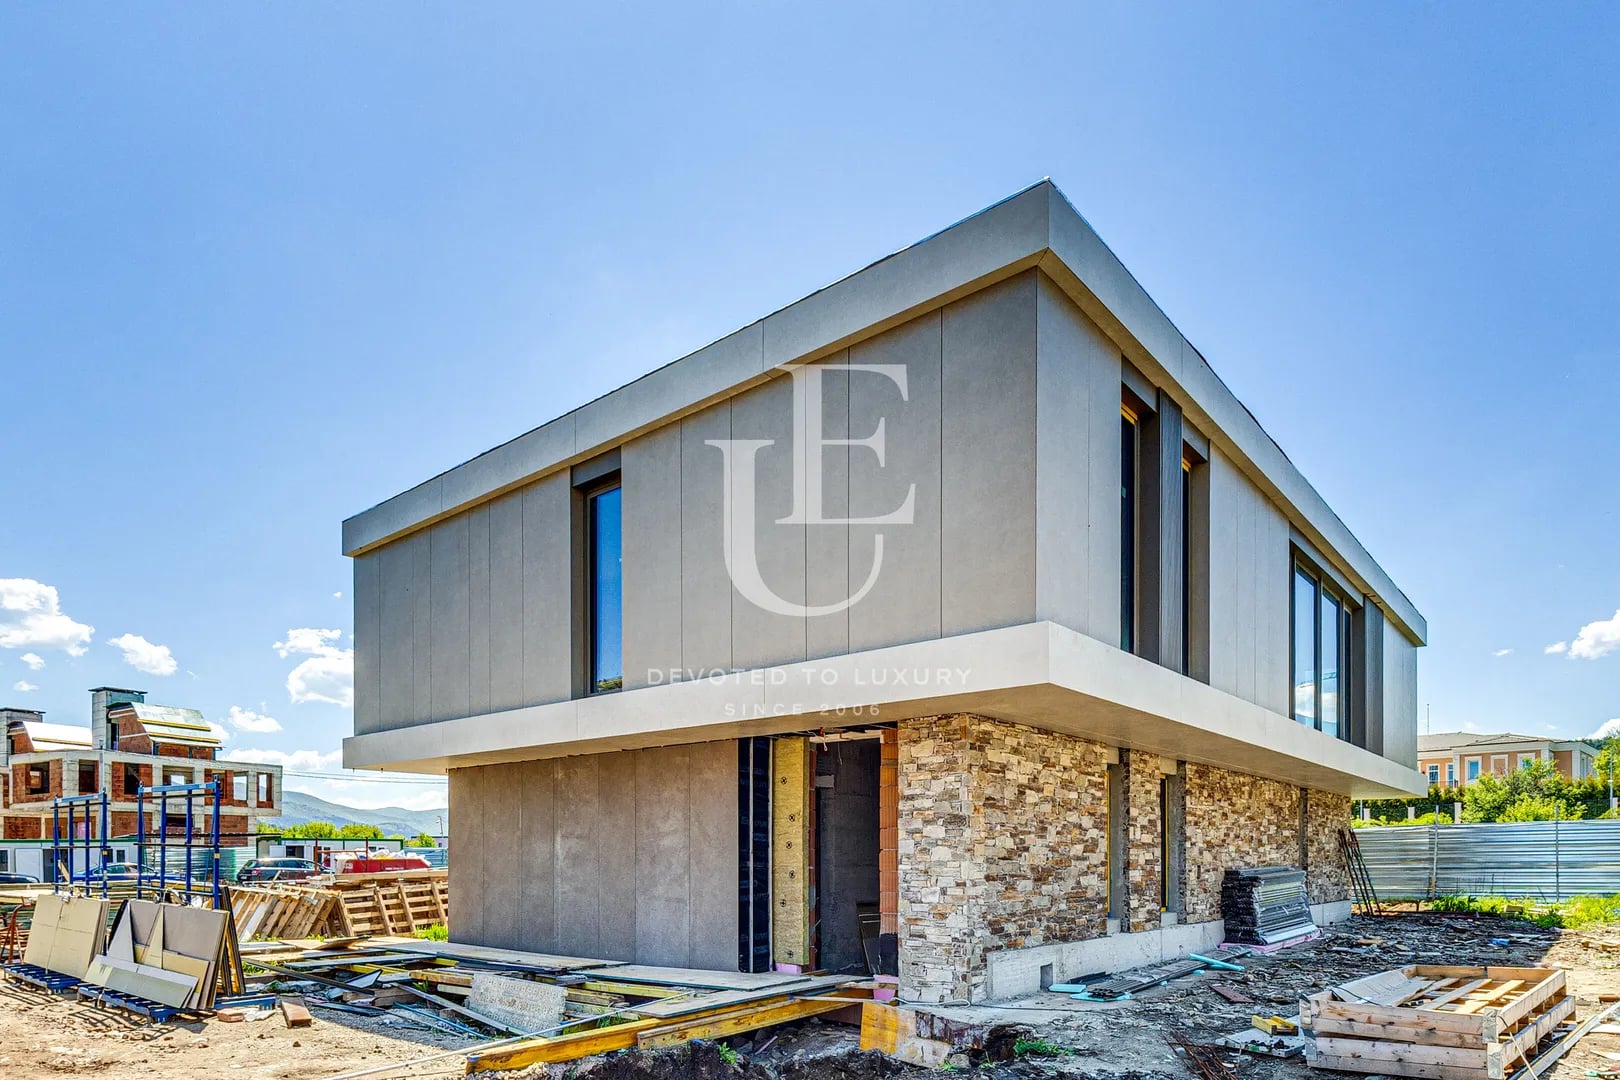
€ 1 000 000 Without VAT
New detached, modern house in a small complex
- • Kosanin dol , Pancharevo
- • House, Plaster and screed
- • Area: 367 sq.m.
- • Plot: 500 sq.m.
- • Storeys: 3
Ref. ID: 24658
€ 970 000€ 999 900
House with a beautiful yard for sale in the center of Bankya
- • Bankya
- • House, Unfurnished
- • Area: 500 sq.m.
- • Plot: 1100 sq.m.
- • Floor: 1 / 2
Ref. ID: 23303