
 0882 600 600
 callcenter@ues.bg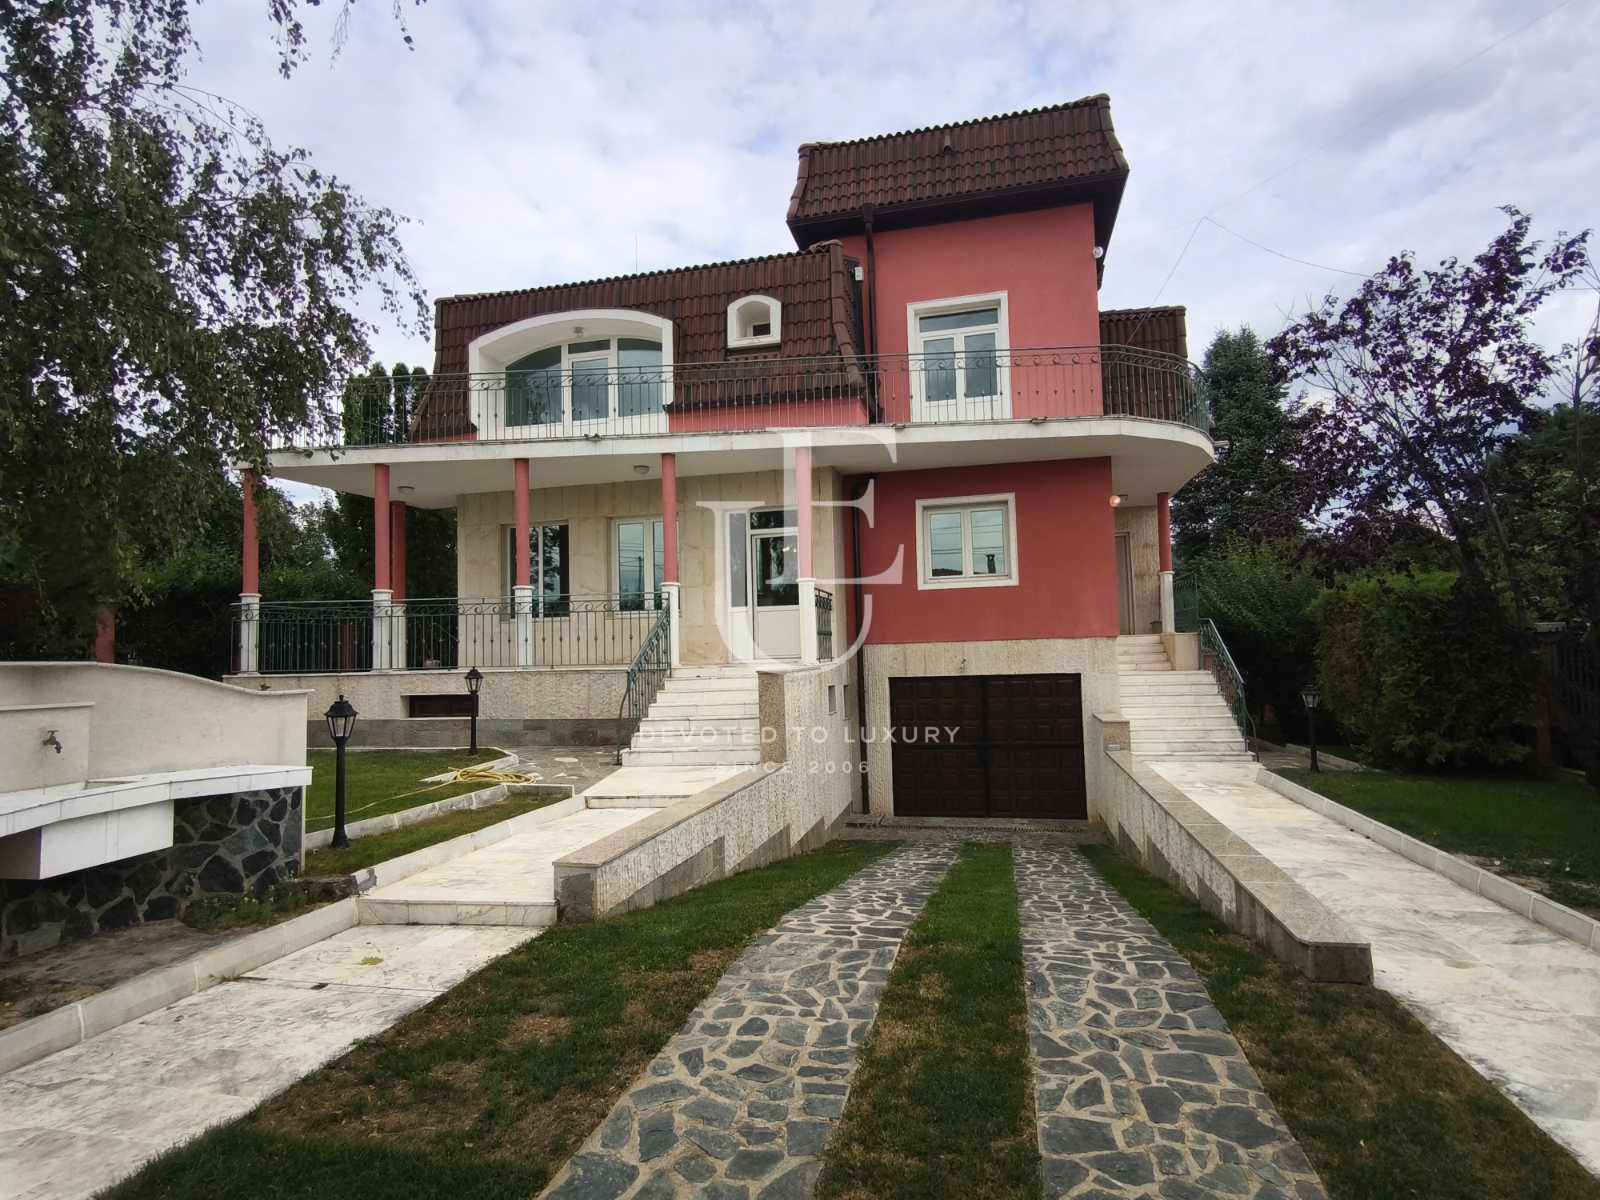
Elegant family home with a spacious garden in a peaceful setting, just 21 km from Sofia City Centre
Property description
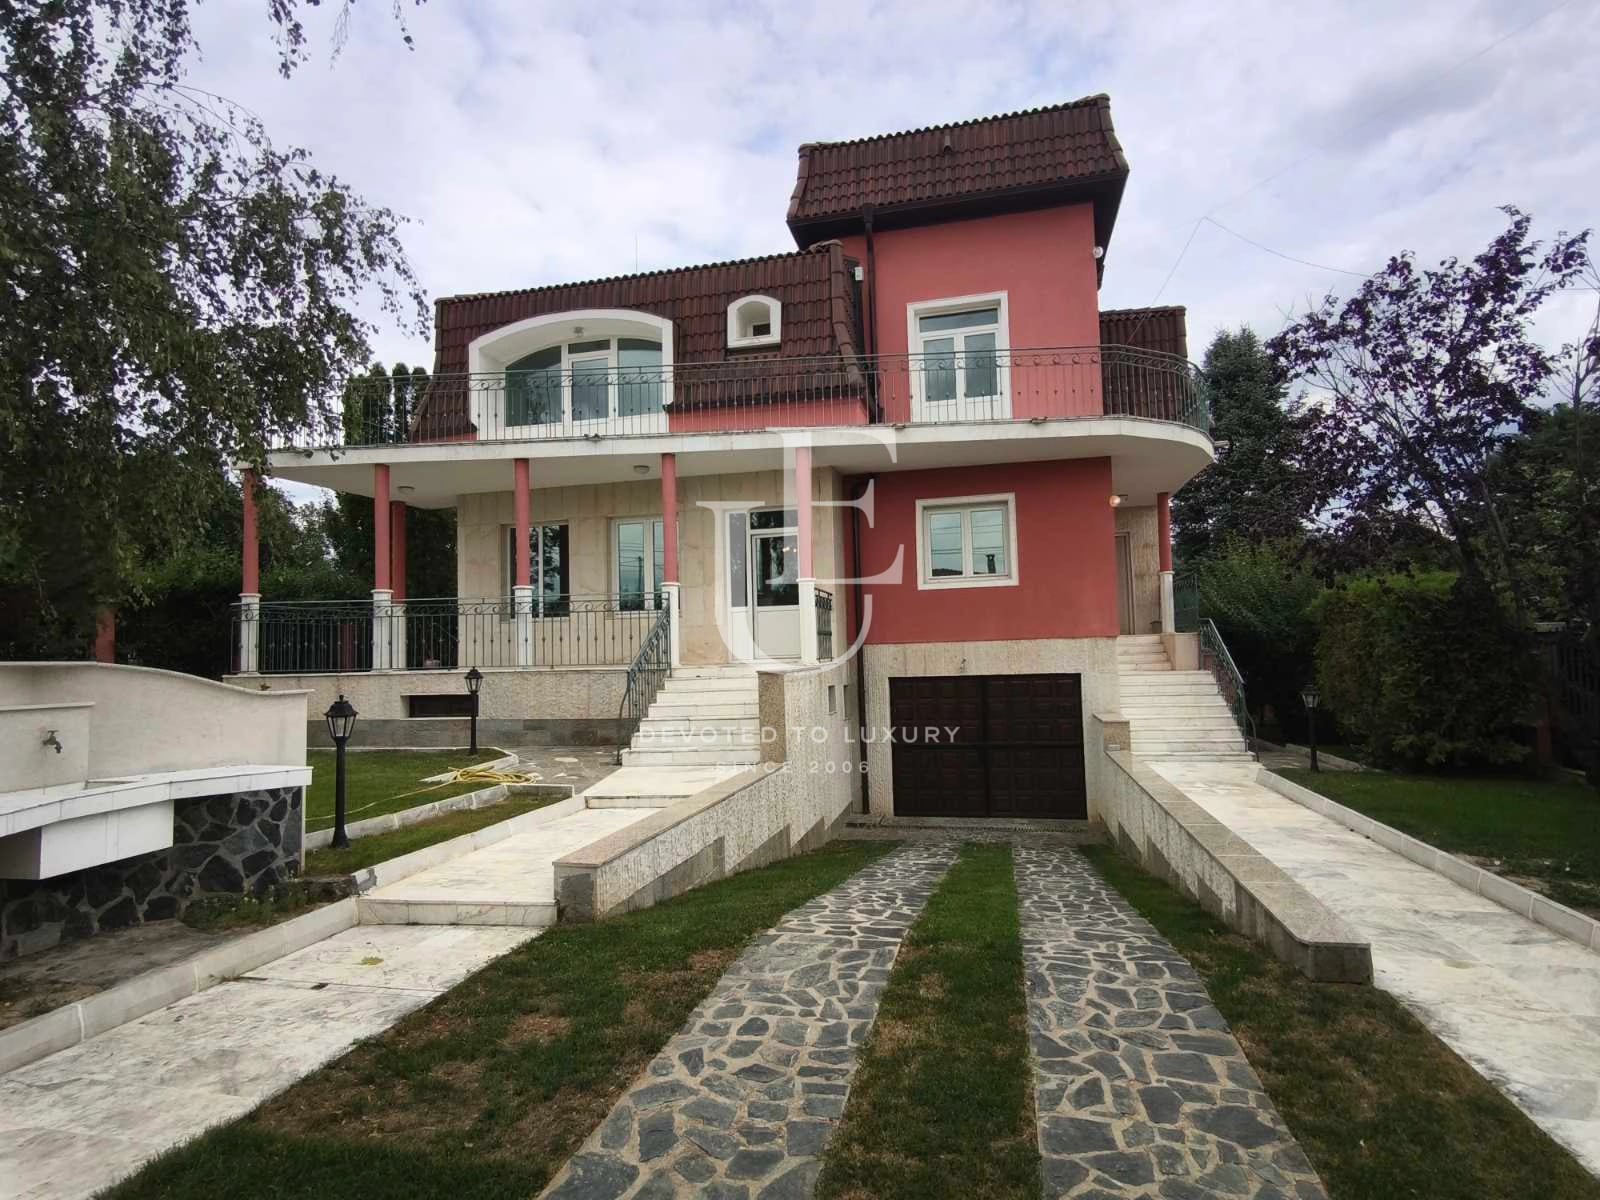
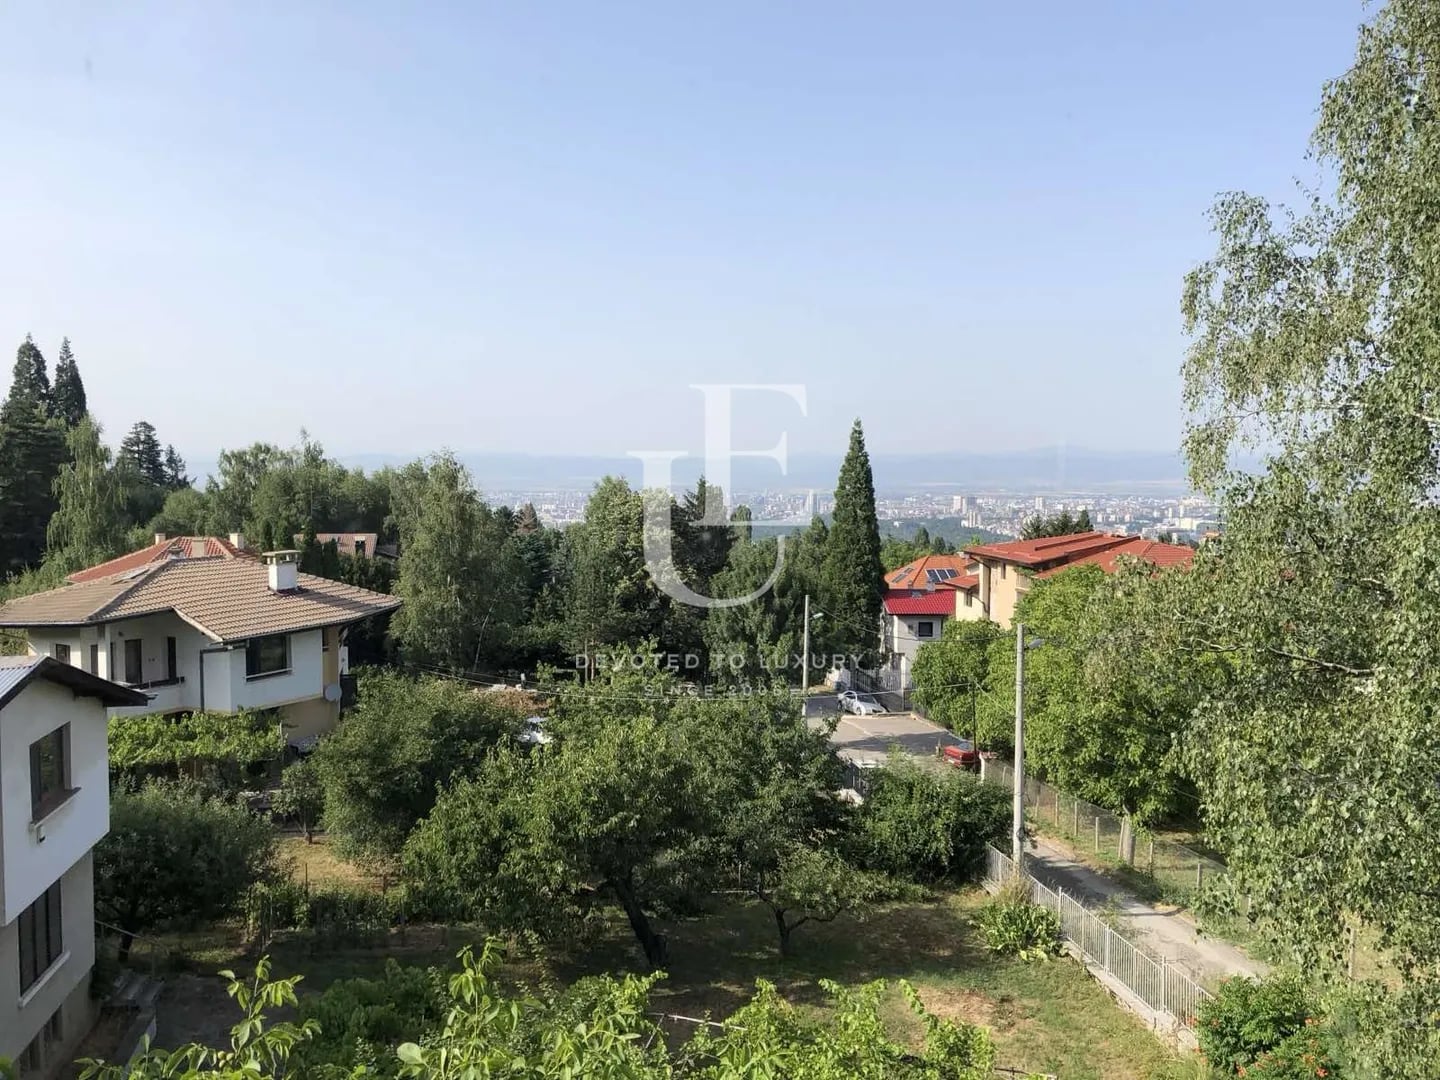
Unique Estates is pleased to present this exceptional detached family home, nestled in the picturesque village of Katina, Novi Iskar district, just 21 km from Sofia's city centre. The property offers a rare opportunity to enjoy the tranquillity and beauty of nature while remaining within easy reach of the capital and all its amenities.
Set on a 571 sq.m private plot, the house offers a total built-up area of 393 sq.m. Constructed with a reinforced concrete structure and brick partition walls, it combines durability, stability and long-term quality.
The property underwent a complete renovation in 2022, including the roof, façade and interior. It is offered almost fully furnished and is ready to welcome its new owners.
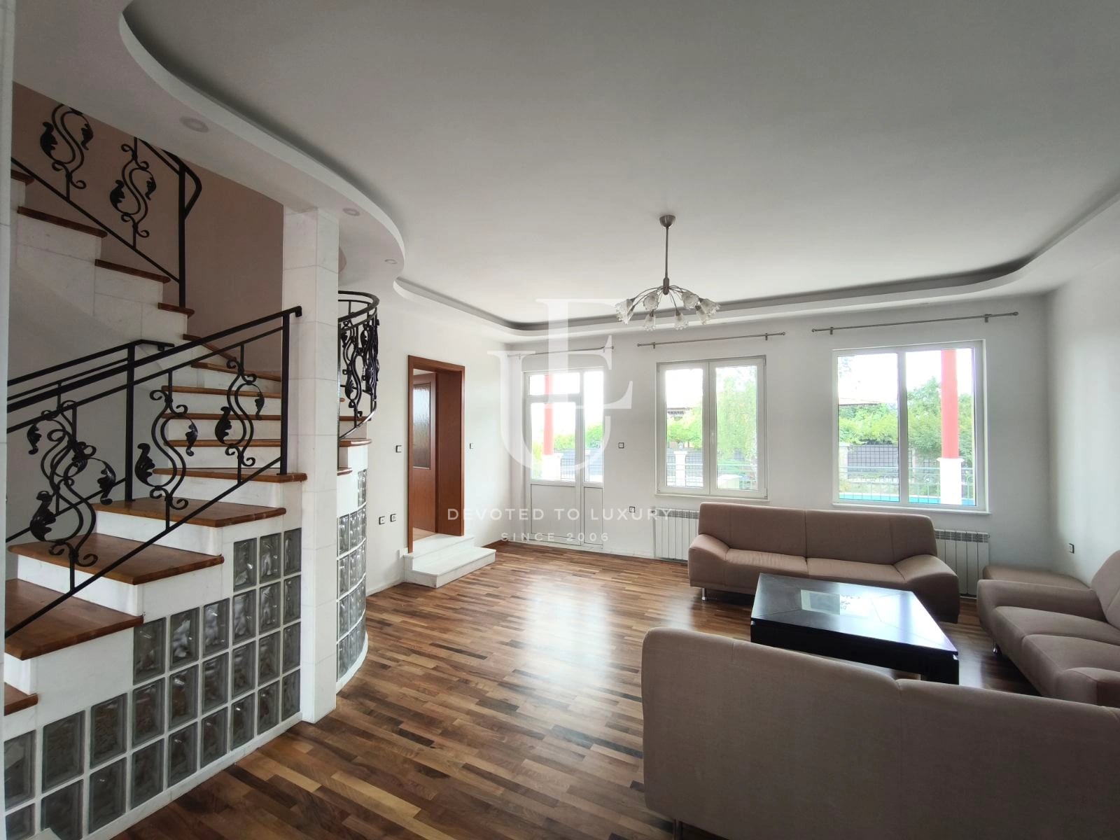
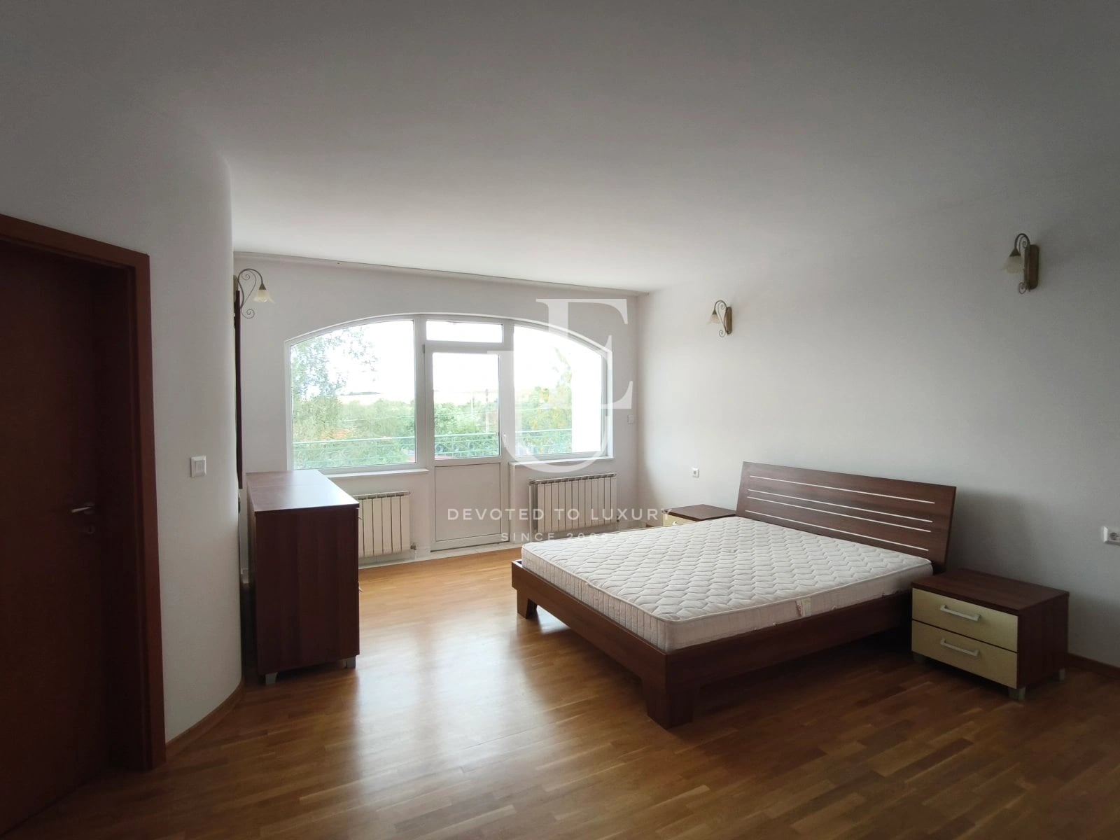
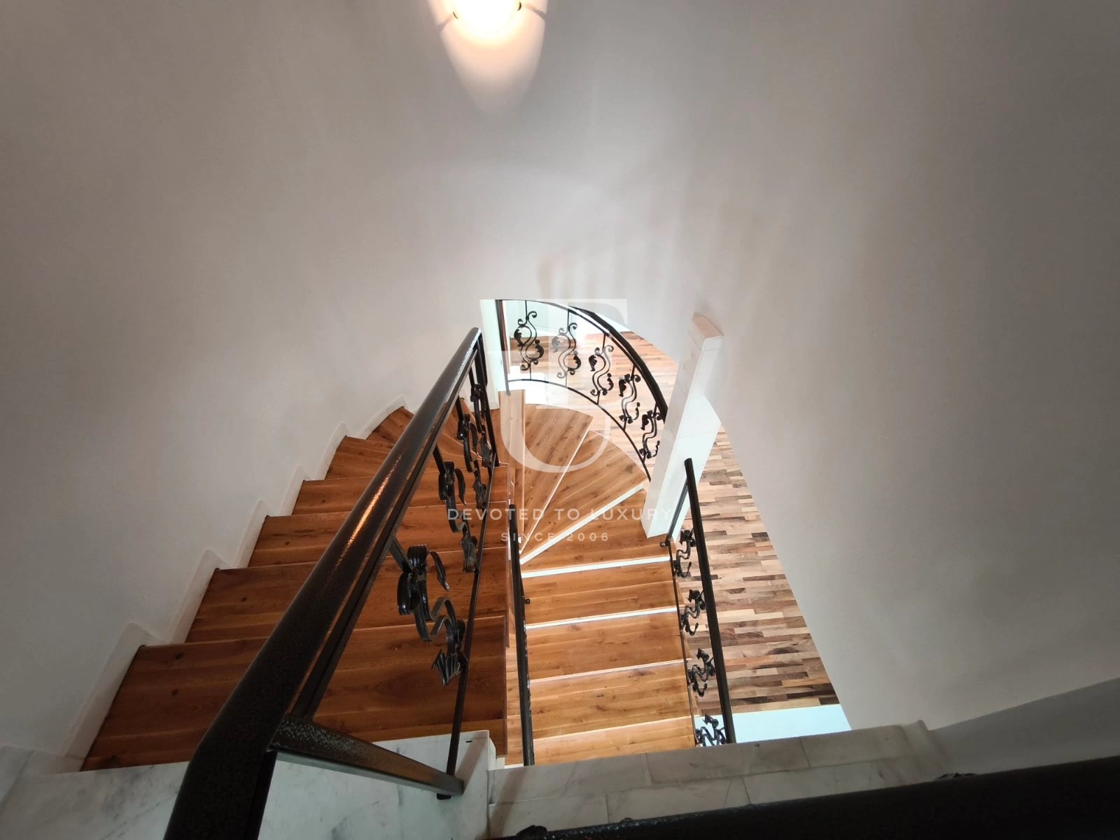
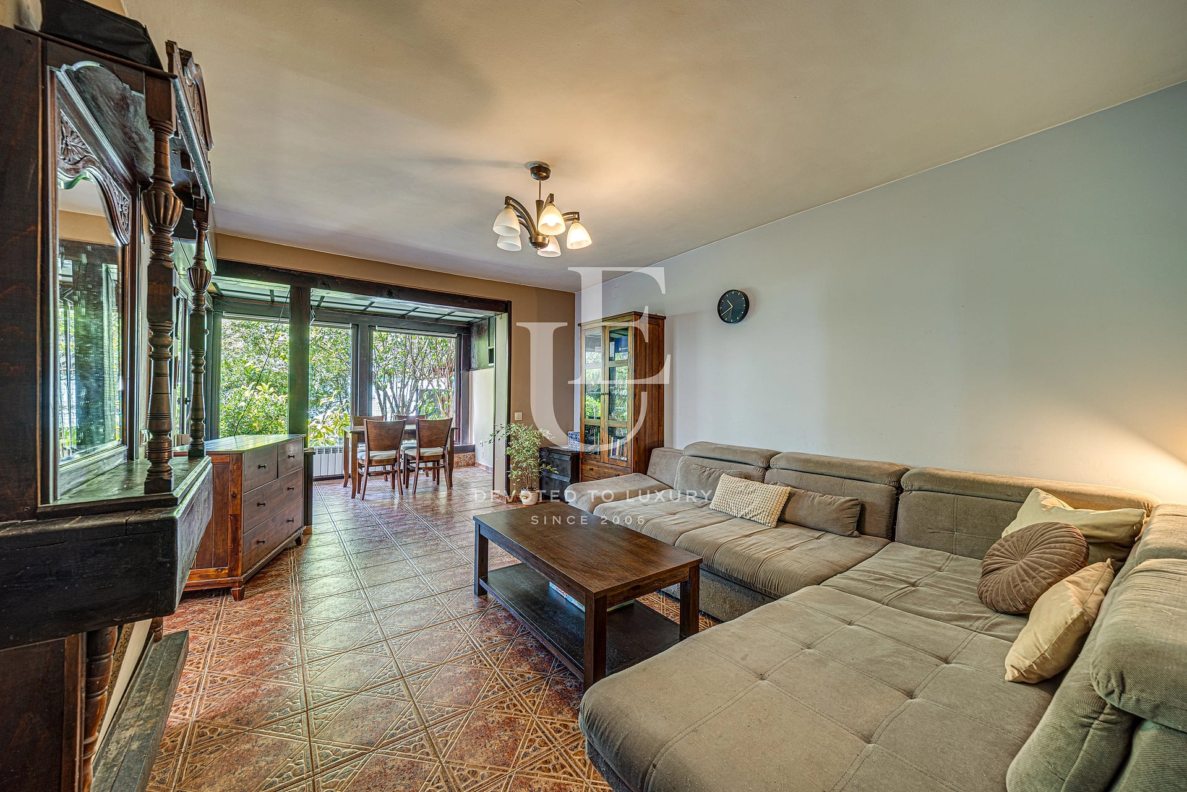
The interior impresses with generous living spaces, natural materials and a warm, inviting atmosphere. Solid wood parquet flooring and marble finishes add timeless elegance throughout the home. Designed for year-round comfort, the property features a local central heating system, a sauna, and two fireplaces—one in the basement entertainment area and another in the main living room.
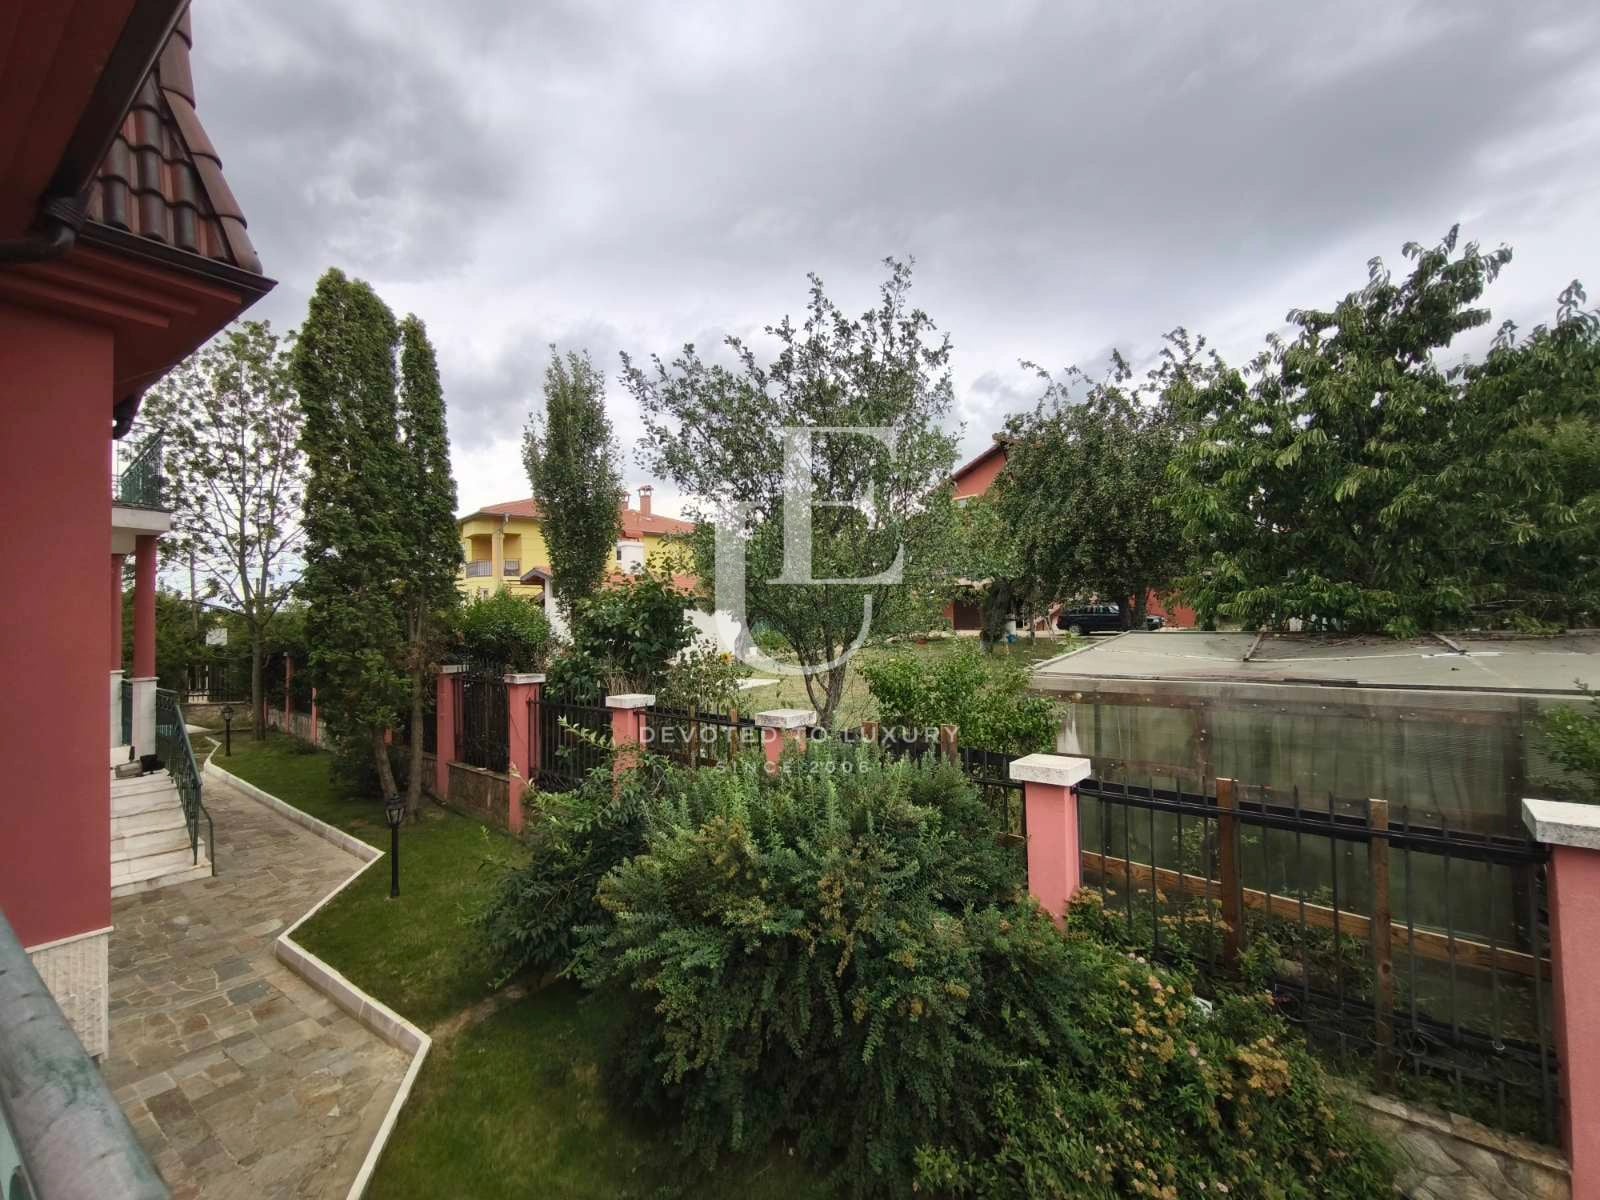
The façade is finished with high-quality thermal insulation and decorative render, while the pitched tiled roof enhances the home's classic architectural character.
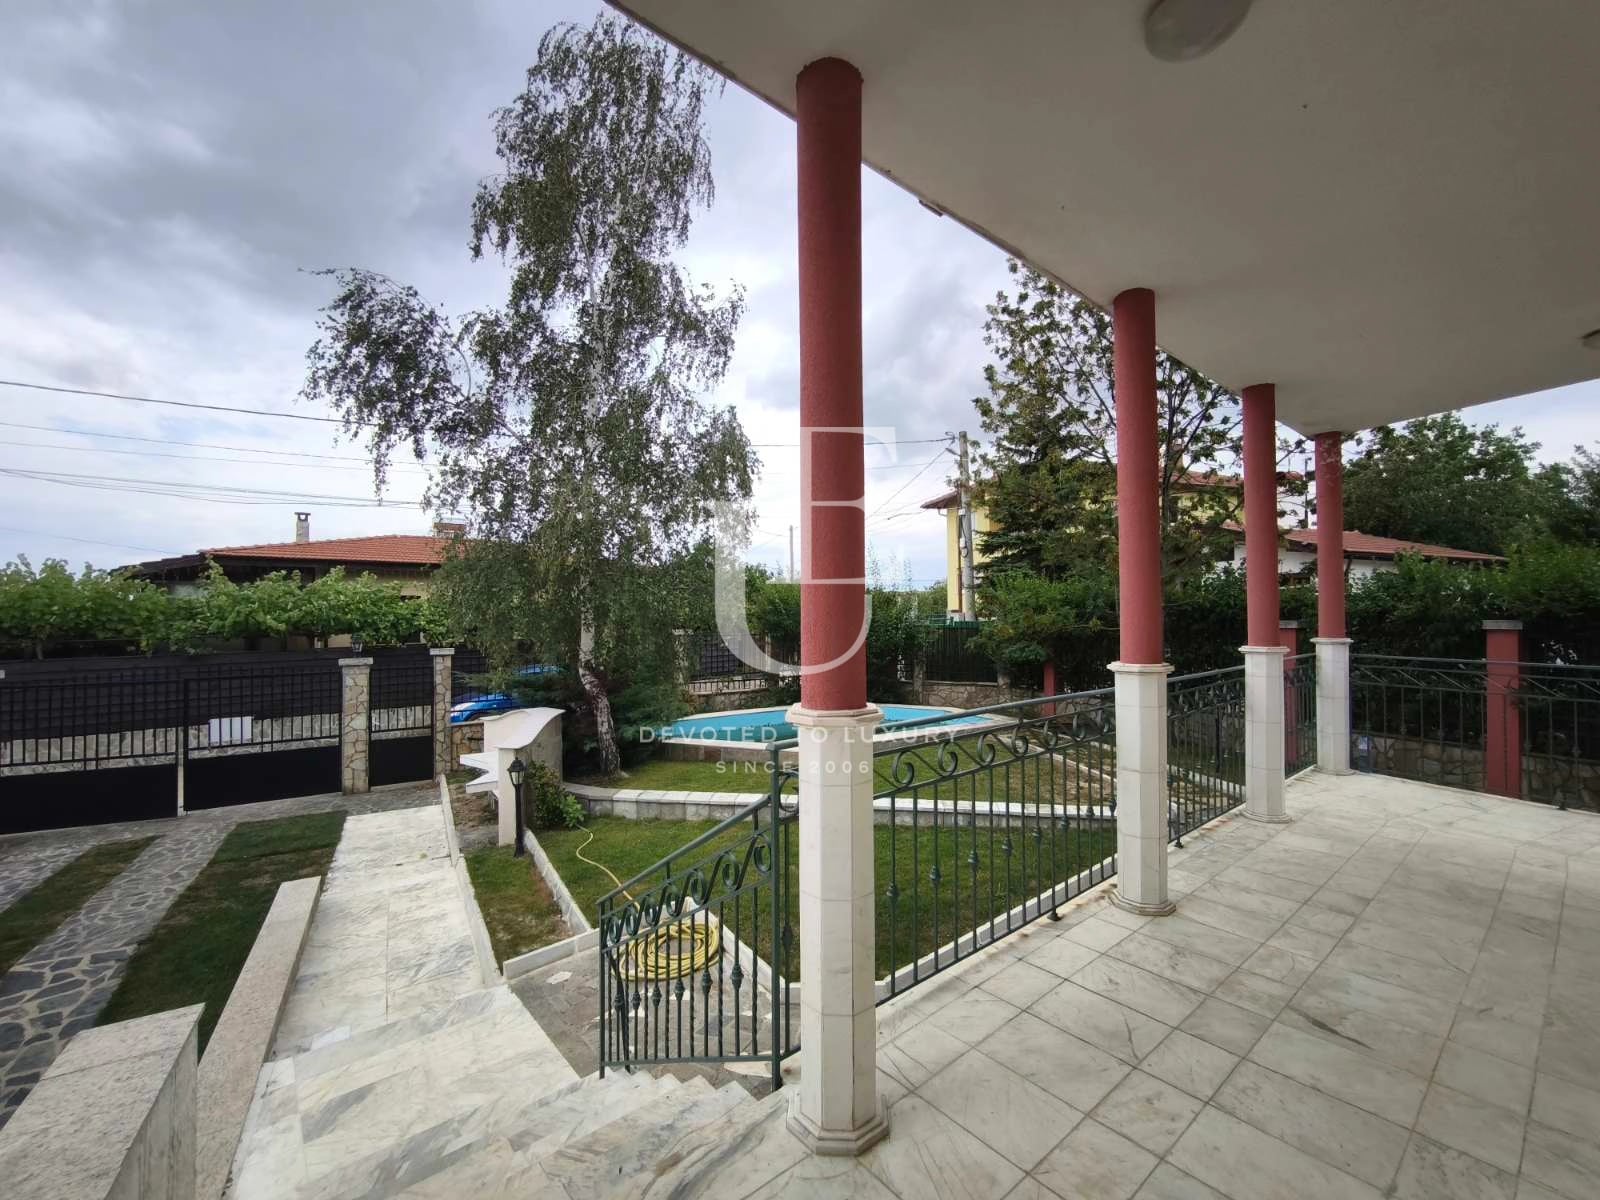
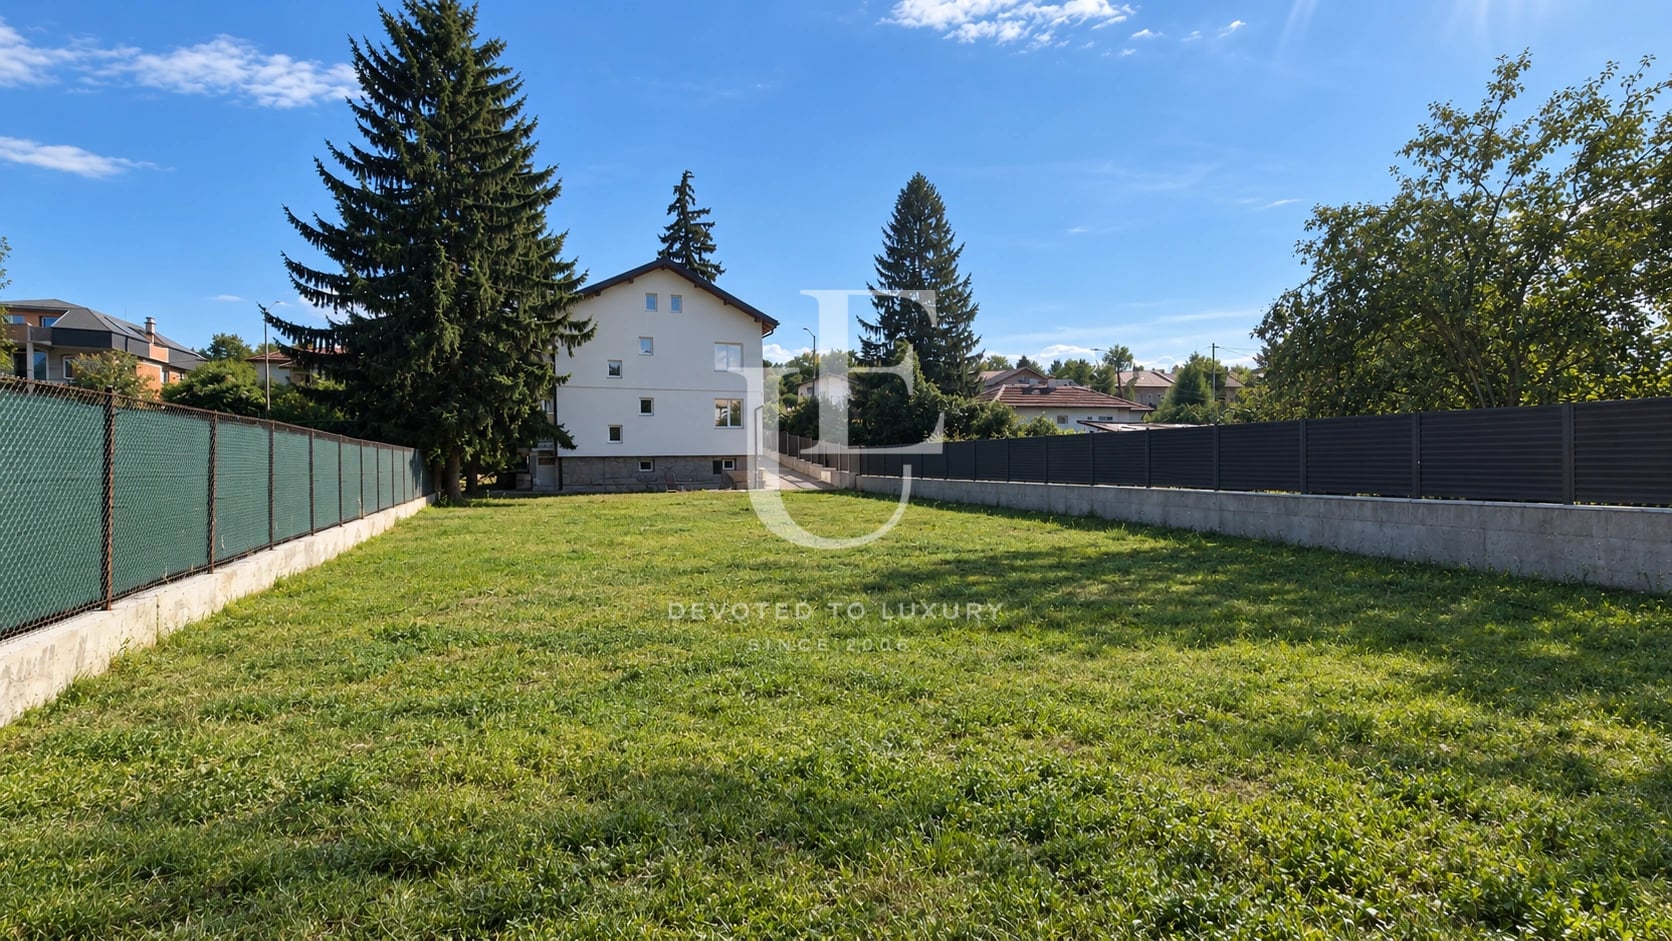
The landscaped garden provides a peaceful retreat surrounded by greenery. A decorative reflecting pool, marble fountain and automatic irrigation system complete the outdoor space, creating a harmonious extension of the home.
This is an excellent opportunity for families seeking generous living space, comfort and quality in a quiet, green environment with convenient access to Sofia.
Ref.ID K22175
House, Partially furnished
Katina
Property parameters
 3 Bedrooms
 3 Bathrooms
 Area: 393 sq.m
 Storeys: 3
- Plot: 571 sq.m
 Condition: Excellent
 2 garages
 Turnkey
Advantages
- Peaceful and green surroundings
- Fast access to Sofia
- Only 21 km from Sofia city centre
- Fully renovated in 2022 and ready to move in
- Sauna and two fireplaces
- Landscaped garden with reflecting pool and marble fountain
Property distribution
The house is arranged over three levels, each measuring approximately 131 sq.m, as follows:
First Floor (Basement Level):
Entrance hall, spacious tavern-style entertainment room, sauna with bathroom and WC, fitness room, and a garage for two cars.
Second Floor:
Entrance hall, guest bathroom, kitchen, spacious living room with dining area, study, and a veranda with direct access to the garden.
Third Floor:
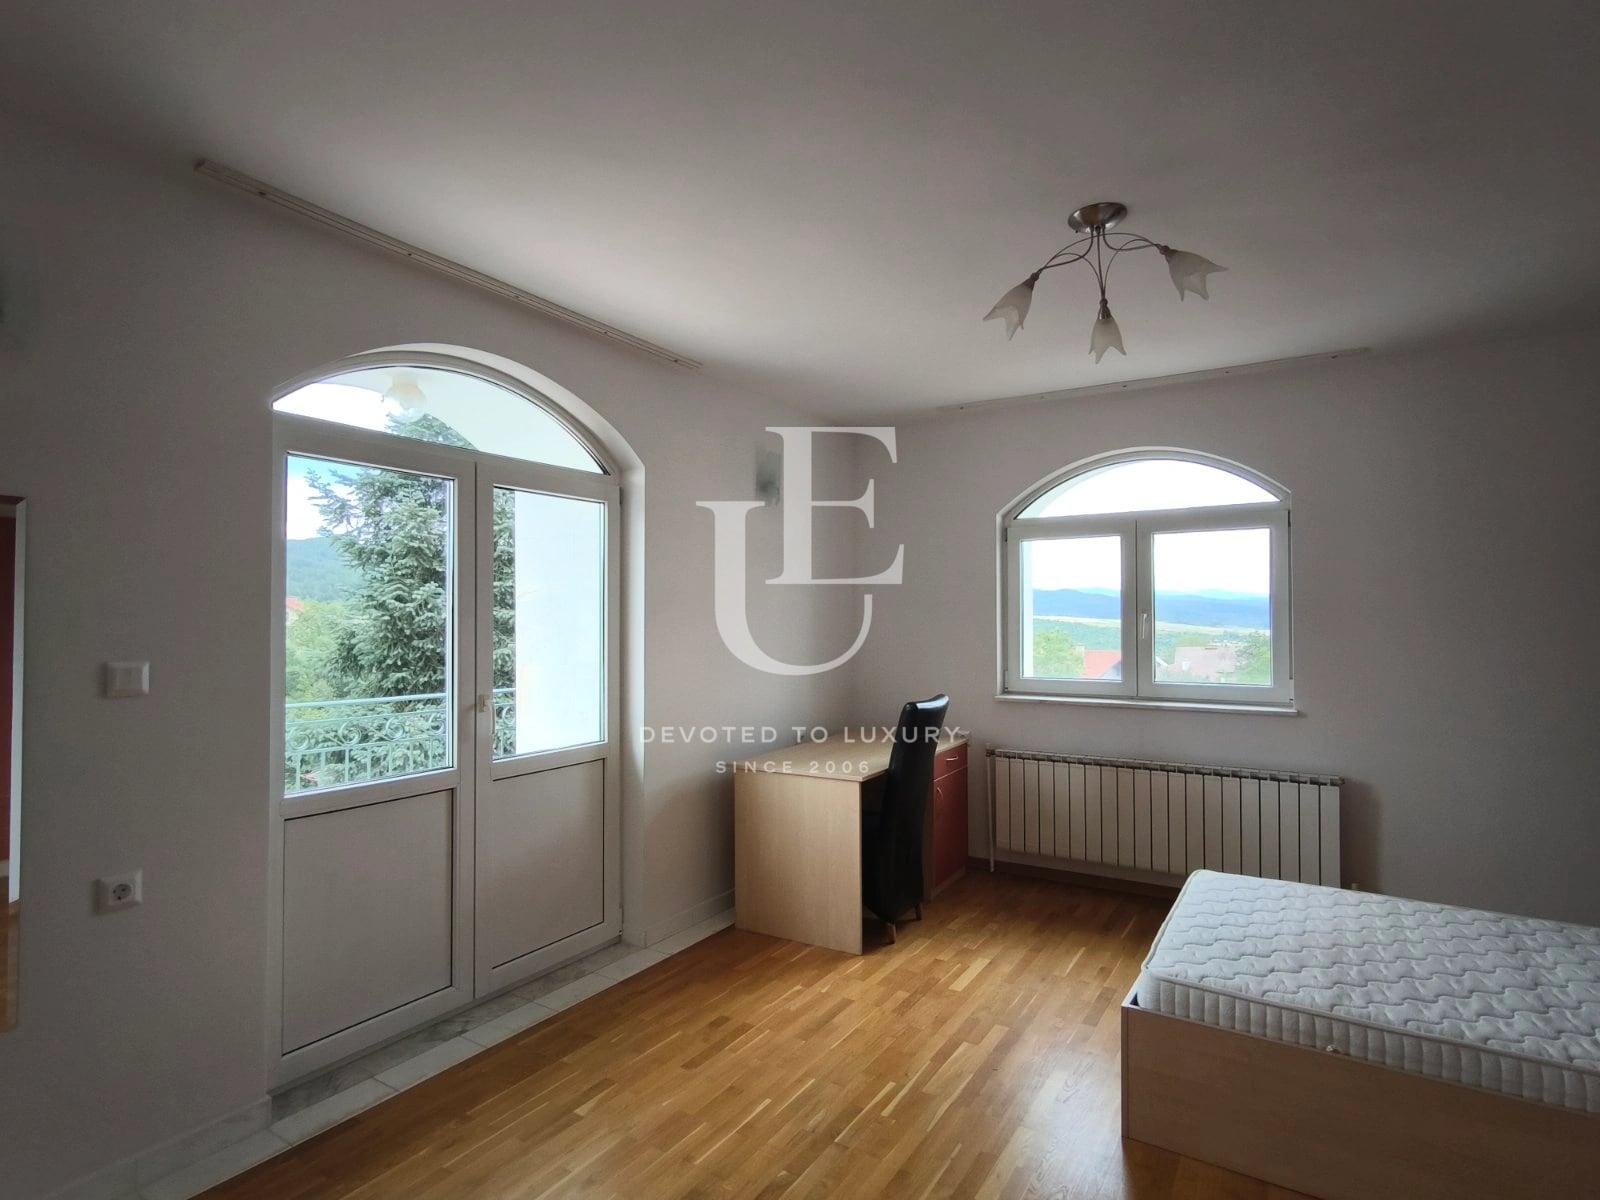
Master bedroom with walk-in wardrobe, two additional bedrooms, one of which is designed as a loft on two levels. Each of the three bedrooms benefits from its own en-suite bathroom.
Property description
Unique Estates is pleased to present this exceptional detached family home, nestled in the picturesque village of Katina, Novi Iskar district, just 21 km from Sofia's city centre. The property offers a rare opportunity to enjoy the tranquillity and beauty of nature while remaining within easy reach of the capital and all its amenities.
Set on a 571 sq.m private plot, the house offers a total built-up area of 393 sq.m. Constructed with a reinforced concrete structure and brick partition walls, it combines durability, stability and long-term quality.
The property underwent a complete renovation in 2022, including the roof, façade and interior. It is offered almost fully furnished and is ready to welcome its new owners.
The interior impresses with generous living spaces, natural materials and a warm, inviting atmosphere. Solid wood parquet flooring and marble finishes add timeless elegance throughout the home. Designed for year-round comfort, the property features a local central heating system, a sauna, and two fireplaces—one in the basement entertainment area and another in the main living room.
The façade is finished with high-quality thermal insulation and decorative render, while the pitched tiled roof enhances the home's classic architectural character.
The landscaped garden provides a peaceful retreat surrounded by greenery. A decorative reflecting pool, marble fountain and automatic irrigation system complete the outdoor space, creating a harmonious extension of the home.
This is an excellent opportunity for families seeking generous living space, comfort and quality in a quiet, green environment with convenient access to Sofia.
Property parameters
- 3 Bedrooms
- 3 Bathrooms
- Area: 393 sq.m
- Plot: 571 sq.m
- Storeys: 3
- Condition: Excellent
- 2 garages
- Turnkey
Advantages
- Peaceful and green surroundings
- Fast access to Sofia
- Only 21 km from Sofia city centre
- Fully renovated in 2022 and ready to move in
- Sauna and two fireplaces
- Landscaped garden with reflecting pool and marble fountain
Property distribution
The house is arranged over three levels, each measuring approximately 131 sq.m, as follows:
First Floor (Basement Level):
Entrance hall, spacious tavern-style entertainment room, sauna with bathroom and WC, fitness room, and a garage for two cars.
Second Floor:
Entrance hall, guest bathroom, kitchen, spacious living room with dining area, study, and a veranda with direct access to the garden.
Third Floor:
Master bedroom with walk-in wardrobe, two additional bedrooms, one of which is designed as a loft on two levels. Each of the three bedrooms benefits from its own en-suite bathroom.

Elegant family home with a spacious garden in a peaceful setting, just 21 km from Sofia City Centre
Ref.ID K22175
For sale
House, Partially furnished
Katina
Are you interested in this property? Make an appointment and learn more about it!
Similar Properties


€ 550 000 Without VAT
New house with modern architecture for sale in Simeonovo district
- • Simeonovo, Sofia
- • House, Plaster and screed
- • Area: 270 sq.m.
- • Plot: 90 sq.m.
- • Storeys: 4
Ref. ID: 26211
€ 520 000
Renovated House with a Large Garden for Sale in Central Bankya
- • Изгрев, Bankya
- • House, Plaster and screed
- • Area: 300 sq.m.
- • Plot: 804 sq.m.
- • Storeys: 4
Ref. ID: 36334
€ 380 000
Floor of a detached house and yard for sale in Dragalevtsi
- • Dragalevtsi, Sofia
- • House, Plaster and screed
- • Area: 140 sq.m.
- • Plot: 1006 sq.m.
- • Floor: 2 / 3
Ref. ID: 23149
€ 560 000
Cozy 3-Bedroom house for sale in Vitosha
- • Vitosha, Sofia
- • House, Partially furnished
- • Area: 183 sq.m.
- • Plot: 323 sq.m.
- • Storeys: 2
Ref. ID: 35500
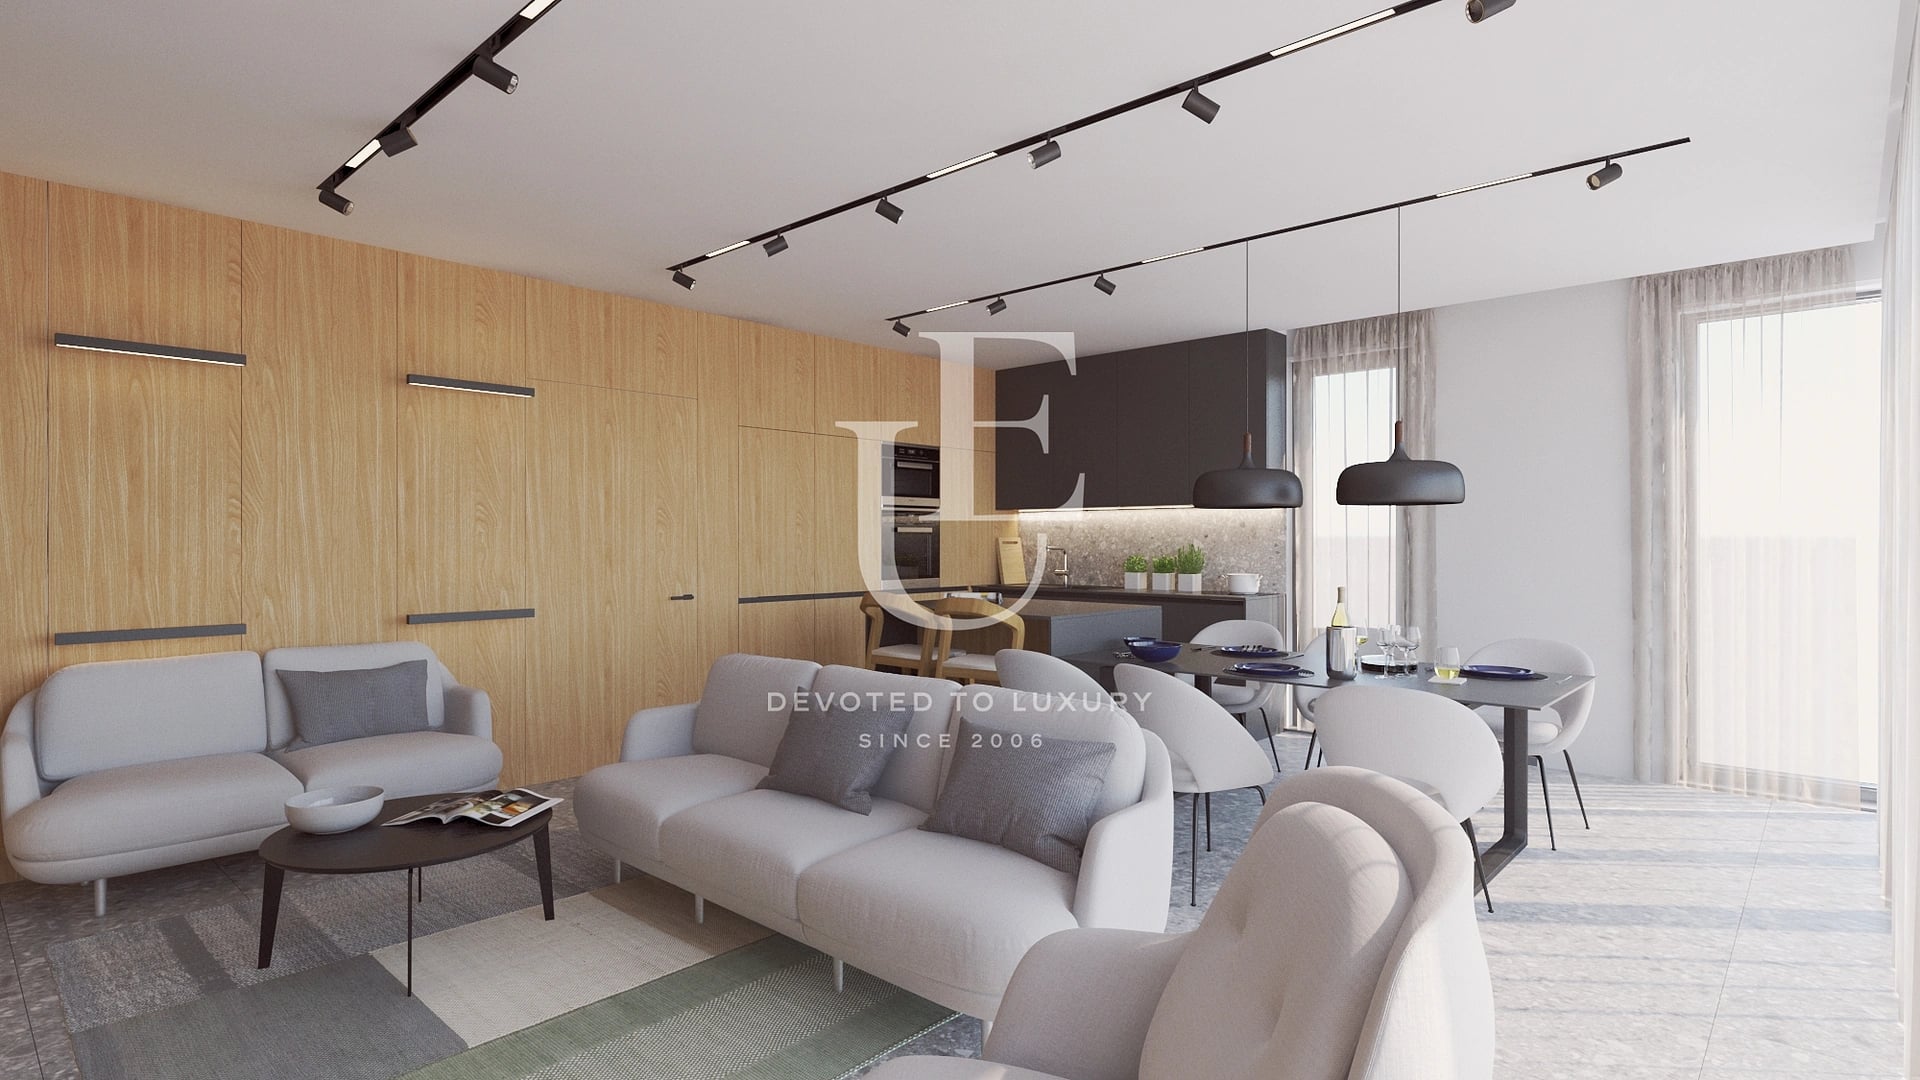
€ 524 999 Without VAT
New house for sale in Kambanite area
- • Kambanite, Sofia
- • House, Plaster and screed
- • Area: 224 sq.m.
- • Plot: 300 sq.m.
- • Storeys: 3
Ref. ID: 24653
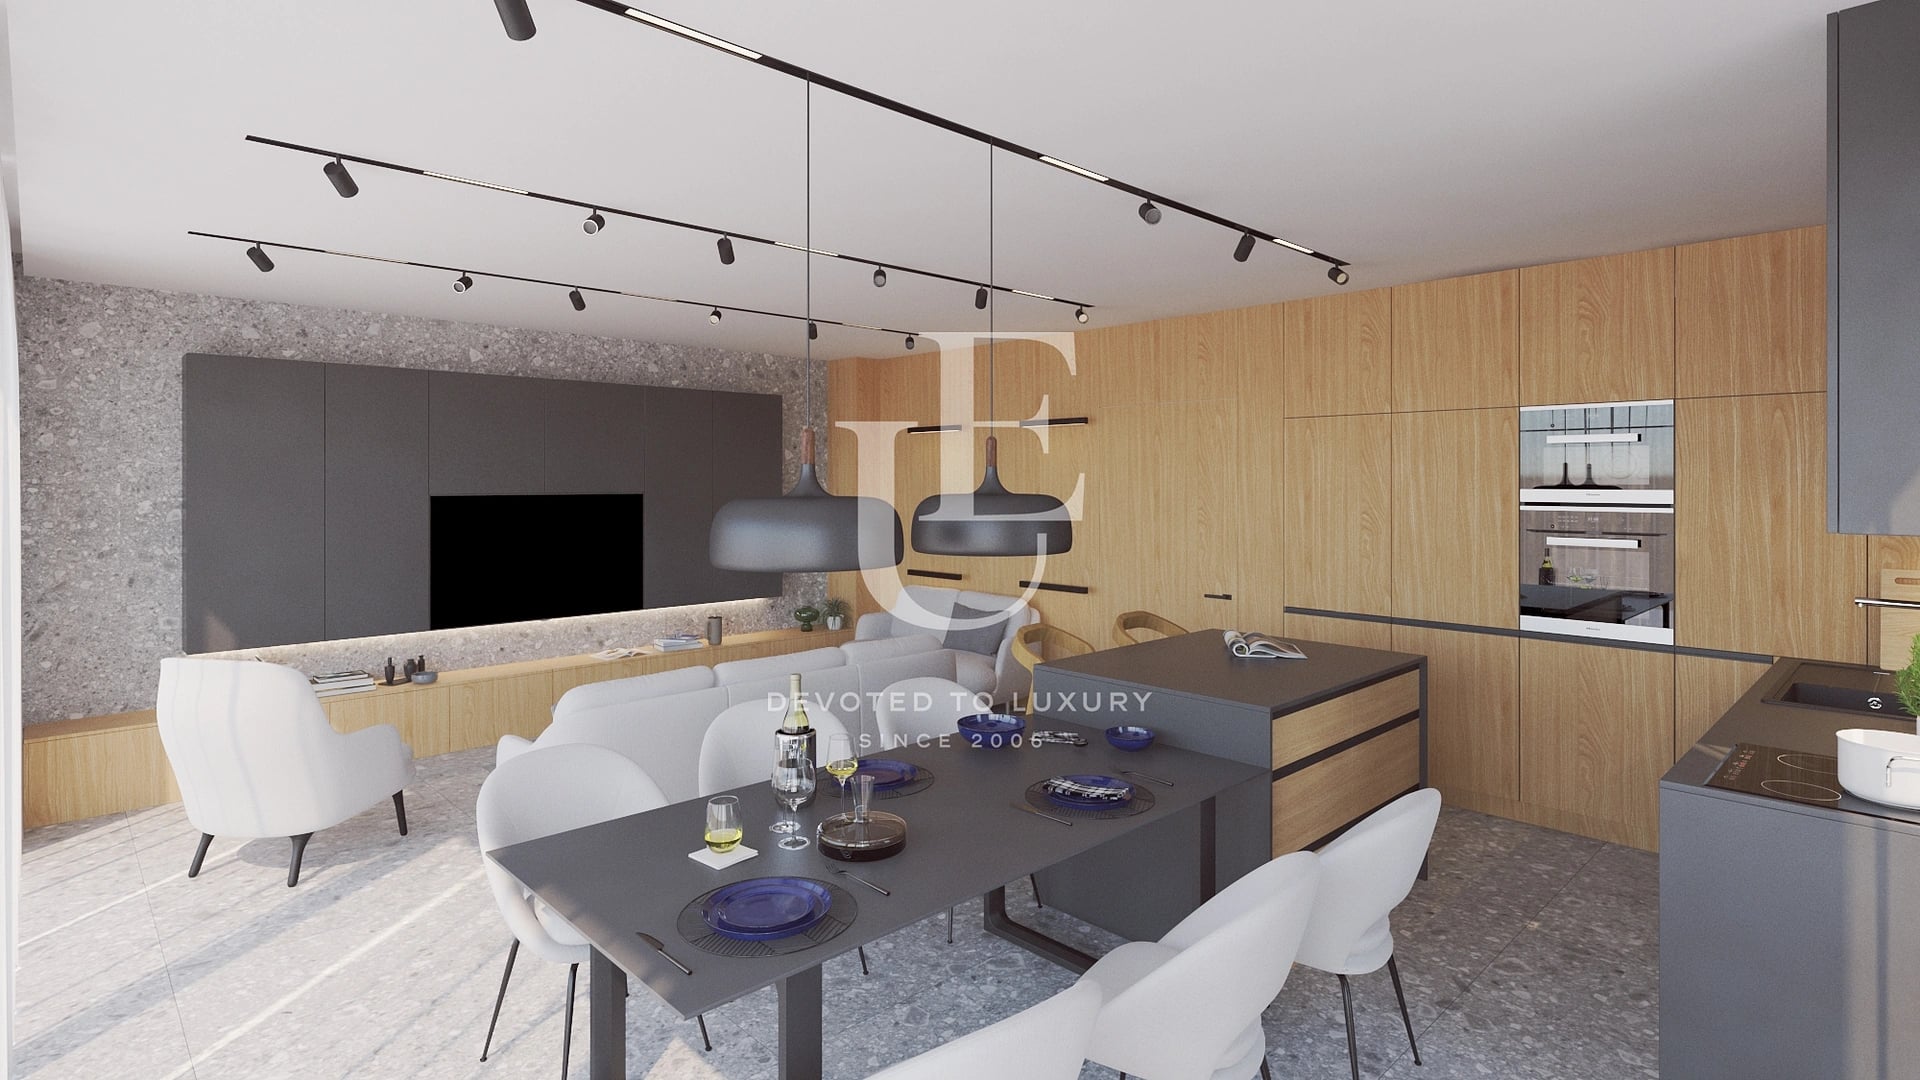
€ 508 335 Without VAT
New semi-detached house in the Kambanite area
- • Kambanite, Sofia
- • House, Plaster and screed
- • Area: 201 sq.m.
- • Plot: 160 sq.m.
- • Storeys: 3
Ref. ID: 24687
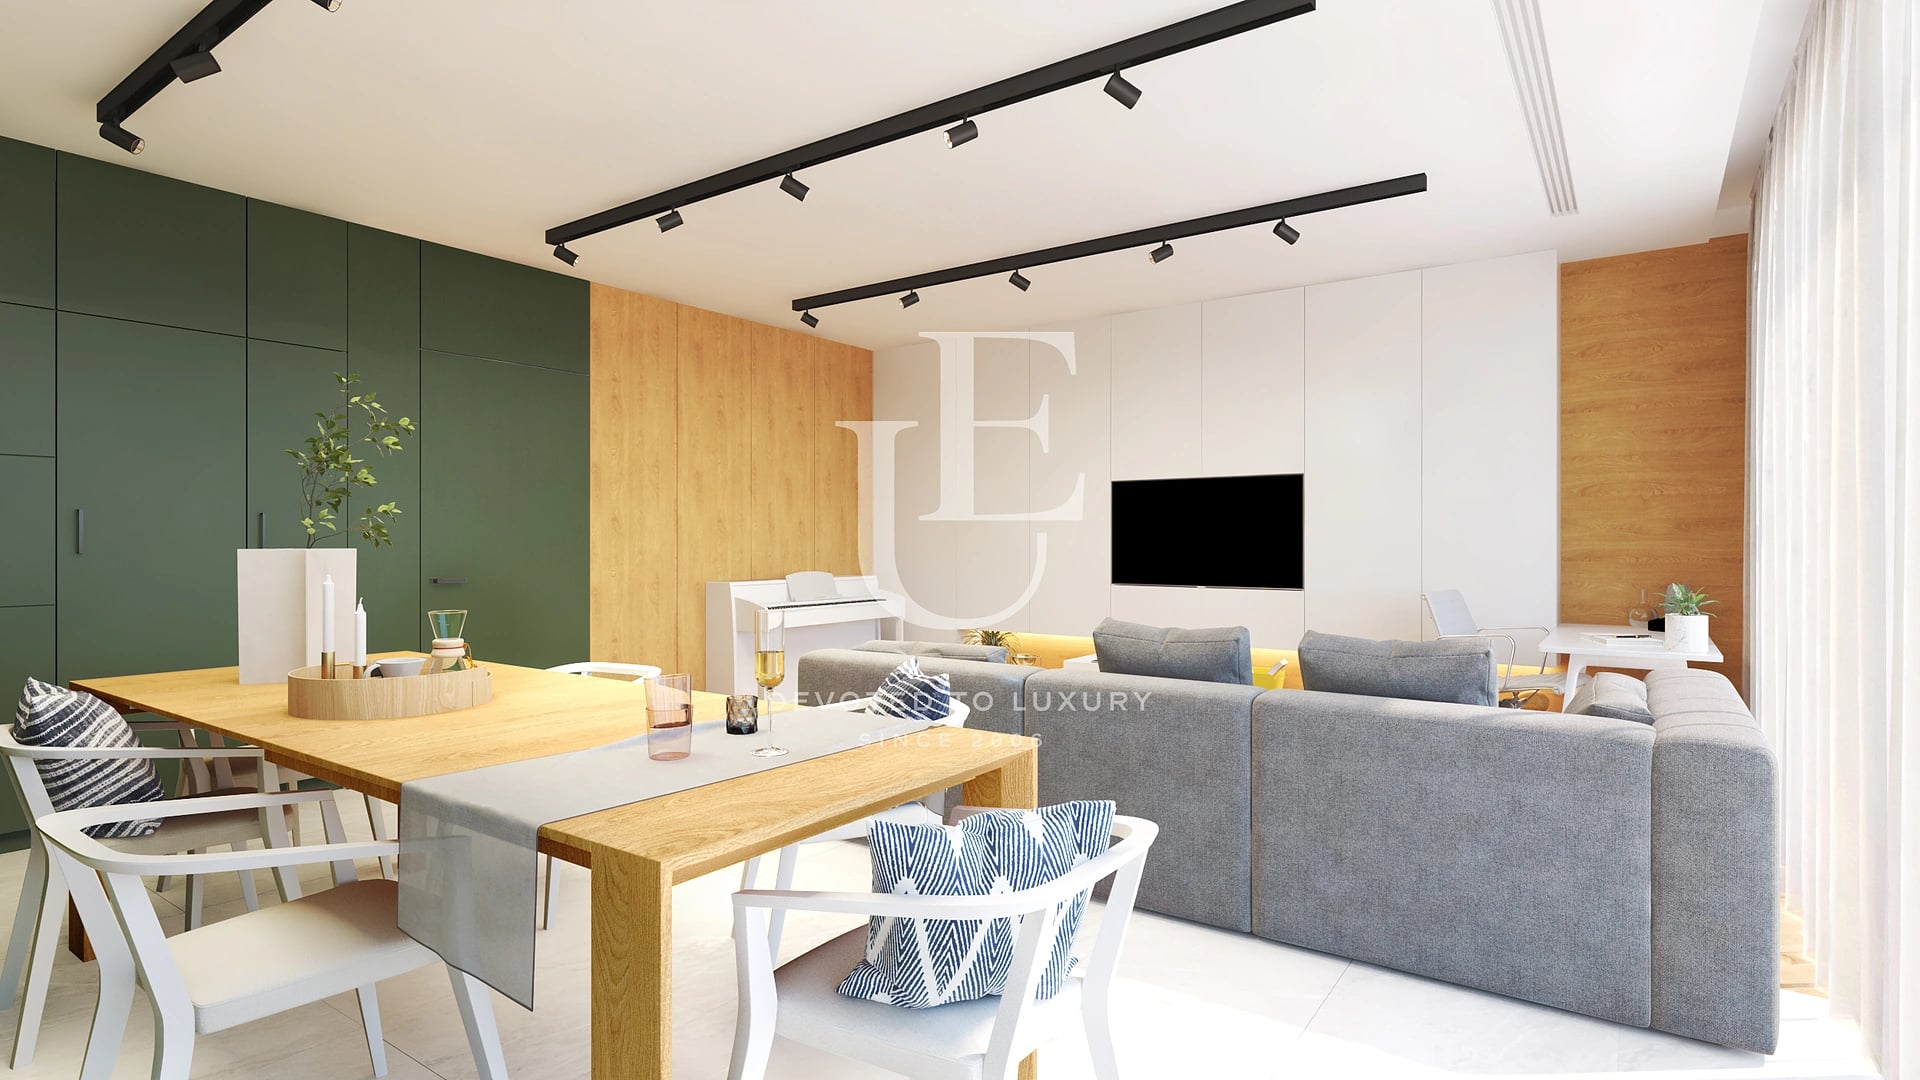
€ 516 668 Without VAT
New semi-detached house in the Kambanite area
- • Sofia
- • House, Plaster and screed
- • Area: 201 sq.m.
- • Plot: 172 sq.m.
- • Storeys: 2
Ref. ID: 24689
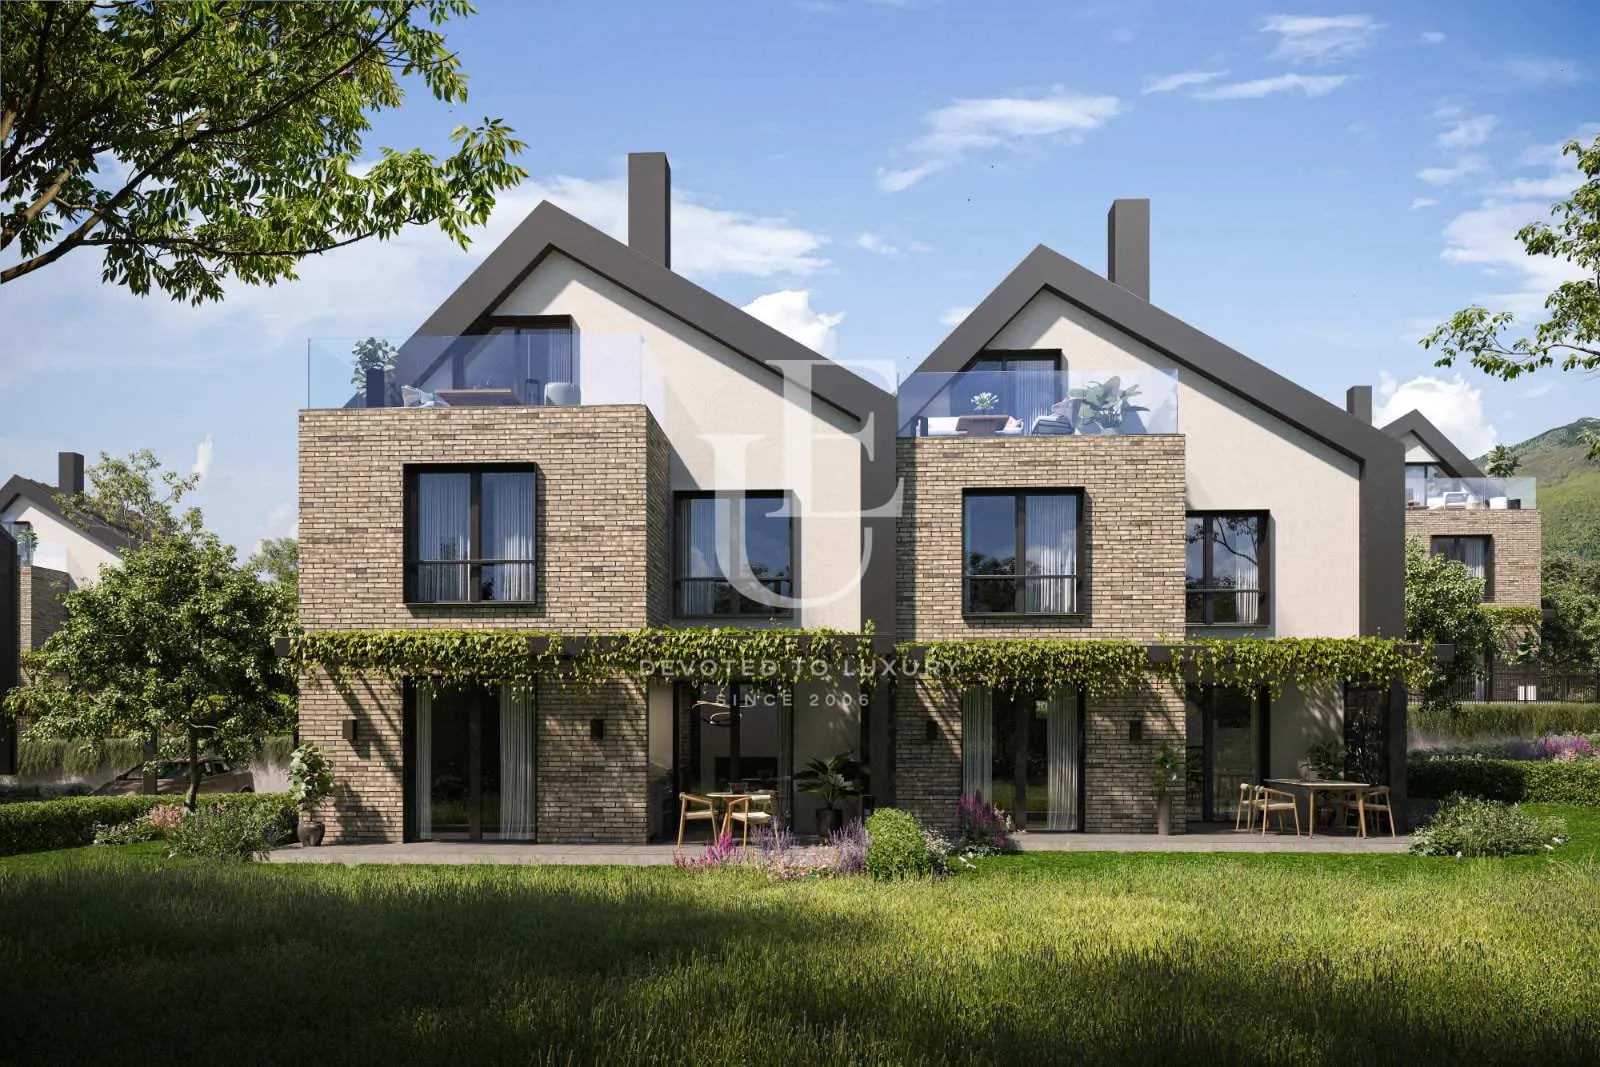
€ 550 000 Without VAT
Alpine style houses in a gated complex in Bunkera area
- • Malinova dolina va, Sofia
- • House, Plaster and screed
- • Area: 284 sq.m.
- • Plot: 205 sq.m.
- • Storeys: 2
Ref. ID: 21574
€ 552 470 Without VAT
House in a gated complex with beautiful views of Sofia and Vitosh
- • Malinova dolina va, Sofia
- • House, Plaster and screed
- • Area: 284 sq.m.
- • Plot: 87 sq.m.
- • Storeys: 2
Ref. ID: 24100
€ 410 000 Without VAT
Modern house in an excellent location, Bankya town
- • Bankya
- • House, Unfurnished
- • Area: 201 sq.m.
- • Plot: 279 sq.m.
Ref. ID: 22315
€ 452 262 Without VAT
House with three bedrooms in a new gated complex
- • Malinova dolina va, Sofia
- • House, Plaster and screed
- • Area: 156 sq.m.
- • Plot: 200 sq.m.
- • Storeys: 2
Ref. ID: 23748
€ 552 000
Stylish townhouse for sale in a modern complex in Boyana district
- • Boyana, Sofia
- • House, Plaster and screed
- • Area: 200 sq.m.
- • Plot: 90 sq.m.
- • Floor: 3 / 3
Ref. ID: 23302