
 0882 600 600
 callcenter@ues.bg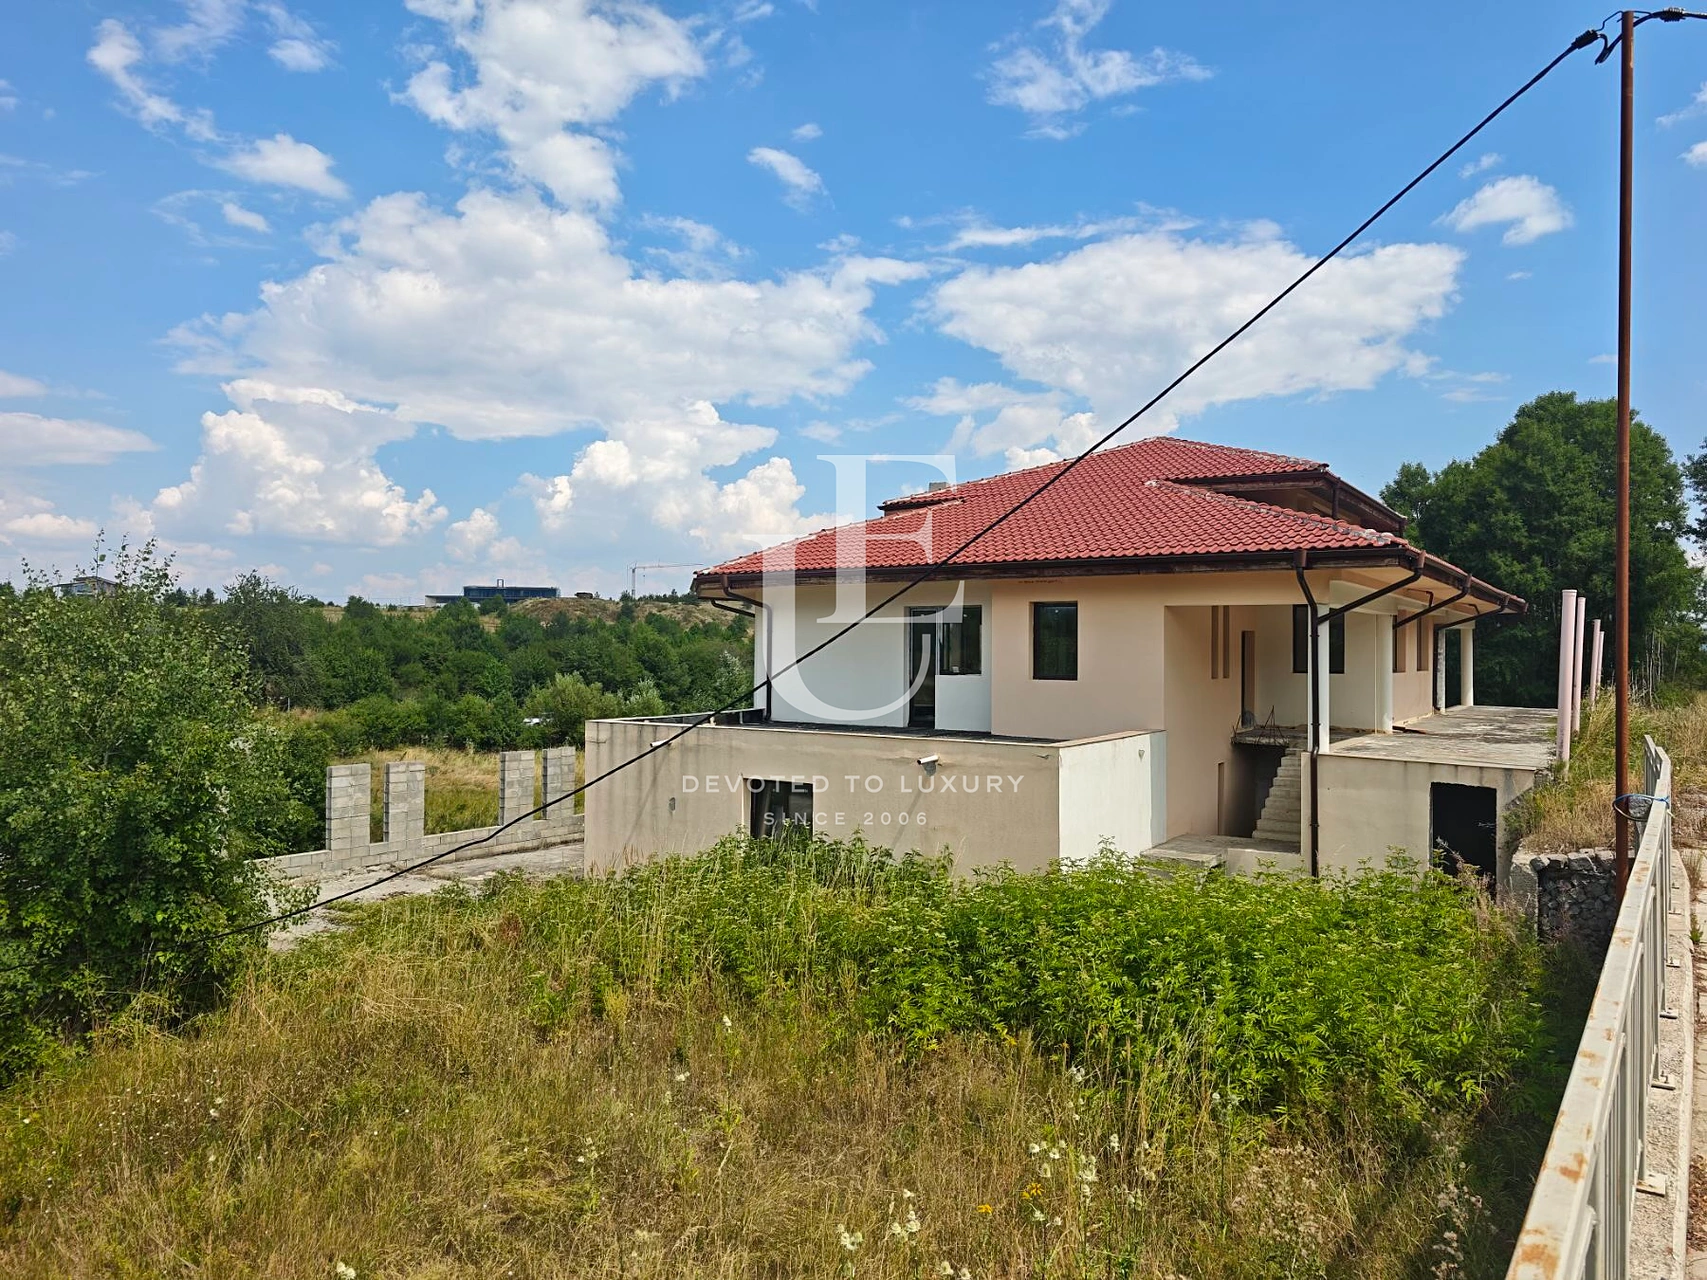
Spacious Residential Building with Three Separate Residences and Panoramic Views in Bistritsa
Property description
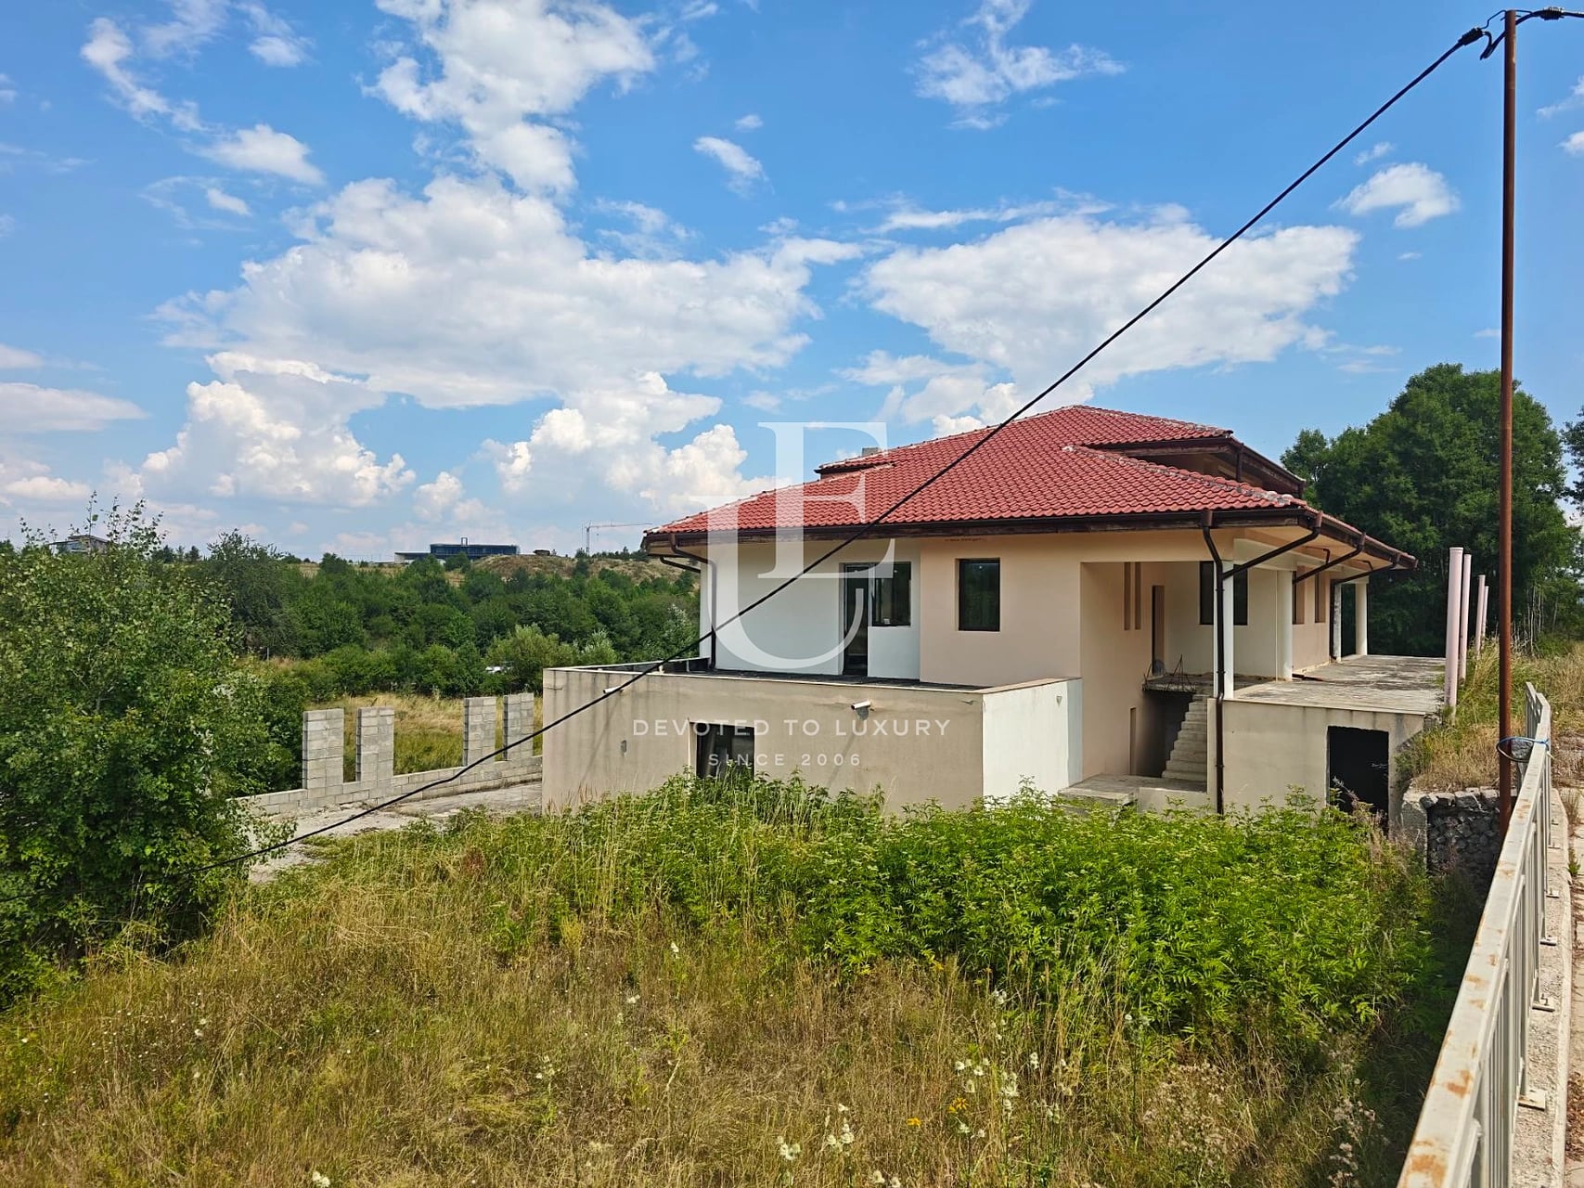
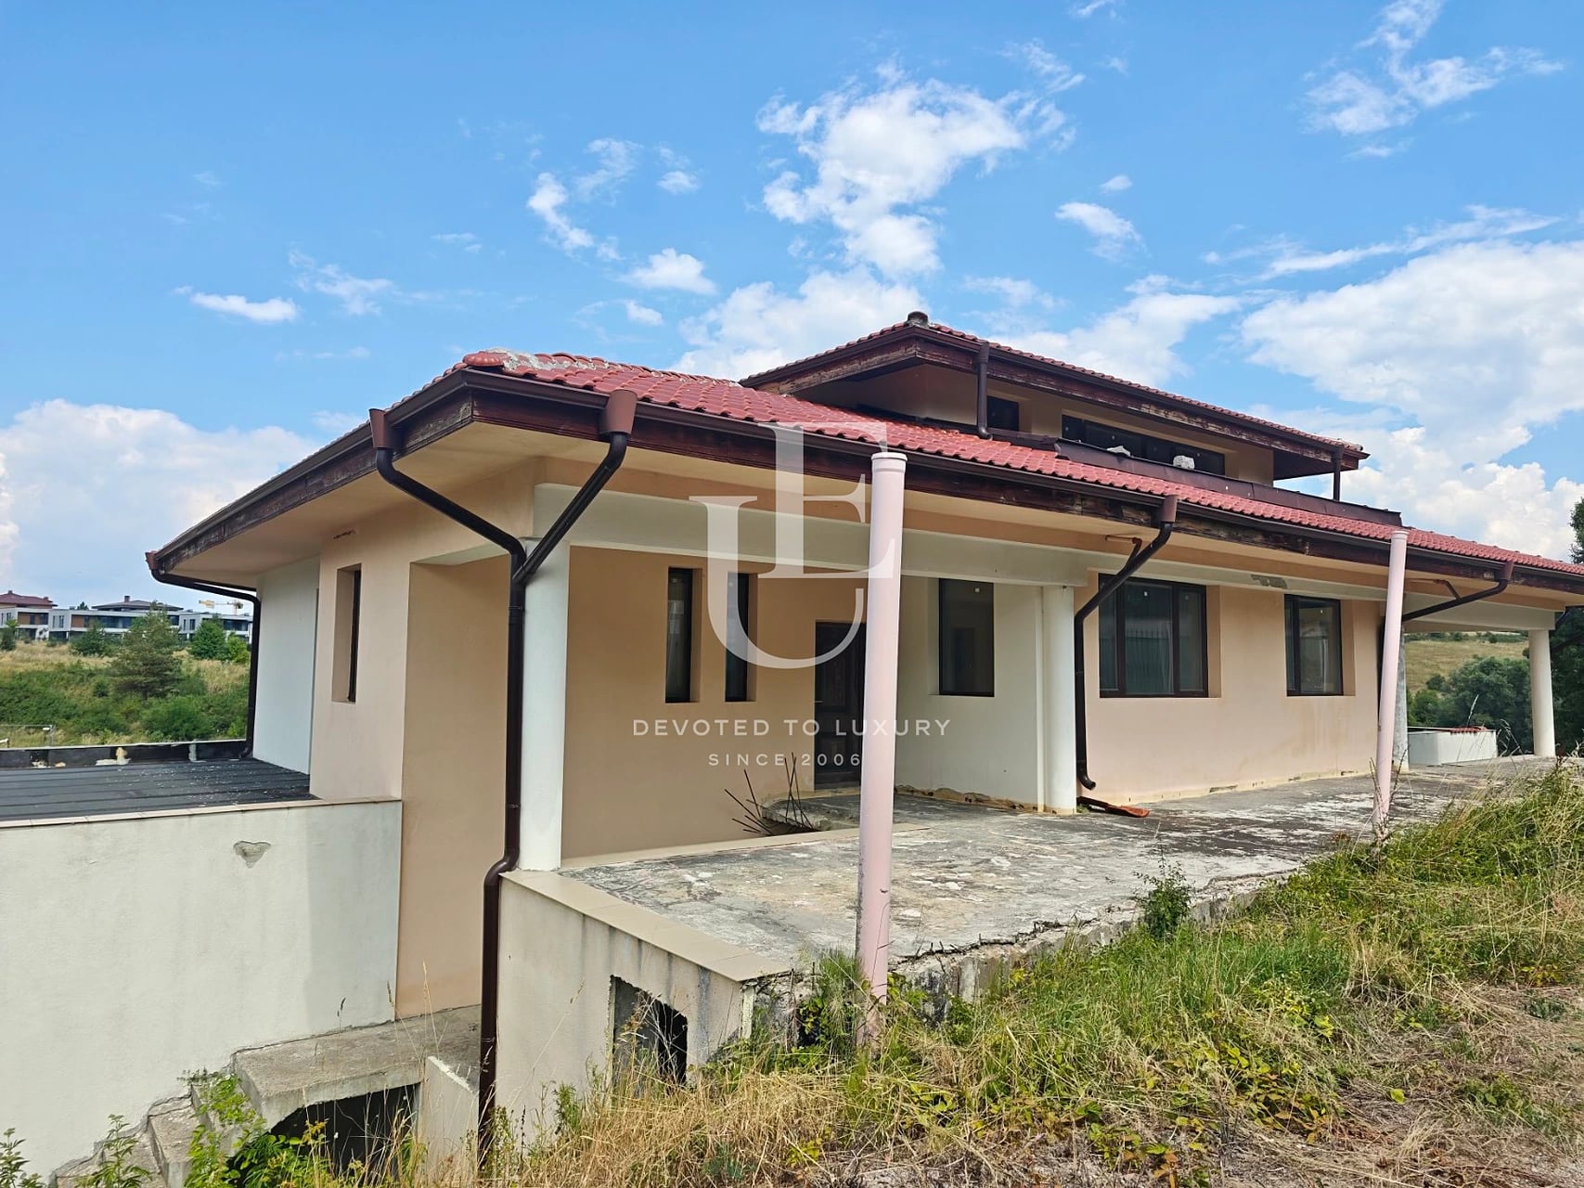
Unique Estates presents an impressive residential property in the village of Bistritsa, set on a private plot of 1,400 sq.m, with a total gross built-up area of 1,112.32 sq.m.
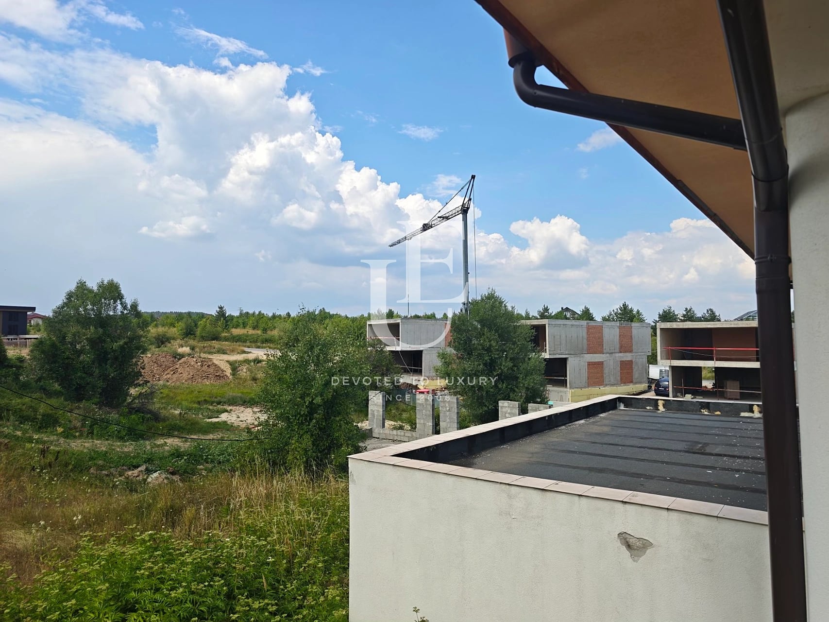
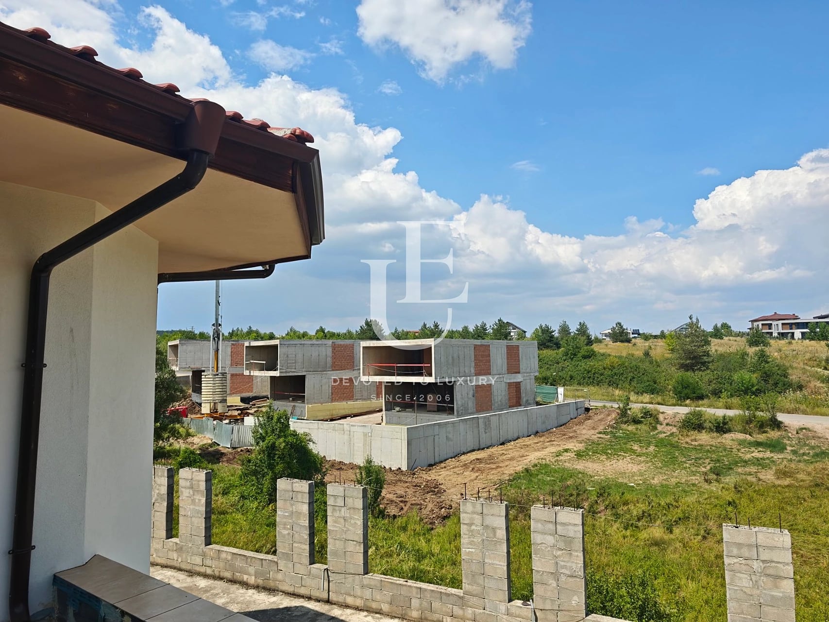
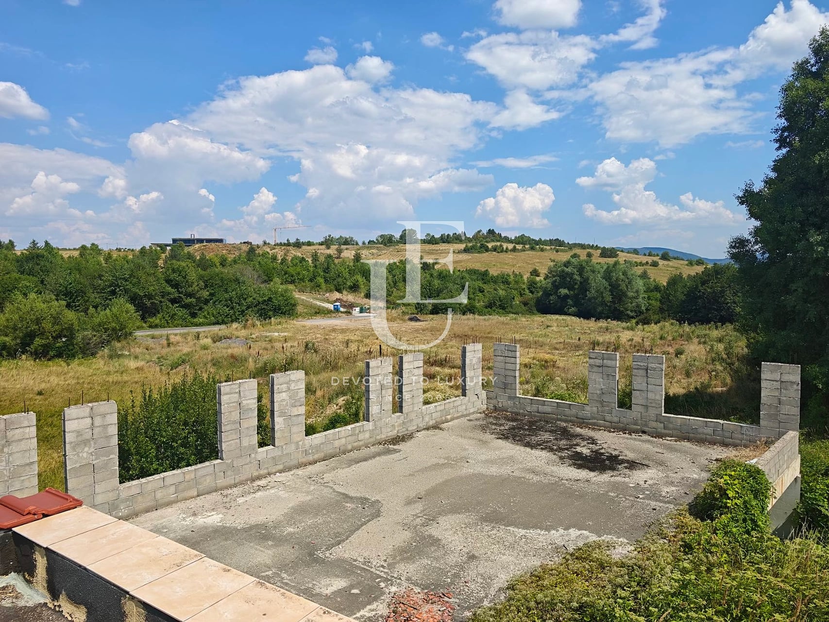
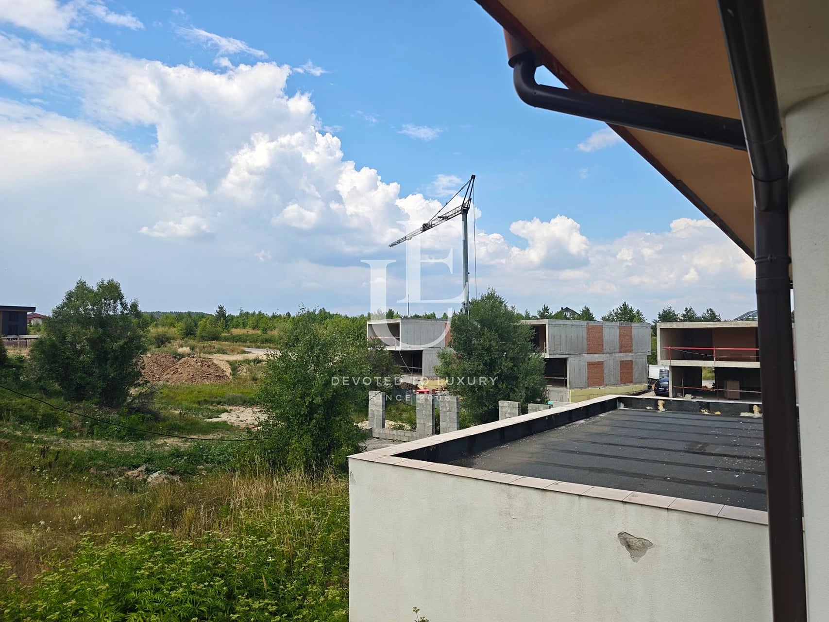
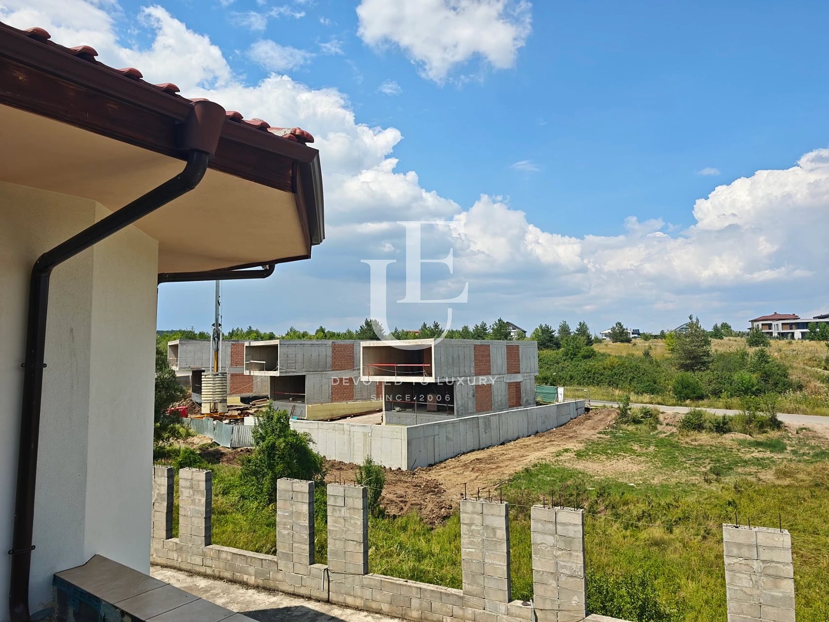
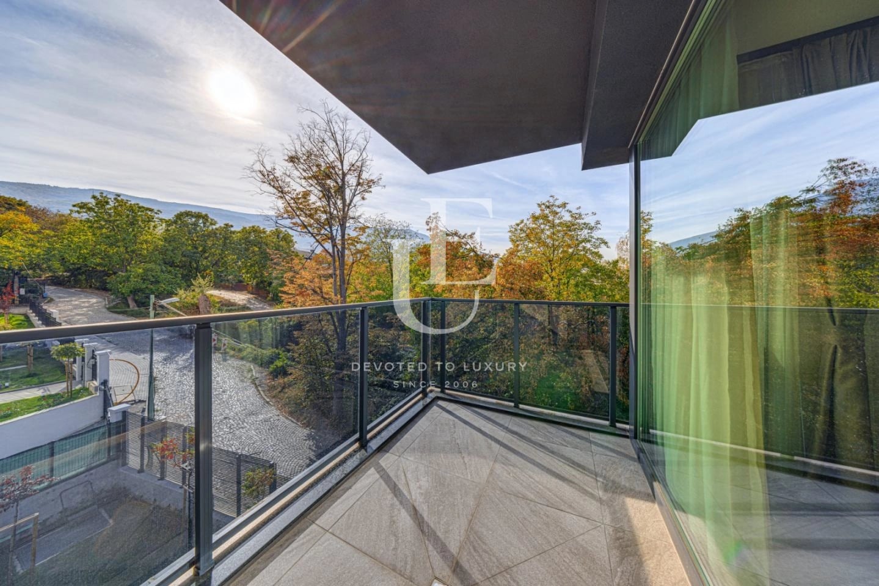
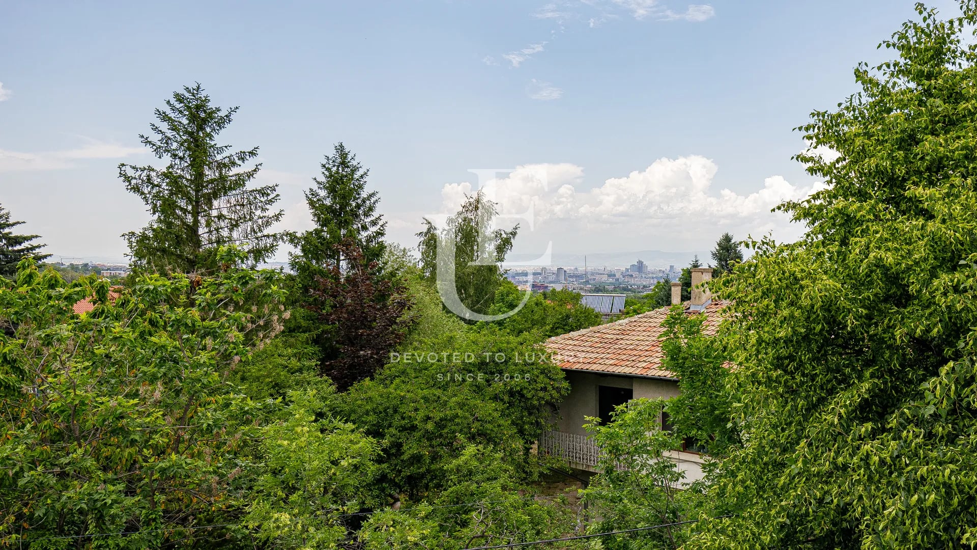
The property is located in a quiet and green area of Bistritsa, surrounded by newly developed low-rise residential properties, open spaces and beautiful views of the surrounding landscape. The location combines proximity to nature and a sense of privacy with convenient access to Sofia.
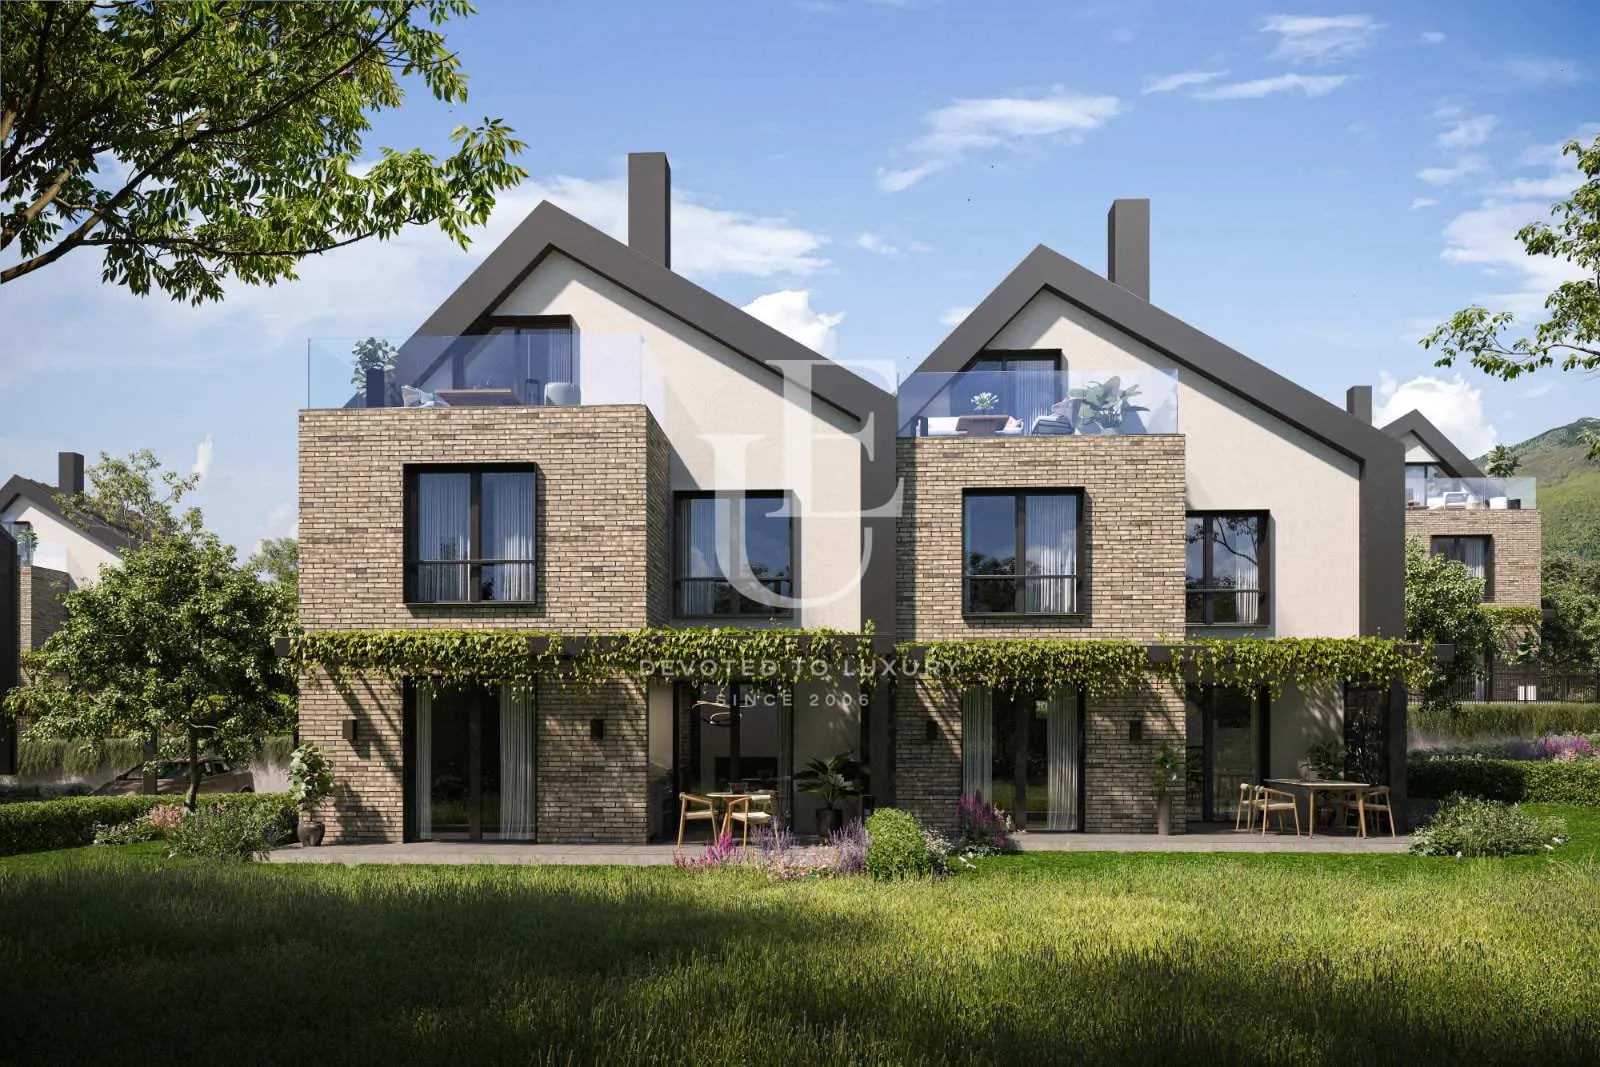
The building has been designed as a multi-family residential property comprising three separate residential units, making it suitable both as a spacious family residence for several generations and as an investment property with independent homes.
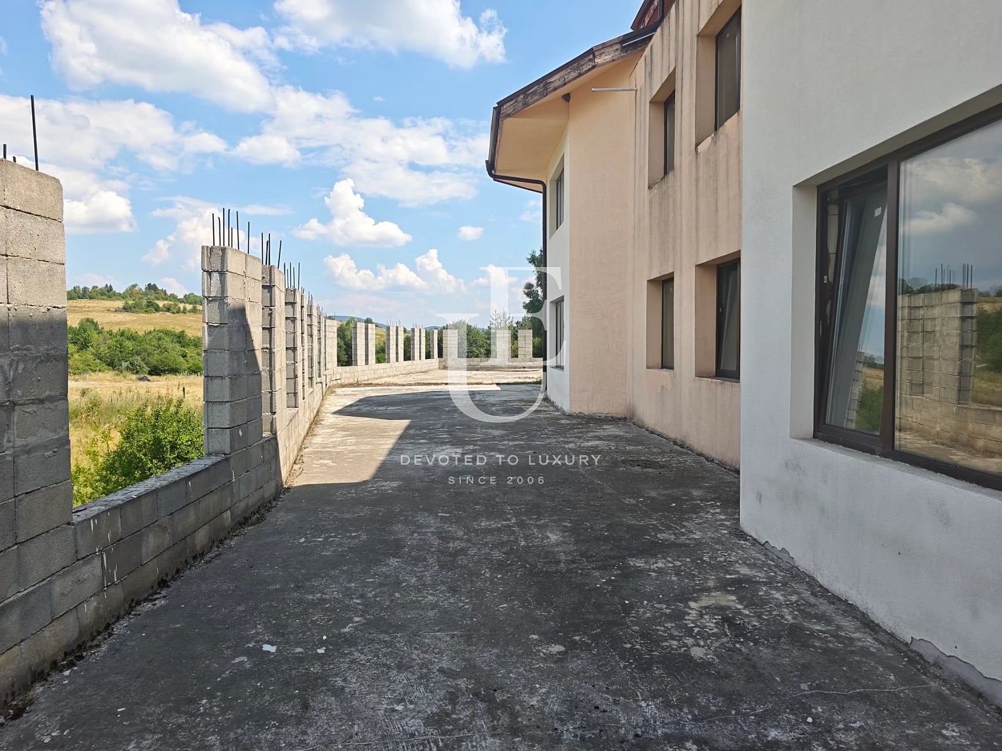
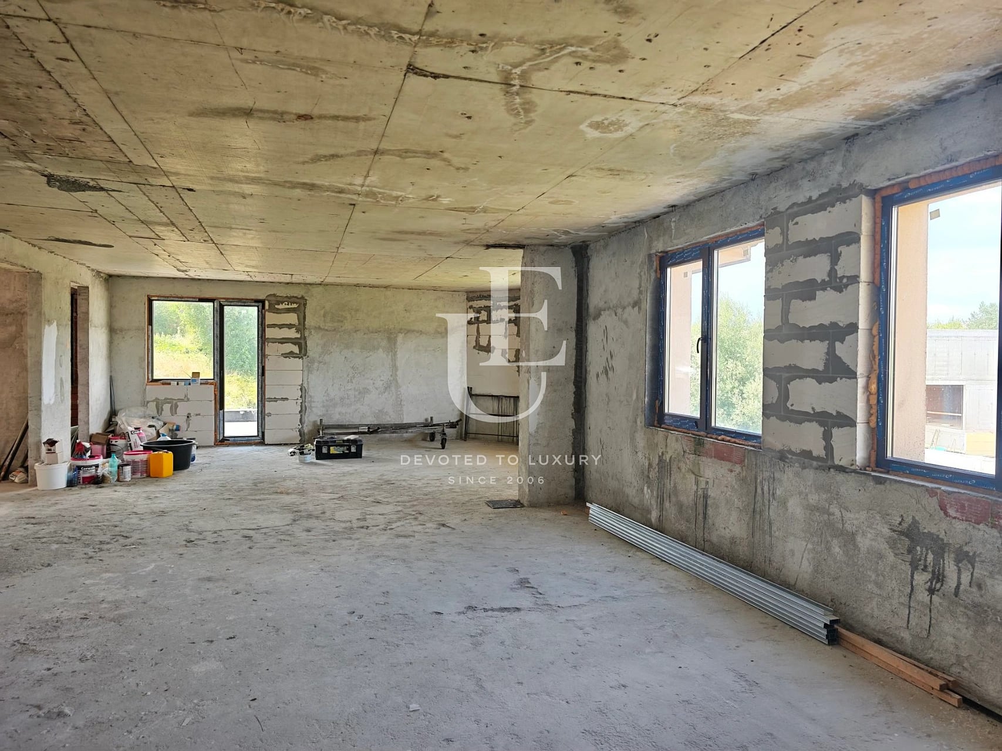
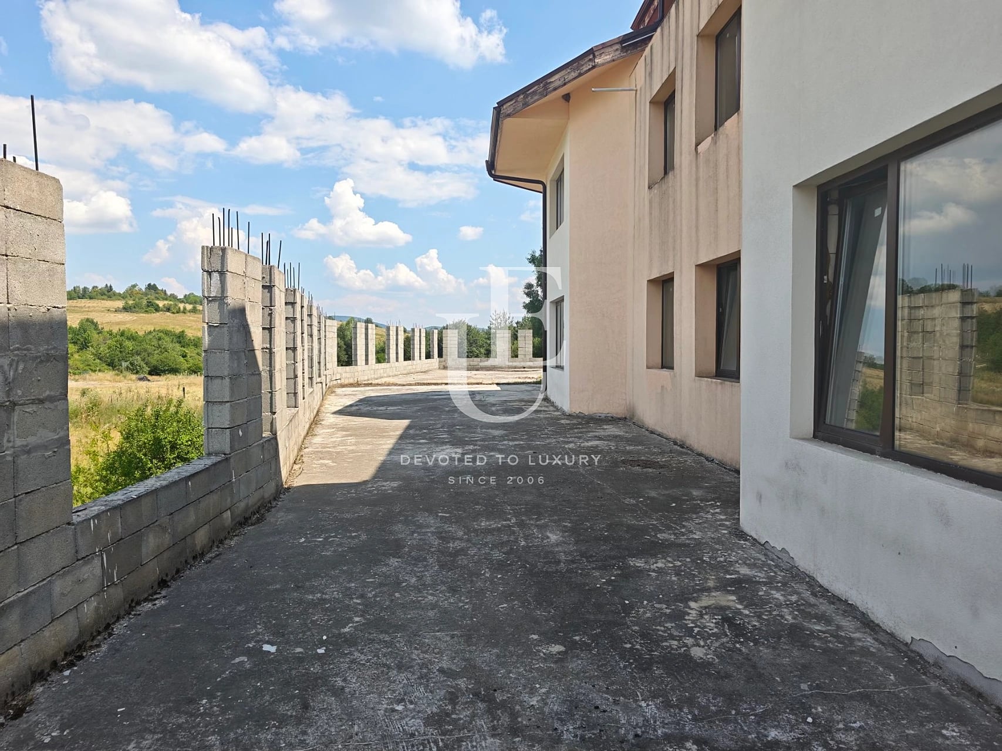
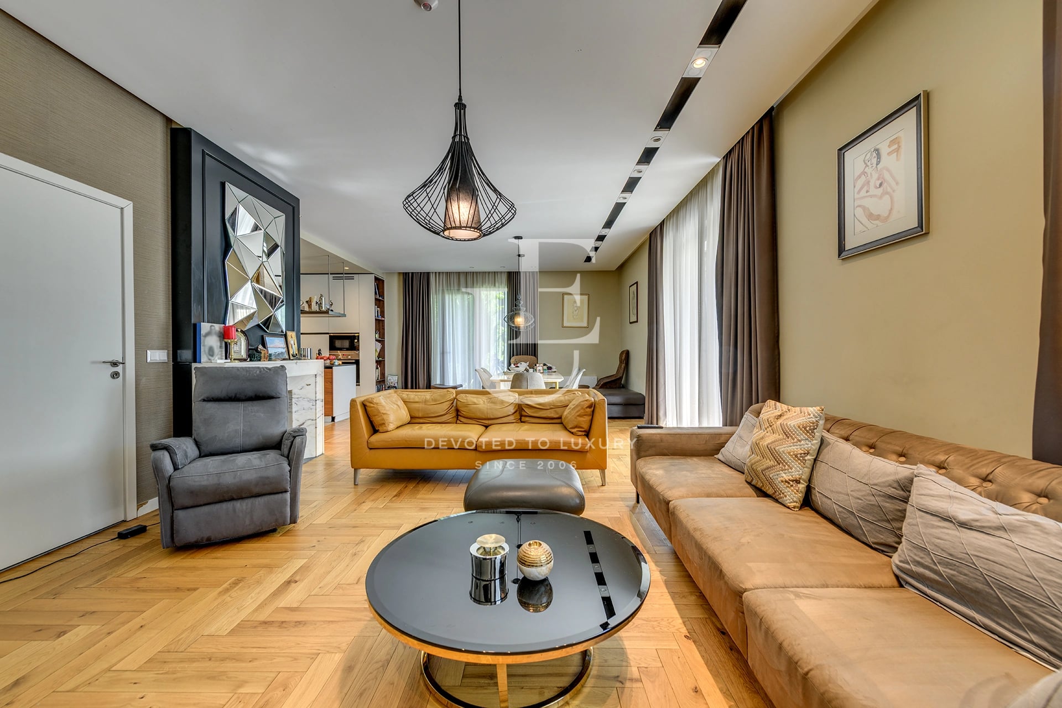
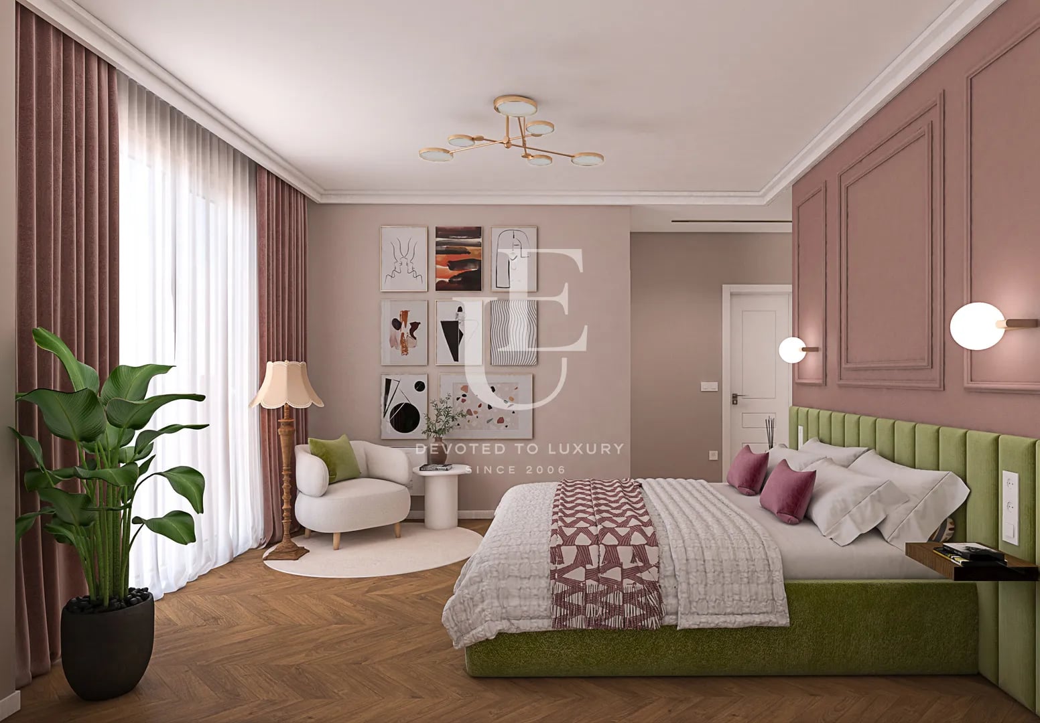
The architectural design features generous interiors, spacious living areas, multiple bedrooms and bathrooms, terraces and extensive outdoor spaces. Large windows provide abundant natural light and create a seamless connection with the surrounding greenery.
The property also features an underground level of approximately 372 sq.m, comprising a garage and ancillary spaces. The generous plot provides ample opportunity for creating a landscaped garden, outdoor relaxation areas and additional recreational spaces.
Ref.ID 35494
House, Plaster and screed
Bistritsa
Property parameters
 6 Bedrooms
 6 Bathrooms
 Area: 1112 sq.m
 Storeys: 3
- Plot: 1400 sq.m
 Condition: Under construction
 6 garages
Advantages
- Impressive scale – a total area of 1,112.32 sq.m according to the project, set on a private plot of 1,400 sq.m.
- Three separate residential units – suitable for a large family, several generations, or as an investment property.
- Completed shell construction with Act 14 – a major stage of construction has already been completed, allowing the future owner to finish the property according to their own preferences and standards.
- Large underground level with garage – approximately 372 sq.m, providing ample parking as well as additional utility and storage spaces.
- Spacious interiors and terraces – the project features generous living areas, multiple bedrooms and a highly functional layout.
- Excellent sense of space and natural light – large windows and open views towards the surrounding greenery.
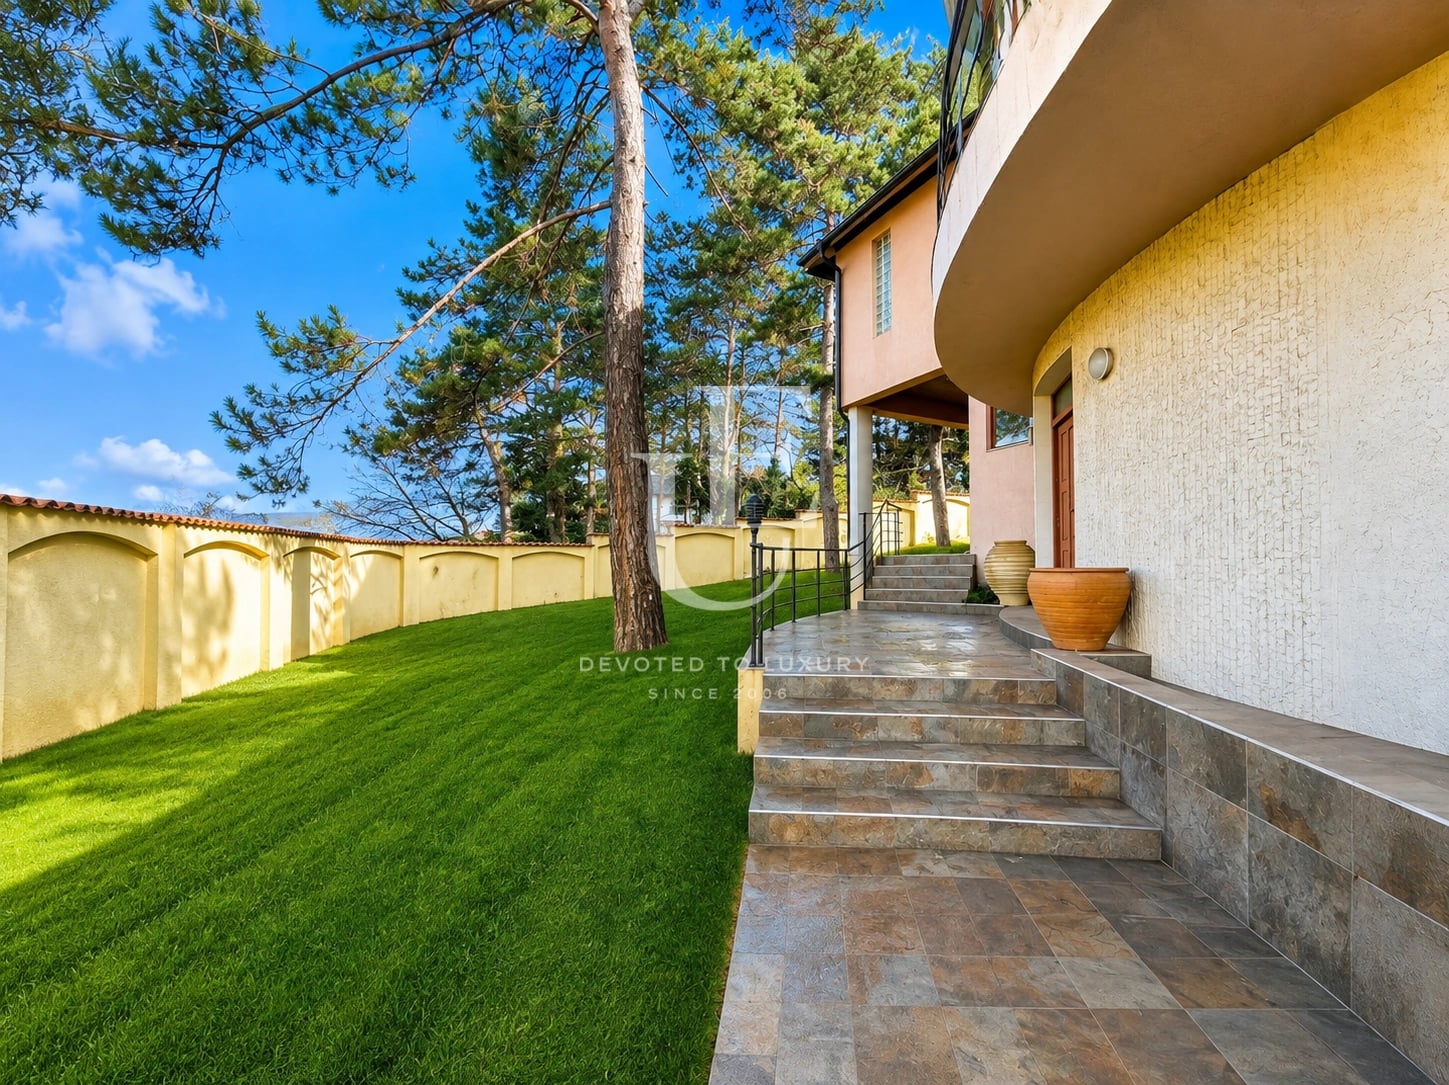
- Generous plot with extensive landscaping – 1,400 sq.m, with 61% landscaping according to the project, offering excellent potential for an elegant garden and outdoor relaxation areas.
- Prime green location in Bistritsa – a peaceful setting at the foot of Vitosha Mountain, surrounded by new low-rise residential developments and offering convenient access to Sofia.
Property distribution
- Plot area: 1,400 sq.m
- Total area according to the project: 1,112.32 sq.m
- Gross built-up area (GBA) under the Spatial Development Act: 739.84 sq.m
- Built-up area according to the project: 338.54 sq.m
- Underground level: 372.48 sq.m
- 3 separate residential units
- Underground garage
- Spacious terraces
- Landscaping according to the project: 61%
Property description
Unique Estates presents an impressive residential property in the village of Bistritsa, set on a private plot of 1,400 sq.m, with a total gross built-up area of 1,112.32 sq.m.
The property is located in a quiet and green area of Bistritsa, surrounded by newly developed low-rise residential properties, open spaces and beautiful views of the surrounding landscape. The location combines proximity to nature and a sense of privacy with convenient access to Sofia.
The building has been designed as a multi-family residential property comprising three separate residential units, making it suitable both as a spacious family residence for several generations and as an investment property with independent homes.
The architectural design features generous interiors, spacious living areas, multiple bedrooms and bathrooms, terraces and extensive outdoor spaces. Large windows provide abundant natural light and create a seamless connection with the surrounding greenery.
The property also features an underground level of approximately 372 sq.m, comprising a garage and ancillary spaces. The generous plot provides ample opportunity for creating a landscaped garden, outdoor relaxation areas and additional recreational spaces.
Property parameters
- 6 Bedrooms
- 6 Bathrooms
- Area: 1112 sq.m
- Plot: 1400 sq.m
- Storeys: 3
- Condition: Under construction
- 6 garages
Advantages
- Impressive scale – a total area of 1,112.32 sq.m according to the project, set on a private plot of 1,400 sq.m.
- Three separate residential units – suitable for a large family, several generations, or as an investment property.
- Completed shell construction with Act 14 – a major stage of construction has already been completed, allowing the future owner to finish the property according to their own preferences and standards.
- Large underground level with garage – approximately 372 sq.m, providing ample parking as well as additional utility and storage spaces.
- Spacious interiors and terraces – the project features generous living areas, multiple bedrooms and a highly functional layout.
- Excellent sense of space and natural light – large windows and open views towards the surrounding greenery.
- Generous plot with extensive landscaping – 1,400 sq.m, with 61% landscaping according to the project, offering excellent potential for an elegant garden and outdoor relaxation areas.
- Prime green location in Bistritsa – a peaceful setting at the foot of Vitosha Mountain, surrounded by new low-rise residential developments and offering convenient access to Sofia.
Property distribution
- Plot area: 1,400 sq.m
- Total area according to the project: 1,112.32 sq.m
- Gross built-up area (GBA) under the Spatial Development Act: 739.84 sq.m
- Built-up area according to the project: 338.54 sq.m
- Underground level: 372.48 sq.m
- 3 separate residential units
- Underground garage
- Spacious terraces
- Landscaping according to the project: 61%

Spacious Residential Building with Three Separate Residences and Panoramic Views in Bistritsa
Ref.ID 35494
For sale
House, Plaster and screed
Bistritsa
Are you interested in this property? Make an appointment and learn more about it!
Similar Properties

€ 950 000
Detached house for sale with a spacious yard in Bistritsa
- • Bistritsa
- • House, Fully furnished
- • Area: 340 sq.m.
- • Plot: 624 sq.m.
- • Storeys: 2
Ref. ID: 23623
€ 940 000
Detached house for sale in a gated complex
- • Панчарево, Sofia
- • House, Fully furnished
- • Area: 312.3 sq.m.
- • Plot: 453 sq.m.
- • Storeys: 2
Ref. ID: 35320

€ 985 000
Modern house for sale with a panoramic view of Vitosha Mountain in the Simeonovo
- • Simeonovo, Sofia
- • House, Turnkey
- • Area: 400 sq.m.
- • Plot: 520 sq.m.
- • Storeys: 3
Ref. ID: 24530
€ 550 000 Without VAT
Alpine style houses in a gated complex in Bunkera area
- • Malinova dolina va, Sofia
- • House, Plaster and screed
- • Area: 284 sq.m.
- • Plot: 205 sq.m.
- • Storeys: 2
Ref. ID: 21574
€ 550 000 Without VAT
New house with modern architecture for sale in Simeonovo district
- • Simeonovo, Sofia
- • House, Plaster and screed
- • Area: 270 sq.m.
- • Plot: 90 sq.m.
- • Storeys: 4
Ref. ID: 26211
€ 975 000
Two artistic houses with a large yard for sale in Simeonovo
- • Simeonovo, Sofia
- • House, Partially furnished
- • Area: 600 sq.m.
- • Plot: 1000 sq.m.
- • Storeys: 3
Ref. ID: 17206
€ 970 000€ 999 900
House with a beautiful yard for sale in the center of Bankya
- • Bankya
- • House, Unfurnished
- • Area: 500 sq.m.
- • Plot: 1100 sq.m.
- • Floor: 1 / 2
Ref. ID: 23303
€ 725 000
Elegant family house with an excellent location for sale in Simeonovo village
- • Simeonovo Dragalevtsi va, Sofia
- • House, Partially furnished
- • Area: 297 sq.m.
- • Plot: 263 sq.m.
- • Storeys: 4
Ref. ID: 32263
€ 750 000 Without VAT
House with Act 16 in a gated residential complex in Simeonovo district
- • Simeonovo, Sofia
- • House, Plaster and screed
- • Area: 206 sq.m.
- • Plot: 70 sq.m.
- • Storeys: 2
Ref. ID: 32119
€ 760 000
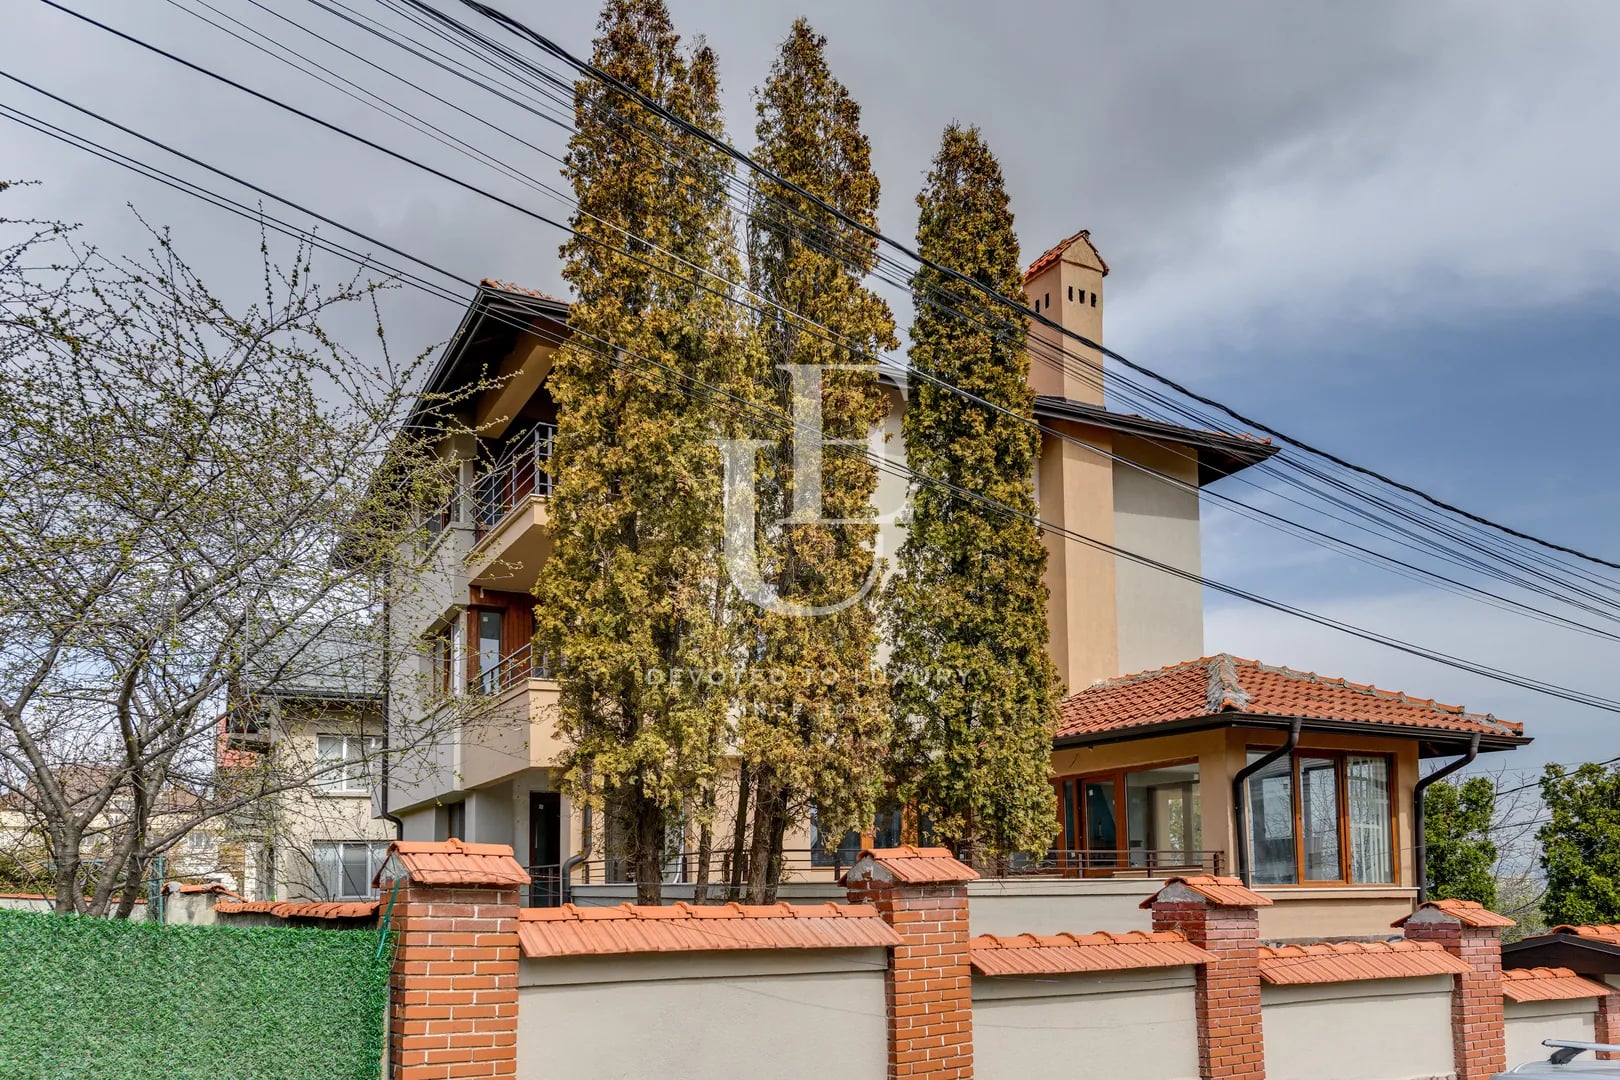
Exceptional House with Stunning Views for Sale
- • Simeonovo, Sofia
- • House, Plaster and screed
- • Area: 450 sq.m.
- • Plot: 418 sq.m.
- • Storeys: 4
Ref. ID: 26122

€ 695 000 Without VAT
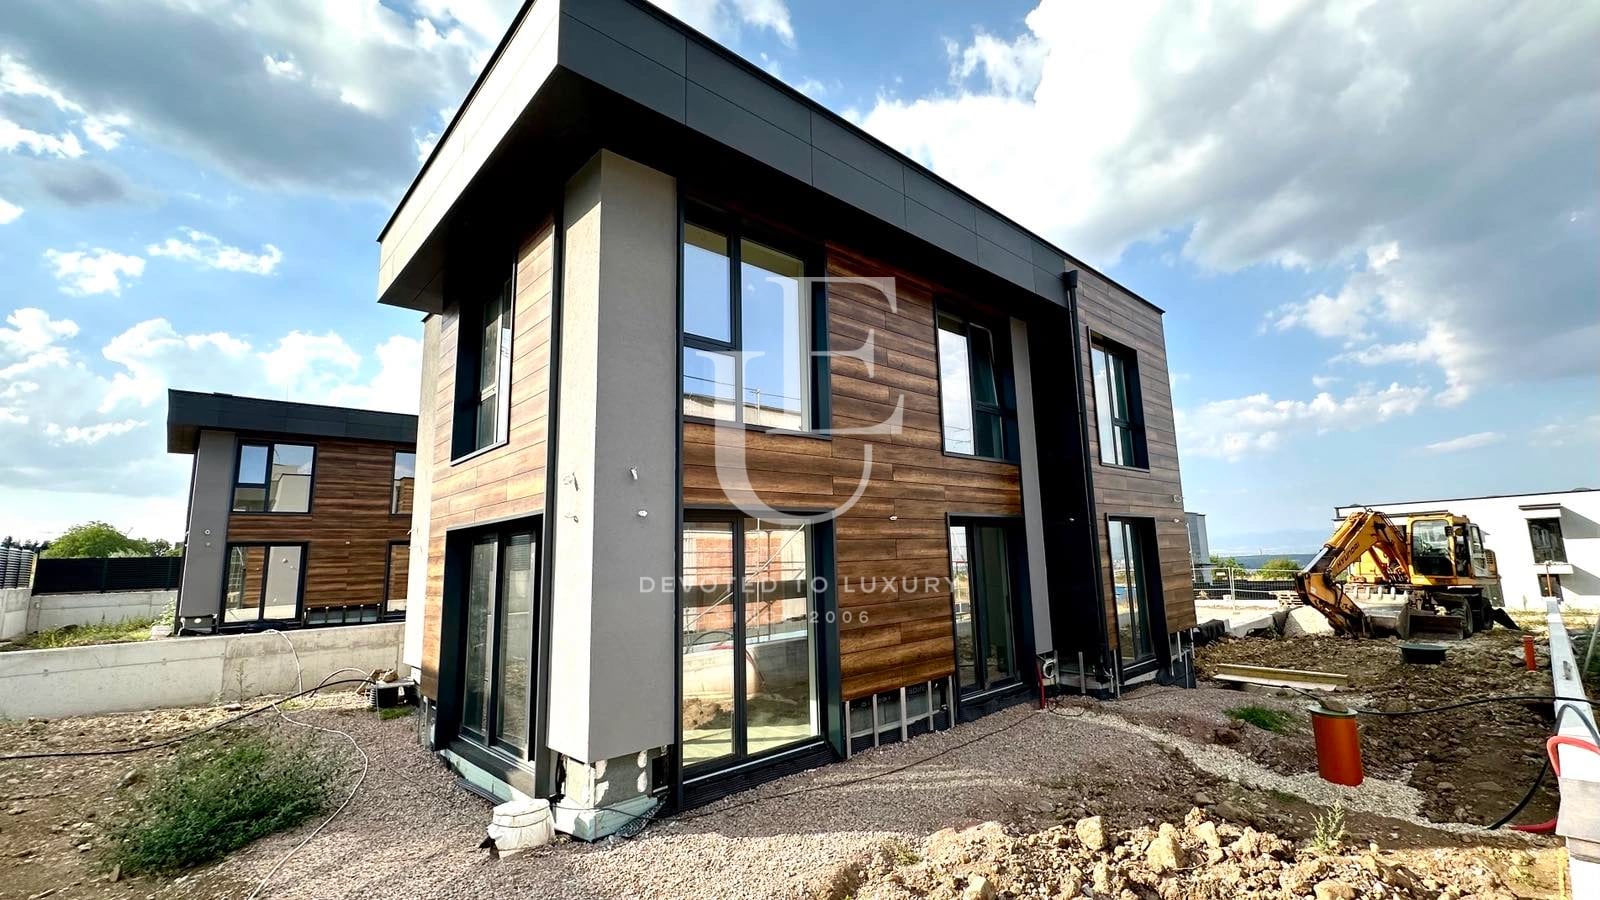
Modern house under construction for sale in Dragalevtsi district
- • Dragalevtsi, Sofia
- • House, Plaster and screed
- • Area: 312 sq.m.
- • Plot: 300 sq.m.
- • Floor: 1 / 3
Ref. ID: 22689
€ 750 000 Without VAT
Detached house for sale in Dragalevtsi district
- • Dragalevtsi, Sofia
- • House, Plaster and screed
- • Area: 315 sq.m.
- • Plot: 700 sq.m.
- • Floor: 2 / 2
Ref. ID: 33662