


Luxury Reimagined: 5 Old Buildings Transformed into Unique Private Homes


“Preserve, protect, restore, and adapt” might be the credo of historic architecture conservationists. Their idea is to preserve what a building means to us, to retain its design and original materials, sensitively repaired, restored and maintained—and adapted for our use into the future.
“Preservation work is not about stopping time,” said Dr. Christine Henry, an architect and preservationist, “but instead about creatively including history in our built environment as it continues to evolve and change with us.”
In that evolution, residential architecture adds three words to the credo: “Reimagine, reinvent, and repurpose.”
Since the mid-20th century, imaginative architects have transformed utilitarian buildings—barns, warehouses, even churches—into luxurious private homes. Converting such complex structures into contemporary dwellings requires expert architectural insight and engineering. The rewards are enviable locations, original architectural details, ample space, natural light, and 21st century creature comforts.
Consider this portfolio of luxury homes reimagined from their original high purposes: A lighthouse, a 19th-century Adirondacks “Great Camp,” even a Victorian-era power station resurrected into a luxurious contemporary housing complex.
In this Luxury Defined collection we spotlight five reimagined homes that set chic contemporary standards for design, comfort, detail—and in conversation with history.
Gull Rock Camp in Lake Placid, New York
Ah, the Gilded Age! Back in the late 19th century, wealthy families fled their teeming summer cities for the cool woods of the Adirondacks. There, they built the so-called Great Camps—huge rustic homes in vast compounds— and Gull Rock Camp on New York’s Lake Placid is perhaps the finest of them all.
Architect Max Westhoff designed the camp in 1902 for Pennsylvania Railroad executive Theodore Ely as a complex of purpose-built, log-framed structures covering 16,000 square feet, or about 1,500 square meters, of the lakeside topography.
The historic core of the camp includes the main cabin, guest quarters, and dining pavilion. Their bespoke interiors provide elegantly finished log walls, timber beamed ceilings, gleaming wooden floors, and massive fieldstone hearths and chimneys.
After a painstaking restoration in 1994 by the current owner, the property offers 11 historic structures connected by scenic walkways in a private, wooded setting of nearly 28 acres (roughly 11 hectares). A separate, mainland parcel has a four-bay boathouse, with living quarters, full amenities, and ample parking.
The camp offers direct access to the village, private hiking trails, and the vast wilderness of the Adirondack Park, as well as convenient access to regional and international airports in Albany, Burlington, and Montreal.
Converted Lighthouse in Monte Argentario, Tuscany, Italy
This three-story, white stucco villa is built into the sea cliffs of the Monte Argentario Peninsula, just outside the Tuscan resort town of Porto Santo Stefano.
The former lighthouse was built by the Italian Royal Navy in the 1800s and later converted into a coastal artillery defense to protect Italian waters during World War II. In 2011, the 5.4-acre (2.2-hectare) complex was sold into private hands and underwent a five-year restoration.
The façade of the lighthouse tower was reinforced with concrete and re-plastered. The 3,228-square-foot (300-square-meter) interior is laid out over three floors: The central living space and gourmet kitchen are on the ground floor. Four of the five bedrooms are on the second floor along with three bathrooms. A staircase in the building’s stone tower rises to the penthouse, a one-bedroom, one-bathroom suite with dazzling sea vistas.
The gardens are a paradise of native plants and flowers, and stone terraces, shaded by towering cypresses for long alfresco lunches under the Tuscan sun. Two staircases carved onto the cliffside descend to the sea. The swimming pool has its own beautiful stone terrace with the Tuscan Archipelago as the backdrop. A self-contained, two-story guest house; a restored outbuilding; private road access and ample parking (with space for a helipad) complete the picture.
Powerhouse in Chelsea, London
This two-bedroom, two-bathroom apartment has a coveted place in Powerhouse, a masterfully reinvented structure that powered London’s Underground for 97 years. Today, it’s reimagined as the residential, entertainment and retail hub of the 8.85-acre Chelsea Waterfront development on the River Thames and Chelsea Creek.
Master architect Sir Terry Farrell’s adaptive reuse principles restored Powerhouse’s ornamented, red-brick façade and its tall, arched, multistory windows. Today, however, a stunning, light-filled, 100-meter-long (328-foot) central atrium rises above its former turbine hall. Reconfigured for boutique retail and restaurant spaces, the hall is bookended by the original 83-meter-high (275-foot) chimneys, open at their bases for an awe-inspiring look up to the sky.
At 1,249 square feet, this open-plan apartment gets plenty of light from the big windows. It’s one of Powerhouse’s 260 residential units, ranging in size from studio flats to penthouse apartments, all blending the industrial design heritage with contemporary elegance.
Amenities include a pristine indoor swimming pool, a fully equipped gym/fitness space, spacious residents’ lounge, landscaped riverside gardens, and 24-hour concierge service.
Powerhouse is just moments from the vibrant King’s Road, Chelsea Harbour, and Imperial Wharf, with scenic walking routes, alfresco dining options, and waterside cafés.
Charcoal Factory Loft in Chicago, Illinois
Built at the turn of the century, this former charcoal factory is hidden in plain sight behind ivy-cloaked walls off a quiet alley on Chicago’s North Side.
The owner, a dealer in architectural artifacts, won a coveted AIA Award for his innovative redesign of the two-story, 3,500-square-foot structure. The 19th-century character has been retained: the original clay tile and concrete walls, factory windows, and beautiful timber floors and ceilings. Muted colors, textures and rich fabrics create a sense of retreat, while unique furnishings, artworks, and artefacts sourced from around the globe add an aura of mystique.
The entrance is a big, motorized roll-up garage door opening to a picturesque courtyard. The interiors are configured with one large bedroom and two bathrooms (but there’s room for three more bedrooms), a living room with a monumental log-burning fireplace, and an atmospheric gallery space flowing out to a courtyard for outdoor living and entertaining.
Among the contemporary additions are radiant heated floors, a commercial sound system, and a sleek chef’s kitchen under a soaring timber ceiling and a casement window to welcome in the morning light.
There’s a separate two-car garage and additional parking in the courtyard. A 7,000-square-foot parcel adjacent to the property is also available for sale.
Renovated Longère in Mérignac, Gironde, France
A longère is a long, rectangular, multifunctional agricultural building typical of northwestern France. This one, in Mérignac, near the city of Bordeaux, is a fine example. What makes the property unique though isn’t just its location, but the ambition to preserve its history and character.
Set on approximately 1,500 square meters (.37 acres) on the edge of the village of Saint-Augustin, the property features idyllic gardens with a swimming pool, a summer kitchen, and century-old trees.
The single-level residence opens onto a magnificent entrance hall, setting a warm and welcoming tone. The living room, enhanced by a fireplace and a library, offers an elegant space for relaxation. The monochrome palette modulates from cool gray to warmer hues of cream and tan. The high-end, eat-in kitchen is fully equipped as the heart of the home, while the winter garden and the dining room lie beneath a stunning wrought-iron glass roof that floods the interiors with natural light.
The private quarters are a sanctuary of luxury, with an en suite primary bedroom and two guest bedrooms sharing a full bathroom. An office, powder room, and laundry room add functionality to the space, so too does the converted attic—transformed into a games room and cinema lounge.
The ancillary structures offer scope for development, with planning permission approved for use as a garage, gym, workshop, or studio apartment.
Read more from category For buyers and tenants
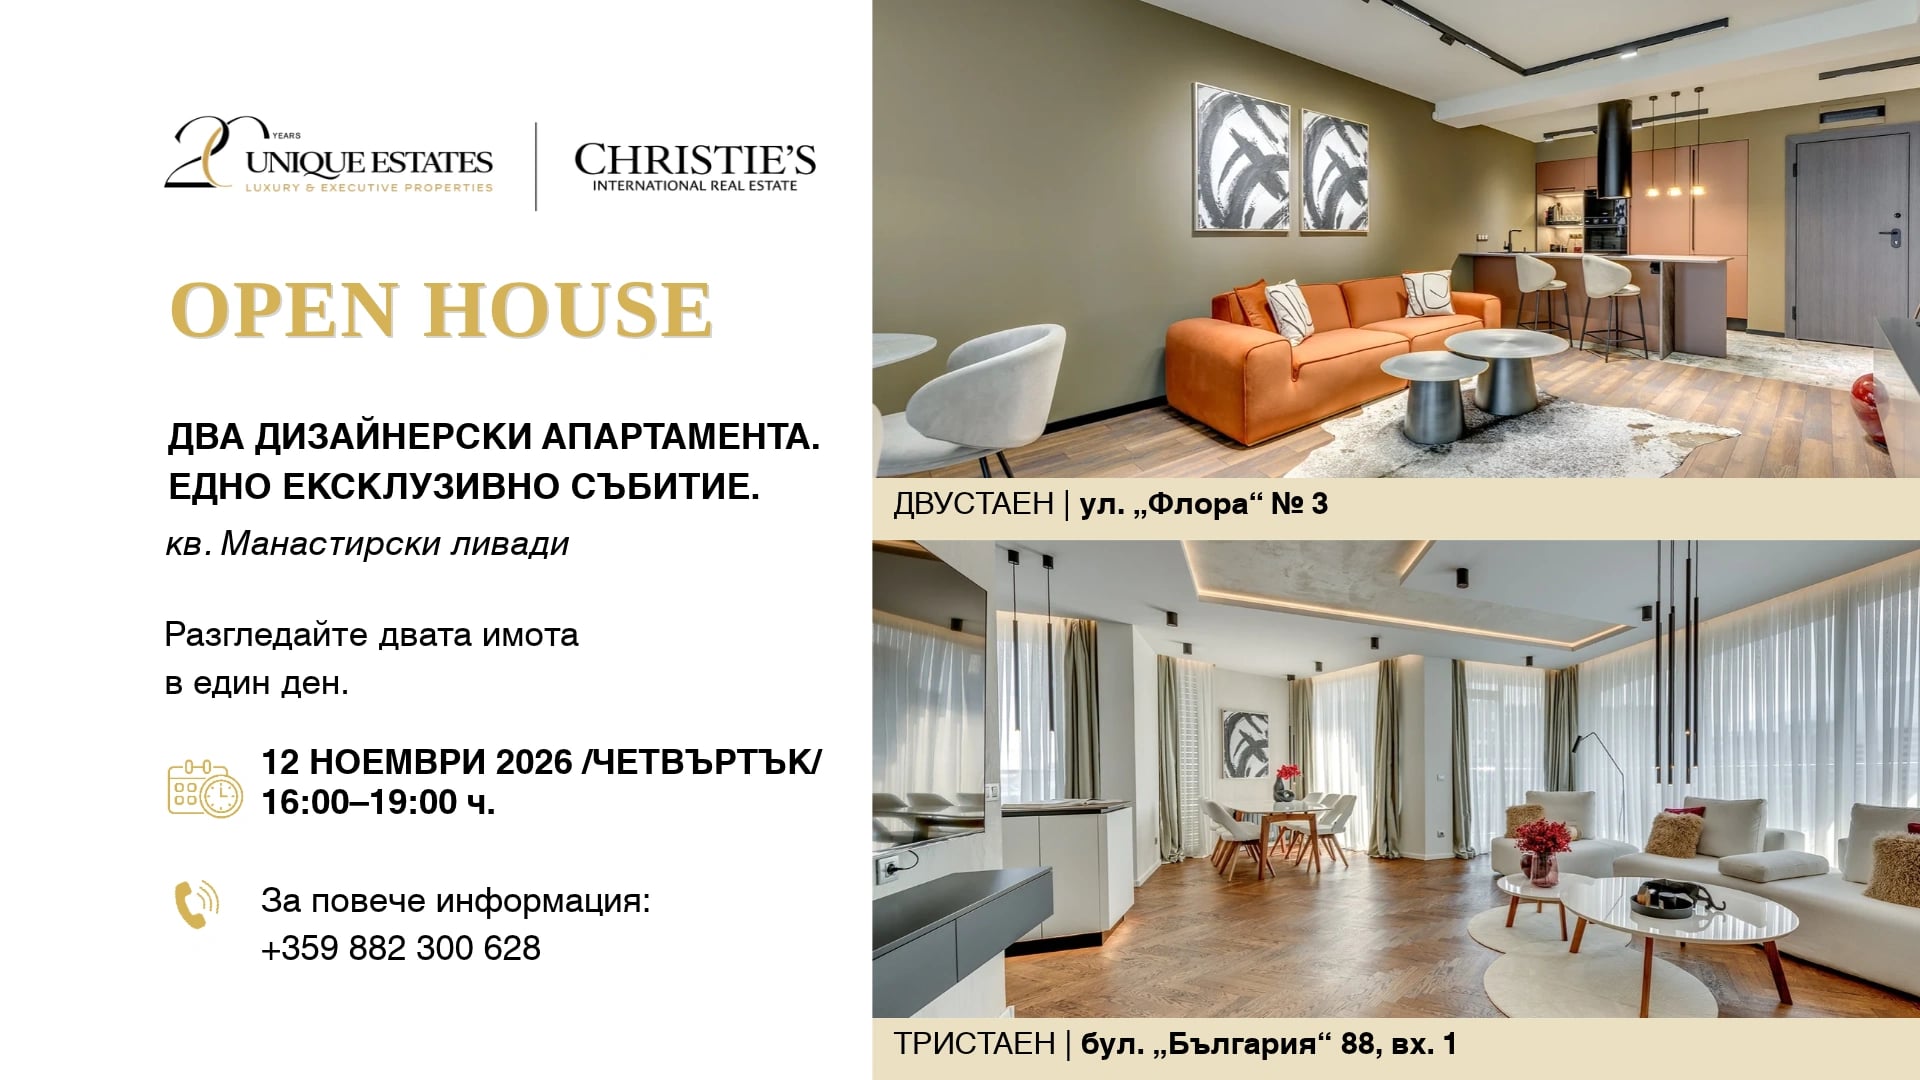
Open House for Two Designer Apartments for Sale in the Manastirski Livadi District
 05/11/2026
 For buyers and tenants
 Unique Estates

Luxury New-Build Properties: What Do Acts 14, 15, and 16 Mean?
27/10/2026For buyers and tenantsUnique Estates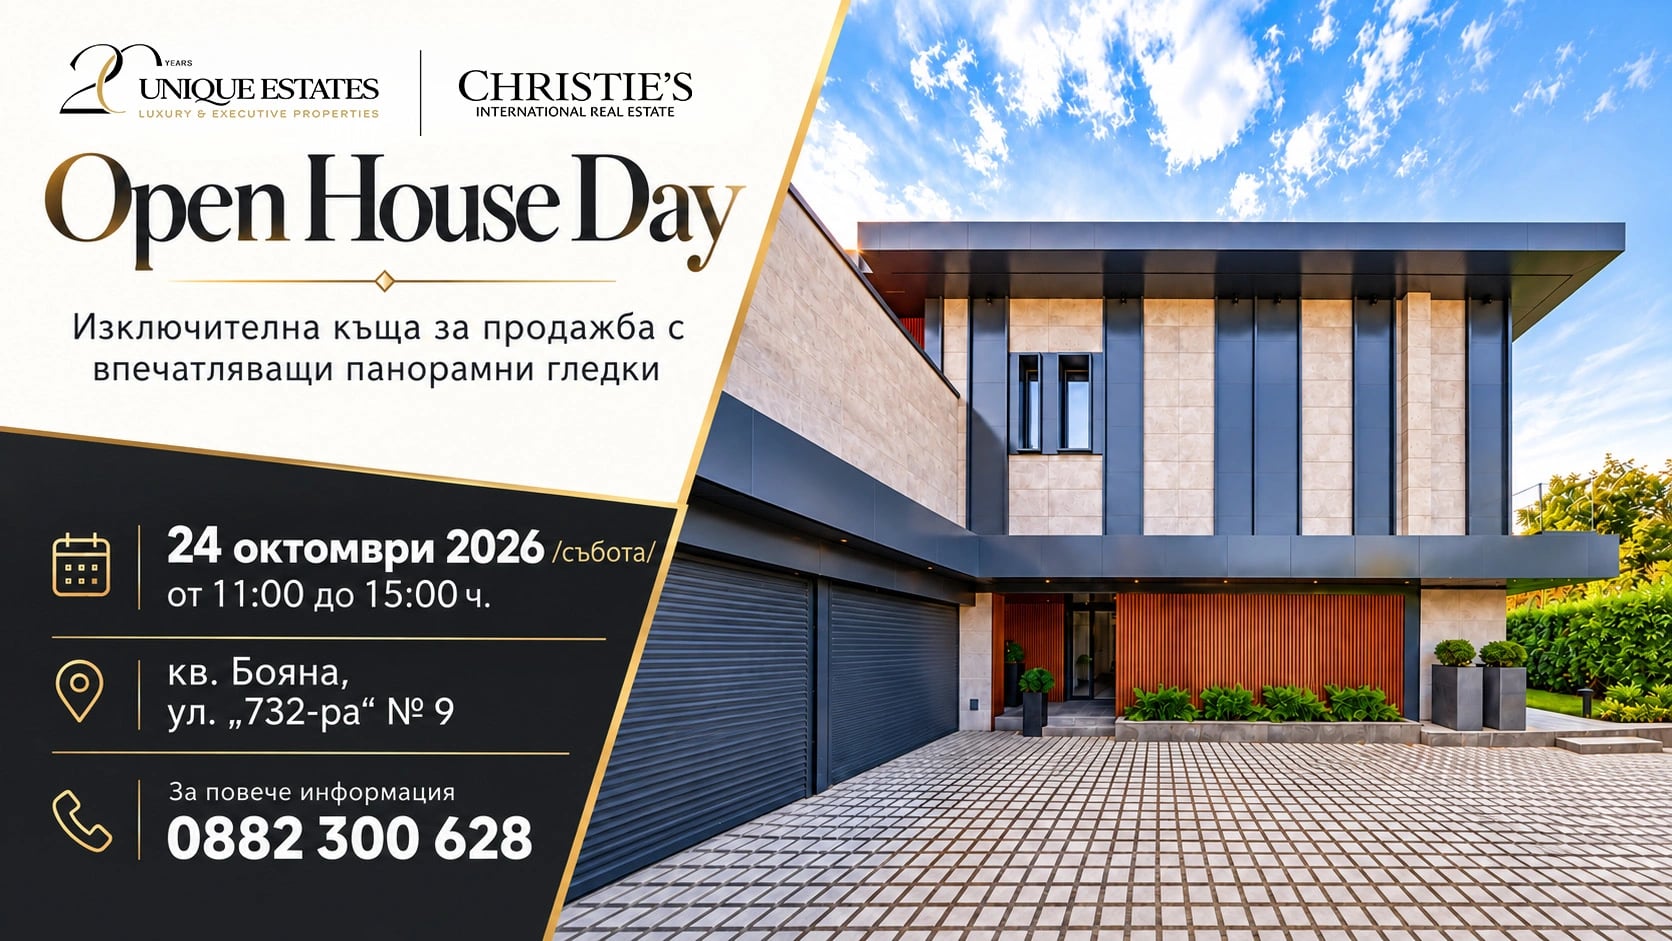
Open house of a magnificent house for sale in Boyana district
15/10/2026For buyers and tenantsUnique Estates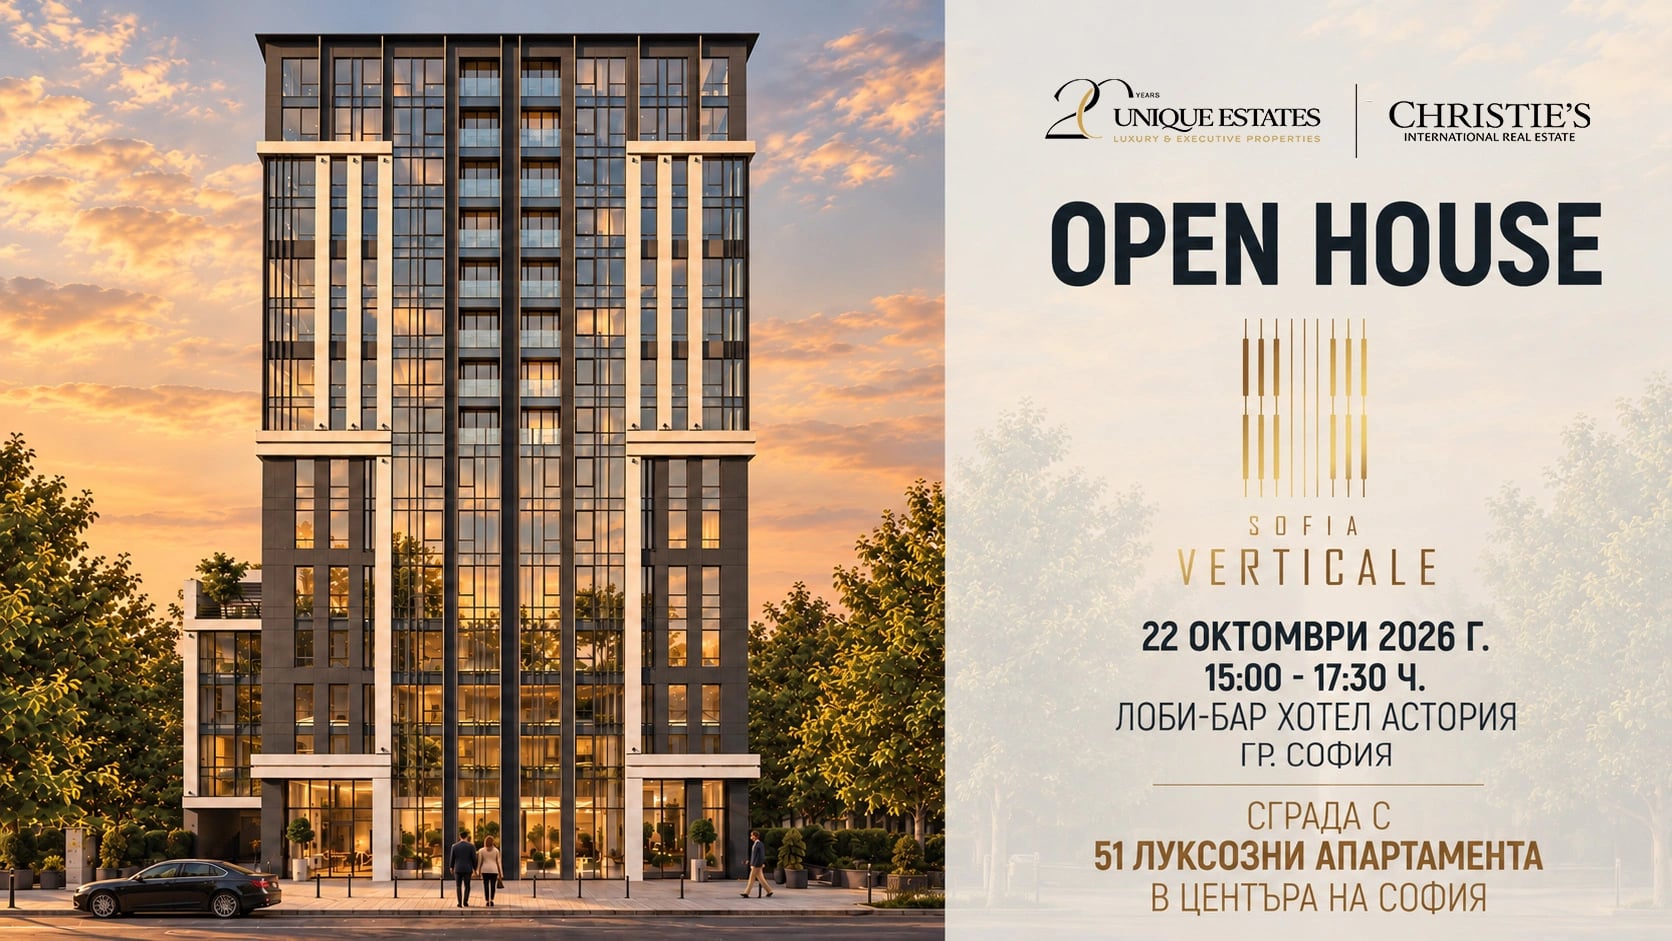
Open House of a new building with luxury apartments in the center of Sofia
15/10/2026For buyers and tenantsUnique EstatesDo we need a broker when buying and selling a property?

Many of you probably ask this question when it comes time to change homes or purchase a new property. Why do I need an agency when there are websites show direct information from an owner?
Generally speaking, a real estate agent will save you time and effort, protect you from incorrect owners, and guide you seamlessly through the process.
How is the market price of a property determined?
The market price is determined by real estate professionals using the comparative market analysis method. The purpose of the analysis is to determine the correct price range in which to position a property when it is advertised for sale.
How are the undivided shares of a property calculated?
For each independent property, the undivided shares are calculated using the following formula:
Undivided Shares (%) = (Built-Up Area/Gross Floor Area) *100
Where:
Undivided Shares (%) is the size of the common areas adjacent to the property.
Built-Up Area (BA) is the built-up area of a property.
Gross Floor Area (GFA) is the total floor area contained within the entire building.
How is a property boundary determined?
A property boundary is determined by filing a petition to fix the boundary between properties. In order to determine the exact boundaries of a landed property, it is necessary to carry out the so-called tracing. This means to mark various points, lines, planes or surfaces on the terrain.
How is a rental agreement concluded?
According to the Bulgarian legislation, a rental agreement can be concluded both in written and oral form. In both cases, the agreement is considered valid and has legal force. However, the choice of an oral agreement hides significant risks, mainly due to the difficulties in proving the agreed terms and conditions.
How to terminate a tenancy agreement?
When you wish to terminate your tenancy agreement, you must comply with the period specified in the agreement and give prior written notice. If you wish to leave earlier than this period, you must pay a penalty to the landlord.
Where to find a four-room apartment in Sofia city for rent?
Unique Estates offers spacious and cozy four-room apartments for rent in Sofia city in the following neighborhoods: “Lozenets“, “Ivan Vazov“, “Iztok“, “Boyana“, “Simeonovo“, as well as in the center of the capital.
Why to buy a luxury property with Unique Estates?
With 17 years of experience in the luxury properties market in Bulgaria, we serve corporate and wealthy customers, offering an extensive database of 70 000 potential buyers. Our partnerships guarantee us services at international level, personal attention and fairness, which turns your dream property into reality.
How to make an expert appraisal of a property?
The first step in making an expert appraisal of a property is to contact a certified appraiser registered in the Chamber of Independent Appraisers in Bulgaria. For the process, you will need an ownership document, an up-to-date sketch or cadastral map of the property and other documents depending on the type of the property.
When market analyses and research are conducted?
Market analyses and research are conducted before making important business decisions, launching new products on the market, making investments, or expanding the business into new markets.
What does a market analysis involve?
The market analysis includes a complex analysis at several levels: general market analysis, industry market analysis, market analysis of an individual product. These assessments provide valuable data for informed decision making and strategic planning.
For whom can the real estate market analysis be useful?
The real estate market analysis can be useful for investors, home buyers, agents, financial institutions, property managers, end users, etc. It helps in making informed decisions and understanding market trends and property prices.
What does credit counseling for the purchase of a property include?
The service offers personalized assistance for granting a loan, which starts with an individual consultation to determine the parameters of the loan, such as purpose, collateral, repayment period and required documents. After that the intermediary submits suitable bank offers to the client and, upon selection, assists in the preparation of the documents.
How to easily find a gated community at the seaside?
You can find a gated community at the seaside on the websites of real estate agencies. Unique Estates offers luxury gated communities at the seaside. Explore our collection of gated communities and find the perfect one that suits your preferences.
 Call us